Skip main navigation
Sold for $600,000
  • $600,000

    13259 Blaisdell Dr, Dewitt, MI 48820

    4beds
    4,171sqft
    Single Family Residence
    Built in 1998
    0.97 Acres Lot
    $619,100 Zestimate®
    $144/sqft
    $3,577 Estimated rent

    Home value

    $619,100

    $576,000 - $669,000

    $3,577/mo

    Zestimate® history
    Loading
    Loading...

    Owner options

    List your home for rent

    $3,577/mo

    Rent Zestimate®

    Find your next renter with Zillow Rental Manager. Plus, with online applications, you can quickly screen prospective tenants – for free.

    Learn more

    $3,577/mo

    Rent Zestimate®

    Refinance and save

    $4,091/mo

    Est. payment

    Refinancing to a lower rate could help reduce your monthly payments and save thousands over the life of the loan.

    See today's rates

    $4,091/mo

    Est. payment

    Explore your selling options

    Work with a Zillow partner agent

    Leverage their expertise and Zillow's premium Showcase listings to get your home seen by more buyers.

    Get started

    List with your own agent

    Get your home in front of millions of buyers by listing it on Zillow.

    Learn how to do it

    Sell it yourself

    Take full control of how buyers see your home on Zillow by listing For Sale by Owner (FSBO).

    List your home

    What's special

    Cozy gas fireplaceFenced yardHot tub areaPeaceful pond-side settingSpacious ensuite bathOpen and inviting designFinished walkout lower level
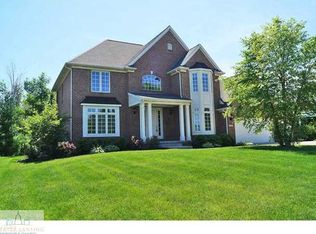
    Rare opportunity in the highly sought-after Heritage Glen neighborhood within the DeWitt School District on a full acre of property with your very own pond! This stunning 4-bedroom, 4-bath executive home offers the perfect blend of beauty, privacy, and space. From the moment you step into the foyer with its soaring ceilings, you'll appreciate the open and inviting design. A versatile flex room at the front of the home makes an ideal office or formal dining area. The main-floor primary suite is privately tucked away and features a spacious ensuite bath with double sinks, a soaking tub, and a large walk-in closet. The living room flows effortlessly into the kitchen and informal dining area, all showcasing incredible pond views and centered around a cozy gas fireplace. The gorgeous three-season room just off the kitchen is the perfect place to relax and take in the peaceful setting of the backyard and pond. The kitchen is well-appointed with new granite countertops, tile flooring, ample cabinet space, and newer stainless steel appliances, including a double oven. A spacious first-floor laundry room provides additional convenience with a utility sink and folding counter. Upstairs, you'll find three generously sized bedrooms, all with excellent closet space and natural light, plus another full bathroom. The finished walkout lower level adds even more living space with a wet bar, family room, and plenty of room for game tables or entertaining. There's also an additional bathroom and abundant storage space. Step outside to enjoy the large concrete patio and hot tub area, perfect for gatherings, or unwind as you watch the deer wander across the yard. Updates include a new roof (2021), all new windows throughout (2023), new furnace and AC (2023), new water heater (2022), fenced yard, and new granite countertops & sink (2025). This peaceful pond-side setting is truly one of a kind in DeWitt. Schedule your private tour today!

    Zillow last checked:

    Listing updated:

    Listed by:

    Missy Lord 517-669-8118,

    RE/MAX Real Estate Professionals Dewitt

    Bought with:

    Dana Costello, 6501387265

    Berkshire Hathaway HomeServices

    Berkshire Hathaway HomeServices

    Source: Greater Lansing AOR,MLS#: 291860MLS Logo

    Facts & features

    Interior

    Bedrooms & bathrooms
    • Bedrooms: 4
    • Bathrooms: 4
    • Full bathrooms: 2
    • 1/2 bathrooms: 2
    Primary bedroom
    • Level: First
    • Area: 215.88 Square Feet
    • Dimensions: 15.3 x 14.11
    Bedroom 2
    • Level: Second
    • Area: 151.04 Square Feet
    • Dimensions: 12.8 x 11.8
    Bedroom 3
    • Level: Second
    • Area: 171.12 Square Feet
    • Dimensions: 13.8 x 12.4
    Bedroom 4
    • Level: Second
    • Area: 167.5 Square Feet
    • Dimensions: 13.4 x 12.5
    Dining room
    • Level: First
    • Area: 137.2 Square Feet
    • Dimensions: 14 x 9.8
    Kitchen
    • Level: First
    • Area: 153.68 Square Feet
    • Dimensions: 13.6 x 11.3
    Living room
    • Level: First
    • Area: 300 Square Feet
    • Dimensions: 20 x 15
    Office
    • Level: First
    • Area: 140.12 Square Feet
    • Dimensions: 12.4 x 11.3
    Other
    • Description: 3 Seasons Room
    • Level: First
    • Area: 186.32 Square Feet
    • Dimensions: 13.7 x 13.6
    Other
    • Description: Flex Room
    • Level: Basement
    • Area: 163.8 Square Feet
    • Dimensions: 14 x 11.7
    Heating
    • Forced Air, Natural Gas
    Cooling
    • Central Air
    Appliances
    • Included: Disposal, Microwave, Refrigerator, Range, Oven, Dishwasher
    • Laundry: Main Level
    Features
    • Bar, Entrance Foyer, Pantry, Vaulted Ceiling(s), Walk-In Closet(s)
    • Flooring: Carpet, Tile, Wood
    • Basement: Finished,Full,Walk-Out Access
    • Number of fireplaces: 1
    Interior area
    • Total structure area: 4,171
    • Total interior livable area: 4,171 sqft
    • Finished area above ground: 2,617
    • Finished area below ground: 1,554

    Property

    Parking
    • Total spaces: 3
    • Parking features: Attached, Finished, Garage
    • Attached garage spaces: 3
    Features
    • Levels: Two
    • Stories: 2
    • Patio & porch: Covered, Deck, Patio, Porch, Screened
    • On waterfront: Yes
    • Waterfront features: Pond
    Lot
    • Size: 0.97 Acres
    • Dimensions: 100 x 422
    • Features: Sprinklers In Front, Sprinklers In Rear
    Details
    • Foundation area: 1554
    • Parcel number: 1905023200003700
    • Zoning description: Zoning

    Construction

    Type & style
    • Home type: SingleFamily
    • Architectural style: Traditional
    • Property subtype: Single Family Residence
    Materials
    • Brick, Vinyl Siding, Wood Siding
    • Roof: Shingle
    Condition
    • Year built: 1998

    Utilities & green energy

    • Sewer: Public Sewer
    • Water: Public

    Community & HOA

    Community
    • Features: Curbs, Sidewalks
    • Security: Smoke Detector(s)
    • Subdivision: Heritage Glen
    HOA
    • Has HOA: Yes
    • Amenities included: Other
    • HOA fee: $250 annually
    • HOA name: Heritage Glen
    Location
    • Region: Dewitt

    Financial & listing details

    • Price per square foot: $144/sqft
    • Tax assessed value: $530,600
    • Annual tax amount: $231
    • Date on market: 10/9/2025
    • Listing terms: VA Loan,Cash,Conventional,FHA
    • Road surface type: Paved

    Price history

    DateEventPrice
    11/5/2025Sold$600,000+2.6%$144/sqft
    Source: Greater Lansing AOR #291860 Report a problem
    10/13/2025Pending sale$585,000$140/sqft
    Source: Greater Lansing AOR #291860 Report a problem
    10/9/2025Listed for sale$585,000+48.1%$140/sqft
    Source: Greater Lansing AOR #291860 Report a problem
    8/31/2018Sold$394,900-1.3%$95/sqft
    Source: Greater Lansing AOR #228173 Report a problem
    8/16/2018Pending sale$399,900$96/sqft
    Source: RE/MAX Real Estate Professionals #228173 Report a problem
    7/11/2018Listed for sale$399,900$96/sqft
    Source: RE/MAX Real Estate Pros Dewitt #228173 Report a problem

    Public tax history

    YearProperty taxesTax assessment
    2025$231 $265,300 +11.3%
    2024-- $238,400 +14.6%
    2023-- $208,100 +10.6%
    2022-- $188,200 +1.5%
    2021-- $185,500 +1.5%
    2020$7,195 +2.4%$182,800 +3%
    2019$7,026 +25.9%$177,500 +14.4%
    2018$5,582 +1.6%$155,100 +1.4%
    2017$5,495 $153,000 +6%
    2016$5,495 $144,400 +5.4%
    2015$5,495 $137,000 +1.8%
    2011-- $134,600 -8.7%
    2009-- $147,500 -8%
    2008-- $160,300 -1.2%
    2007-- $162,200 +4%
    2006-- $156,000 +3%
    2005-- $151,500 +8.1%
    2004-- $140,100
    Find assessor info on the county website

    Neighborhood: 48820

    Nearby schools

    GreatSchools rating
    Schools provided by the listing agent
    • Elementary: David Scott Elementary School
    • High: DeWitt
    • District: DeWitt

    Source: Greater Lansing AOR. This data may not be complete. We recommend contacting the local school district to confirm school assignments for this home.

    Get a cash offer in 3 minutes
    Find out how much your home could sell for in as little as 3 minutes with a no-obligation cash offer.
    Estimated market value
    $619,100
    Get a cash offer in 3 minutes
    Find out how much your home could sell for in as little as 3 minutes with a no-obligation cash offer.
    Estimated market value
    $619,100