Skip main navigation
Off market
  • Price Unknown

    13259 Garland Ln #1912, Midlothian, VA 23114

    3beds
    1,974sqft
    Apartment
    Built in ----
    -- sqft lot
    $-- Zestimate®
    $--/sqft
    $2,717 Estimated rent

    Home value

    Not available

    Estimated sales range

    Not available

    $2,717/mo

    Zestimate® history
    Loading
    Loading...

    Owner options

    List your home for rent

    $2,717/mo

    Rent Zestimate®

    Find your next renter with Zillow Rental Manager. Plus, with online applications, you can quickly screen prospective tenants – for free.

    Learn more

    $2,717/mo

    Rent Zestimate®

    Refinance and save

    Refinancing to a lower rate could help reduce your monthly payments and save thousands over the life of the loan.

    See today's rates

    Explore your selling options

    Work with a Zillow partner agent

    Leverage their expertise and Zillow's premium Showcase listings to get your home seen by more buyers.

    Get started

    List with your own agent

    Get your home in front of millions of buyers by listing it on Zillow.

    Learn how to do it

    Sell it yourself

    Take full control of how buyers see your home on Zillow by listing For Sale by Owner (FSBO).

    List your home

    What's special

    Home officePrivate balconyCozy fireplaceModern comfortsHarbor cabinetsPrivate rooftop terracePremium finishes


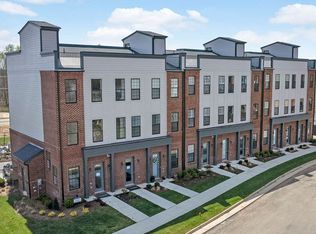
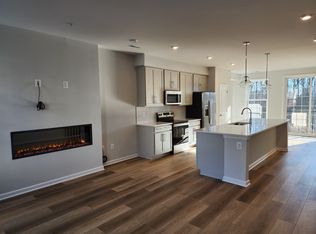
    Modern BRAND NEW 3-Bedroom End Unit Condo with private Rooftop Terrace | Available Oct 1, 2025 Welcome to 13259 Garland Lane, Midlothian, VA 23114 a brand-new, low-maintenance condo in one of Midlothian's most desirable communities. This stylish 3-bedroom, 2.5-bath end unit offers 1,974 sq ft of open-concept living, thoughtfully designed with premium finishes and modern comforts throughout. Step inside to a bright, airy main living area featuring Ocean Shore luxury vinyl plank flooring, a cozy fireplace in the family room, and a sleek kitchen with white quartz countertops, Harbor cabinets, stainless steel appliances, and a butler's pantry perfect for seamless entertaining. Upstairs, enjoy the convenience of bedroom-level laundry, a beautifully appointed owner's suite, and access to your private rooftop terrace with peaceful wooded views an exceptional spot to take in both sunrise and sunset without leaving home. Whether you're enjoying morning coffee, hosting friends under the stars, or simply relaxing after a long day, this terrace is your personal retreat. For quieter moments, a private balcony offers a tranquil wooded backdrop, ideal for yoga, a leisurely breakfast, or unwinding with a book. Additional highlights include a 1-car private garage with extra parking for a second vehicle, a flexible lower-level space perfect for a home office, playroom, or media room, and an auspicious northeast-facing orientation believed to invite prosperity and good fortune. *Washer & Dryer Included *$0 - Application fees *$0 - Hidden management company fees *$0 - Administration fees *$150 - Water/Sever/Trash/Parking Located just 10 miles from Richmond's West End, this home offers unbeatable convenience to top-rated schools, shopping, dining, and recreation. You'll be steps from: J.B. Watkins Elementary 0.5 mi Midlothian Middle School 0.3 mi Midlothian High School 0.9 mi Community amenities include gathering spaces, fire pits, and grilling stations, all set within the charming small-town atmosphere of Midlothian. Sorry, no pets allowed. Don't miss this rare opportunity to live in a brand-new, upscale home in one of Midlothian's most sought-after neighborhoods! Lease Duration 1 year/2 year.

    This property is not currently displayed as for sale or rent on Zillow. This may be different from what's on other websites or public sources.
    Zillow last checked:

    Listing updated:

    Source: Zillow Rentals

    Facts & features

    Interior

    Bedrooms & bathrooms
    • Bedrooms: 3
    • Bathrooms: 3
    • Full bathrooms: 2
    • 1/2 bathrooms: 1
    Heating
    • Forced Air
    Cooling
    • Central Air, Wall Unit
    Appliances
    • Included: Dishwasher, Dryer, Microwave, Oven, Refrigerator, Washer
    • Laundry: In Unit
    Features
    • View
    • Flooring: Carpet, Hardwood, Tile
    Interior area
    • Total interior livable area: 1,974 sqft

    Property

    Parking
    • Parking features: Attached, Off Street
    • Has attached garage: Yes
    • Details: Contact manager
    Features
    • Exterior features: Barbecue, Close to shopping, dining, and recreation areas, small-town charm, End Unit, Harbor kitchen cabinets, Heating system: Forced Air, Private Rooftop Terrace, Stainless Steel kitchen appliances, View Type: Wooded View, White quartz Countertops

    Construction

    Type & style
    • Home type: Apartment
    • Property subtype: Apartment

    Community & HOA

    Community
    • Deposit fee: $3,000
    Location
    • Region: Midlothian

    Financial & listing details

    • Date on market: 10/14/2025
    • Date available: 10/01/2025
    • Lease term: 1 Year

    Price history

    DateEventPrice
    10/14/2025Listing removed$2,495$1/sqft
    Source: Zillow Rentals Report a problem
    10/3/2025Price change$2,495-7.6%$1/sqft
    Source: Zillow Rentals Report a problem
    9/23/2025Price change$2,700-3.6%$1/sqft
    Source: Zillow Rentals Report a problem
    8/14/2025Price change$2,800-12.5%$1/sqft
    Source: Zillow Rentals Report a problem
    8/6/2025Listed for rent$3,199$2/sqft
    Source: Zillow Rentals Report a problem

    Public tax history

    Tax history is unavailable.

    Neighborhood: 23114

    Nearby schools

    GreatSchools rating