Skip main navigation
Off market
  • $365,600

    13279 Garland Ln, Midlothian, VA 23114

    3beds
    1,974sqft
    Townhouse
    Built in ----
    -- sqft lot
    $365,600 Zestimate®
    $185/sqft
    $2,721 Estimated rent

    Home value

    $365,600

    $347,000 - $384,000

    $2,721/mo

    Zestimate® history
    Loading
    Loading...

    Owner options

    List your home for rent

    $2,721/mo

    Rent Zestimate®

    Find your next renter with Zillow Rental Manager. Plus, with online applications, you can quickly screen prospective tenants – for free.

    Learn more

    $2,721/mo

    Rent Zestimate®

    Refinance and save

    $2,177/mo

    Est. payment

    Refinancing to a lower rate could help reduce your monthly payments and save thousands over the life of the loan.

    See today's rates

    $2,177/mo

    Est. payment

    Explore your selling options

    Work with a Zillow partner agent

    Leverage their expertise and Zillow's premium Showcase listings to get your home seen by more buyers.

    Get started

    List with your own agent

    Get your home in front of millions of buyers by listing it on Zillow.

    Learn how to do it

    Sell it yourself

    Take full control of how buyers see your home on Zillow by listing For Sale by Owner (FSBO).

    List your home

    What's special

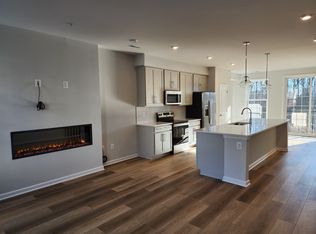
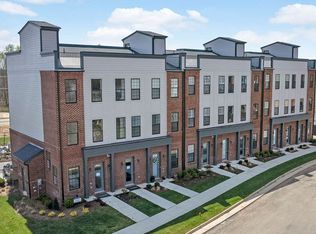
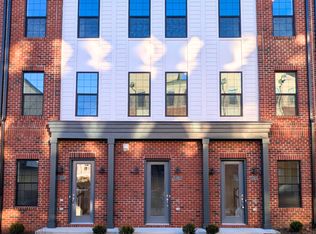
    Be the very first to live in this beautifully finished, modern 3-bedroom, 2.5-bath Stanley Martin condo located in the heart of Midlothian! This home offers stress-free living with a builder's full home warranty that includes coverage for all appliances. What's Special: 1,974 Sq Ft of Stylish Living ONE BALCONY ONE CAR GARAGE Washer/Dryer, Refrigerator, Stove, Oven, and Microwave included Water, sewer, trash, and snow removal included in rent Tenant will pay for electricity and internet. Rent: $2,700/month Security Deposit: $2,700 Non-smoking home Pet Policy (Negotiable): One small cat or one small dog (under 40 lbs) allowed. $350 one-time non-refundable pet fee $50/month pet rent Additional pets negotiable case-by-case Breed restrictions may apply Top-Rated Schools Nearby: JB Watkins Elementary (1.5 miles) Midlothian Middle School (0.5 miles) Midlothian High School (2.0 miles) Prime Location Quick Access To: Rt. 288 & Powhite Parkway Westchester Commons, Wegman's, Target, Walmart, Sam's Club, Chesterfield Towne Center Community Amenities: Central park with open-air pavilion Grill stations and dining areas Fire pit with lounge seating Children's play area Key Features: Gourmet Kitchen: Extra large center island, pantry, and ample cabinet spaces Great Room: Open-concept family room and dining area with balcony access ideal for relaxing or entertaining Flex Room: Use as office, rec room, or playroom Scenic Views: Overlook Midlothian Mines Park from the balcony perfect for morning coffee or snowfall watching Spacious Bedrooms: - Master with ensuite, walk-in closet, and double vanity - Two additional bedrooms with closets and shared bath Convenient Layout: - Entry from front door or private garage - Bedroom-level laundry room - Open-concept kitchen and dining area with balcony access Security Deposit: $2,700 Non-smoking home Pet Policy (Negotiable): One small cat or one small dog (under 40 lbs) allowed. $350 one-time non-refundable pet fee $50/month pet rent Additional pets negotiable case-by-case Breed restrictions may apply Washer/Dryer, Refrigerator, Stove, Oven, and Microwave included Water, sewer, trash, and snow removal included in rent Tenant will pay for electricity and internet.

    This property is off market, which means it's not currently listed for sale or rent on Zillow. This may be different from what's available on other websites or public sources.
    Zillow last checked:

    Listing updated:

    Source: Zillow Rentals

    Facts & features

    Interior

    Bedrooms & bathrooms
    • Bedrooms: 3
    • Bathrooms: 3
    • Full bathrooms: 2
    • 1/2 bathrooms: 1
    Cooling
    • Central Air
    Appliances
    • Included: Dishwasher, Dryer, Microwave, Oven, Refrigerator, Washer
    • Laundry: In Unit
    Features
    • Walk In Closet
    • Flooring: Carpet, Hardwood
    Interior area
    • Total interior livable area: 1,974 sqft

    Property

    Parking
    • Parking features: Attached
    • Has attached garage: Yes
    • Details: Contact manager
    Features
    • Exterior features: Garbage included in rent, Sewage included in rent, Snow Removal included in rent, Walk In Closet, Water included in rent

    Construction

    Type & style
    • Home type: Townhouse
    • Property subtype: Townhouse

    Utilities & green energy

    • Utilities for property: Garbage, Sewage, Water

    Community & HOA

    Community
    • Deposit fee: $2,700
    • Pet deposit fee: $350
    • Pet fee: $50 monthly
    Location
    • Region: Midlothian

    Financial & listing details

    • Price per square foot: $185/sqft
    • Date on market: 4/21/2025
    • Date available: 04/21/2025
    • Lease term: 1 Year

    Price history

    DateEventPrice
    5/6/2025Listing removed$2,700$1/sqft
    Source: Zillow Rentals Report a problem
    4/22/2025Listed for rent$2,700$1/sqft
    Source: Zillow Rentals Report a problem
    1/31/2025Listing removed$369,990$187/sqft
    Source: Stanley Martin Homes Report a problem
    1/23/2025Price change$369,990+0.2%$187/sqft
    Source: Stanley Martin Homes Report a problem
    1/22/2025Listed for sale$369,090$187/sqft
    Source: Stanley Martin Homes Report a problem

    Public tax history

    Tax history is unavailable.

    Neighborhood: 23114

    Nearby schools

    GreatSchools rating
    Get a cash offer in 3 minutes
    Find out how much your home could sell for in as little as 3 minutes with a no-obligation cash offer.
    Estimated market value
    $365,600
    Get a cash offer in 3 minutes
    Find out how much your home could sell for in as little as 3 minutes with a no-obligation cash offer.
    Estimated market value
    $365,600