Skip main navigation
Off market
  • $187,000

    1325A Ashland Ave, Dayton, OH 45420

    3beds
    1,752sqft
    Single Family Residence
    Built in ----
    -- sqft lot
    $187,000 Zestimate®
    $107/sqft
    $2,031 Estimated rent

    Home value

    $187,000

    $150,000 - $224,000

    $2,031/mo

    Zestimate® history
    Loading
    Loading...

    Owner options

    List your home for rent

    $2,031/mo

    Rent Zestimate®

    Find your next renter with Zillow Rental Manager. Plus, with online applications, you can quickly screen prospective tenants – for free.

    Learn more

    $2,031/mo

    Rent Zestimate®

    Refinance and save

    $1,336/mo

    Est. payment

    Refinancing to a lower rate could help reduce your monthly payments and save thousands over the life of the loan.

    See today's rates

    $1,336/mo

    Est. payment

    Explore your selling options

    Work with a Zillow partner agent

    Leverage their expertise and Zillow's premium Showcase listings to get your home seen by more buyers.

    Get started

    List with your own agent

    Get your home in front of millions of buyers by listing it on Zillow.

    Learn how to do it

    Sell it yourself

    Take full control of how buyers see your home on Zillow by listing For Sale by Owner (FSBO).

    List your home

    What's special

    Circular floorplanPremium wood cabinetsOriginal woodworkDecorative brick fireplaceWood burning stoveLarge fire circleExtensive counter space

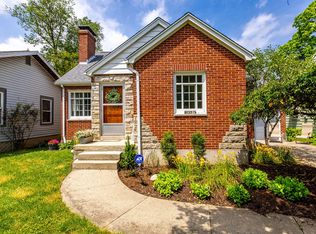
    This immaculate home is conveniently located in the beautiful Belmont Woods Neighborhood. It is a quick 10 minute drive to downtown Dayton, Miami Valley Hospital, the University of Dayton, Wright Patterson Area B, The Greene Towne Center and much more! This is an premium rental home in all respects. There is a south facing, full width front porch with plenty of room for relaxation. The living room has a decorative brick fireplace, original woodwork, coat closet with vintage mirror in door & stairs to second floor. The circular floorplan gives this home a bright spacious feel -- perfect for casual living and entertaining. French doors lead to the dining room -- open to living room, family room & kitchen. The Kitchen has premium wood cabinets, extensive counter space plus a coffee area leads to a butler's pantry w/floor to ceiling cabinets. There are ceramic tile floors throughout the kitchen and dining areas. The appliances are new in 2021. The family room is wrapped by 3 full window walls, built-in shelving, wood burning stove, half bath & access to back yard. There are three bedrooms are on the second floor. Each bedroom is bright and airy with 2 or 3 windows in each room plus ample closet space. The basement has glass block windows, separate storage rooms, mechanicals, walk-in shower & laundry. The concrete patio overlooks an oversized fenced in back yard with mature shade trees and a large fire circle. Bedrooms & bathrooms Bedrooms: 3 Bathrooms: 2 Full bathrooms: 1 1/2 bathrooms: 1 Main level bathrooms: 1 Primary bedroom Level: Second Dimensions: 14 x 10 Bedroom Level: Second Dimensions: 11 x 10 Dining room Level: Main Dimensions: 13 x 11 Family room Level: Main Dimensions: 23 x 15 Kitchen Level: Main Dimensions: 16 x 12 Living room Level: Main Dimensions: 20 x 12 Utility room Level: Basement Dimensions: 23 x 23 Heating Forced Air, Natural Gas Cooling Central Air Appliances Included: Dishwasher, Range, Refrigerator Features Ceiling Fan(s), Kitchen/Family Room Combo, Pantry Windows: Insulated Windows Fireplace features: Decorative Dogs under 20lbs and cats are $35 -- over dogs 20lbs are $50 per rental or month is multiple month rental. This is a non-smoking/vaping home.

    This property is not currently displayed as for sale or rent on Zillow. This may be different from what's on other websites or public sources.
    Zillow last checked:

    Listing updated:

    Source: Zillow Rentals

    Facts & features

    Interior

    Bedrooms & bathrooms
    • Bedrooms: 3
    • Bathrooms: 2
    • Full bathrooms: 2
    Heating
    • Forced Air
    Cooling
    • Central Air
    Appliances
    • Included: Dishwasher, Dryer, Microwave, Oven, Refrigerator, Washer
    • Laundry: In Unit
    Features
    • Flooring: Carpet, Tile
    • Furnished: Yes
    Interior area
    • Total interior livable area: 1,752 sqft

    Property

    Parking
    • Details: Contact manager
    Features
    • Exterior features: Heating system: Forced Air, Lawn

    Construction

    Type & style
    • Home type: SingleFamily
    • Property subtype: Single Family Residence

    Community & HOA

    Community
    • Deposit fee: $2,145
    Location
    • Region: Dayton

    Financial & listing details

    • Price per square foot: $107/sqft
    • Date on market: 7/7/2025
    • Date available: 09/06/2025
    • Lease term: 1 Year

    Price history

    DateEventPrice
    7/15/2025Listing removed$2,145$1/sqft
    Source: Zillow Rentals Report a problem
    7/13/2025Price change$2,145+4.9%$1/sqft
    Source: Zillow Rentals Report a problem
    7/11/2025Price change$2,045-8.9%$1/sqft
    Source: Zillow Rentals Report a problem
    7/7/2025Listed for rent$2,245-10.2%$1/sqft
    Source: Zillow Rentals Report a problem
    11/18/2024Listing removed$2,500$1/sqft
    Source: Zillow Rentals Report a problem
    11/18/2024Price change$2,500-34.2%$1/sqft
    Source: Zillow Rentals Report a problem
    11/6/2024Listed for rent$3,800$2/sqft
    Source: Zillow Rentals Report a problem

    Public tax history

    Tax history is unavailable.

    Neighborhood: Belmont

    Nearby schools

    GreatSchools rating
    Get a cash offer in 3 minutes
    Find out how much your home could sell for in as little as 3 minutes with a no-obligation cash offer.
    Estimated market value
    $187,000
    Get a cash offer in 3 minutes
    Find out how much your home could sell for in as little as 3 minutes with a no-obligation cash offer.
    Estimated market value
    $187,000