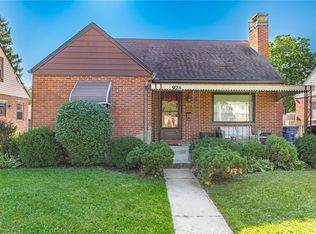
Welcome to 1231 Ashland Avenue! This well-maintained home offers a flexible floor plan and several features that make it stand out, including a brand-new roof for added peace of mind and a full bathroom on each floor for convenience and functionality. The home features a versatile bonus room currently set up as a bar area that can easily be converted into a bedroom, home office, playroom, or additional living space to fit your needs. The fully operational detached garage thats currently used as storage but has a fully operational garage for parking. With spacious living areas, plenty of flexibility for a variety of lifestyles, and a convenient location near shopping, dining, parks, and major highways, this property presents an excellent opportunity for homeowners looking for both comfort and value. Schedule your showings for this Friday 6/12/2026
Pending
$265,000
1231 Ashland Ave, Dayton, OH 45420
4beds
1,635sqft
Single Family Residence
Built in 1943
9,051 Square Feet Lot
$265,900 Zestimate®
$162/sqft
$-- HOA
What's special
Fully operational detached garageFlexible floor planWell-maintained home
- 71 days |
- 68 |
- 3 |
Likely to sell faster than
Zillow last checked:
Listing updated:
Listed by:
Jordan Miller (937)530-6289,
NavX Realty, LLC
Source: DABR MLS,MLS#: 961372 Originating MLS: Dayton Area Board of REALTORS
Originating MLS: Dayton Area Board of REALTORSFacts & features
Interior
Bedrooms & bathrooms
- Bedrooms: 4
- Bathrooms: 3
- Full bathrooms: 3
- Main level bathrooms: 1
Primary bedroom
- Level: Second
- Dimensions: 13 x 29
Bedroom
- Level: Main
- Dimensions: 9 x 13
Bedroom
- Level: Main
- Dimensions: 13 x 10
Bedroom
- Level: Main
- Dimensions: 13 x 11
Kitchen
- Level: Main
- Dimensions: 10 x 11
Living room
- Level: Main
- Dimensions: 16 x 13
Heating
- Natural Gas
Cooling
- Central Air
Features
- Basement: Partial
Interior area
- Total structure area: 1,635
- Total interior livable area: 1,635 sqft
Property
Parking
- Total spaces: 1
- Parking features: Attached, Garage, One Car Garage
- Attached garage spaces: 1
Features
- Levels: Two
- Stories: 2
- Exterior features: Storage
Lot
- Size: 9,051 Square Feet
- Dimensions: 50 x 181
Details
- Additional structures: Shed(s)
- Parcel number: R72141040042
- Zoning: Residential
- Zoning description: Residential
Construction
Type & style
- Home type: SingleFamily
- Property subtype: Single Family Residence
Materials
- Wood Siding
Condition
- Year built: 1943
Community & HOA
Community
- Subdivision: City/Dayton
HOA
- Has HOA: No
Location
- Region: Dayton
Financial & listing details
- Price per square foot: $162/sqft
- Tax assessed value: $148,430
- Annual tax amount: $2,979
- Date on market: 6/10/2026
- Date available: 06/12/2026
Estimated market value
$265,900
$253,000 - $279,000
$2,313/mo
Price history
| Date | Event | Price |
|---|---|---|
| 6/13/2026 | Pending sale | $265,000$162/sqft |
Source:  DABR MLS #961372 Report a problem DABR MLS #961372 Report a problem | ||
| 6/11/2026 | Listed for sale | $265,000+10.9%$162/sqft |
Source: DABR MLS #961372 Report a problem | ||
| 5/28/2024 | Sold | $239,000$146/sqft |
Source: DABR MLS #900257 Report a problem | ||
| 4/30/2024 | Pending sale | $239,000$146/sqft |
Source: DABR MLS #900257 Report a problem | ||
| 4/10/2024 | Price change | $239,000-7.7%$146/sqft |
Source: DABR MLS #900257 Report a problem | ||
| 3/16/2024 | Listed for sale | $259,000$158/sqft |
Source: DABR MLS #900257 Report a problem | ||
| 2/28/2024 | Pending sale | $259,000$158/sqft |
Source: DABR MLS #900257 Report a problem | ||
| 2/21/2024 | Listed for sale | $259,000$158/sqft |
Source: DABR MLS #900257 Report a problem | ||
| 2/8/2024 | Pending sale | $259,000$158/sqft |
Source: DABR MLS #900257 Report a problem | ||
| 12/4/2023 | Listed for sale | $259,000+547.5%$158/sqft |
Source: DABR MLS #900257 Report a problem | ||
| 8/17/2009 | Sold | $40,000$24/sqft |
Source: Public Record Report a problem | ||
Public tax history
| Year | Property taxes | Tax assessment |
|---|---|---|
| 2025 | $2,979 -0.2% | $51,950 |
| 2024 | $2,985 -2.2% | $51,950 |
| 2023 | $3,052 +17% | $51,950 +44.3% |
| 2022 | $2,607 +0.5% | $36,010 |
| 2021 | $2,593 +0.3% | $36,010 |
| 2020 | $2,586 +2% | $36,010 +13.7% |
| 2019 | $2,536 -0.1% | $31,670 |
| 2018 | $2,540 +0.8% | $31,670 |
| 2017 | $2,520 +0.6% | $31,670 +5.8% |
| 2016 | $2,505 +2.3% | $29,930 |
| 2015 | $2,450 +3.4% | $29,930 |
| 2014 | $2,369 | $29,930 |
Find assessor info on the county website
Monthly payment
Est. payment
Payment breakdown
Explore the cost of this home by adjusting the details. Changes won't be saved.Climate risks
Neighborhood: Belmont
Nearby schools
GreatSchools rating
- 4/10Horace Mann Pre-K-8 SchoolGrades: PK-6Distance: 0.7 mi
- 2/10Belmont High SchoolGrades: 7-12Distance: 1.2 mi
- 2/10Wright Brothers Pre-K-8 School @ GrantGrades: 7-8Distance: 2.5 mi
Schools provided by the listing agent
- District: Dayton
Source: DABR MLS. This data may not be complete. We recommend contacting the local school district to confirm school assignments for this home.
- $143,8002 bd1 ba920 sqft1225 Ashland Ave, Dayton, OH 45420Off Market
- $165,0004 bd1 ba1.3k sqft1235 Ashland Ave, Dayton, OH 45420Sold
- $198,0002 bd2 ba1.4k sqft1221 Ashland Ave, Dayton, OH 45420Sold

- $187,0003 bd2 ba1.7k sqft1325A Ashland Ave, Dayton, OH 45420Off Market

- $198,2004 bd2 ba1.7k sqft1215 Ashland Ave, Dayton, OH 45420Off Market
- $215,6002 bd1 ba1.8k sqft1241 Ashland Ave, Dayton, OH 45420Off Market
- $13,270-- bd-- ba-- sqft1241 Ashland Ave, Dayton, OH 45420Off Market
- $160,8002 bd1 ba840 sqft1226 Oakdale Ave, Dayton, OH 45420Off Market
A local agent can set up tours, give advice and negotiate with sellers.
A local lender can help you make sure your offer is ready when you are.
Similar homes
- $192,5003 bd1 ba1.1k sqft1132 Patterson Rd, Dayton, OH 45420For Sale

 MLS ID #961183, Debbie L Montgomery, Keller Williams Advisors Rlty. DABR MLS
 - $269,9993 bd2 ba1.8k sqft2148 Grice Ln, Dayton, OH 45429For Sale

 MLS ID #226029614, Danielle A Hageman, Associates Realty. Columbus and Central Ohio Regional MLS
 - $235,0003 bd2 ba1.3k sqft928 Broadview Blvd S, Dayton, OH 45419For Sale
 MLS ID #965562, Sean Pleiman, Irongate Inc.. DABR MLS
 - $269,0002 bd2 ba1.1k sqft125 Napoleon Dr, Dayton, OH 45429For Sale
 MLS ID #966287, Edmund B Griffith, Irongate Inc.. DABR MLS
 - $289,0003 bd2 ba1.5k sqft1112 Claybourne Rd, Dayton, OH 45429For SaleMLS ID #966365, John M Warner, Howard Hanna Real Estate Serv. DABR MLS
- $189,9003 bd1 ba1.1k sqft2002 Malcom Dr, Dayton, OH 45420For SaleMLS ID #966678, Robert Hopkins, Glasshouse Realty Group. DABR MLS
- $270,0003 bd2 ba1.7k sqft3081 Mirimar St, Dayton, OH 45409For SaleMLS ID #966358, David Hochwalt, Glasshouse Realty Group. DABR MLS
- $269,9004 bd3 ba2k sqft1520 Kumler Ave, Dayton, OH 45406For SaleMLS ID #965731, Dylan Richey, Howard Hanna Real Estate Serv. DABR MLS
- $299,9003 bd2 ba1.5k sqft4048 Upham Rd, Dayton, OH 45429For SaleMLS ID #965778, Terry Blakley, RE/MAX Victory + Affiliates. DABR MLS
- $185,0003 bd2 ba998 sqft2611 Springmont Ave, Dayton, OH 45420For SaleMLS ID #965564, Miranda K Biedenharn, Comey & Shepherd REALTORS. DABR MLS
- $319,9003 bd2 ba1.7k sqft201 S Pelham Dr, Dayton, OH 45429For SaleMLS ID #964828, Peter Davies, Irongate Inc.. DABR MLS
- $278,0004 bd3 ba2k sqft4925 Honeywood Ct, Dayton, OH 45424For SaleMLS ID #965205, Anthony Mahone, Coldwell Banker Heritage. DABR MLS
- $240,0004 bd3 ba1.5k sqft340 S Elm St, Dayton, OH 45449For SaleMLS ID #965428, Lynda Anello, eXp Realty. DABR MLS
- $232,9003 bd1 ba1k sqft4721 Babylon St, Dayton, OH 45439For SaleMLS ID #966696, Melissa Neace, Irongate Inc.. DABR MLS
- $274,9004 bd3 ba2.1k sqft4900 Pennswood Dr, Dayton, OH 45424For SaleMLS ID #964926, Alicia Barlow, Keller Williams Home Town Rlty. DABR MLS
- $289,9993 bd2 ba1.8k sqft2560 Marigold Dr, Dayton, OH 45449For SaleMLS ID #965153, Wesley Miller, Key Realty. DABR MLS
- $249,9993 bd3 ba1.4k sqft23 Nicholson Ct, Dayton, OH 45459For SaleMLS ID #965851, Andrew Gaydosh, eXp Realty. DABR MLS
- $255,0003 bd2 ba1.2k sqft8032 Washington Park Dr, Dayton, OH 45459For SaleMLS ID #961316, Andrew A Nicholl, Coldwell Banker Heritage. DABR MLS
- $294,9003 bd2 ba1.9k sqft2617 Shadycrest Dr, Dayton, OH 45431For SaleMLS ID #961024, Arthur Solomon, Coldwell Banker Heritage. DABR MLS
- $334,0004 bd2 ba1.4k sqft141 Napoleon Dr, Dayton, OH 45429For SaleMLS ID #960691, Carolyn Gudorf, Howard Hanna Real Estate Serv. DABR MLS
