Discover the possibilities with this 4-bedroom, 1-bath home offering flexibility, convenience, and plenty of potential! The spacious layout includes a unique adjoining bedroom that can easily serve as a private home office, nursery, dressing room, or additional flex space to suit your needs. A large basement adds even more versatility, offering endless possibilities for storage, a workshop, hobby area, or creative use. Ideally situated near FSU, FAMU, Tallahassee State College, downtown Tallahassee, the Florida Capitol, shopping, dining, and entertainment, this property provides convenient access to everything the city has to offer. Whether you're searching for a primary residence or an investment opportunity, this home offers a fantastic combination of space, location, and potential. Explore the possibilities and make it your own!
For sale
$180,000
1326 Colorado St, Tallahassee, FL 32304
4beds
1,343sqft
Single Family Residence
Built in 1964
6,534 Square Feet Lot
$-- Zestimate®
$134/sqft
$-- HOA
What's special
Unique adjoining bedroomPrivate home officeLarge basementSpacious layout
- 3 days
- 334
- 21
Likely to sell faster than
Zillow last checked:
Listing updated:
Listed by:
Danielle Andrews 727-433-2402,
Realty One Group Next Gen
Source: TBR,MLS#: 405811
Facts & features
Interior
Bedrooms & bathrooms
- Bedrooms: 4
- Bathrooms: 1
- Full bathrooms: 1
Rooms
- Room types: Basement
Primary bedroom
- Dimensions: 12x13
Bedroom 2
- Dimensions: 11x10
Bedroom 3
- Dimensions: 11x11
Bedroom 4
- Dimensions: 12x10
Dining room
- Dimensions: -
Family room
- Dimensions: -
Kitchen
- Dimensions: 11x8
Living room
- Dimensions: 15x13
Heating
- Central
Cooling
- Central Air
Appliances
- Included: Oven, Range
Features
- Flooring: Carpet, Laminate
- Basement: Finished
- Has fireplace: No
Interior area
- Total structure area: 1,343
- Total interior livable area: 1,343 sqft
Property
Parking
- Parking features: Driveway
- Has uncovered spaces: Yes
Features
- Stories: 1
- View description: None
Lot
- Size: 6,534 Square Feet
Details
- Parcel number: 12073212685 C0040
- Special conditions: Standard
Construction
Type & style
- Home type: SingleFamily
- Architectural style: One Story,Traditional
- Property subtype: Single Family Residence
Materials
- Block, Concrete
Condition
- Year built: 1964
Utilities & green energy
- Sewer: Public Sewer
Community & HOA
Community
- Subdivision: Valley View
Location
- Region: Tallahassee
Financial & listing details
- Price per square foot: $134/sqft
- Tax assessed value: $134,418
- Annual tax amount: $2,464
- Date on market: 10/8/2026
- Cumulative days on market: 5 days
- Listing terms: Cash,Conventional,FHA,VA Loan
- Road surface type: Paved
Estimated market value
Not available
Estimated sales range
Not available
Not available
Price history
| Date | Event | Price |
|---|---|---|
| 10/9/2026 | Listed for sale | $180,000$134/sqft |
Source:  TBR #405811 Report a problem TBR #405811 Report a problem | ||
| 6/16/2026 | Sold | $180,000$134/sqft |
Source: Public Record Report a problem | ||
Public tax history
| Year | Property taxes | Tax assessment |
|---|---|---|
| 2025 | $2,464 +9.3% | $125,916 +10% |
| 2024 | $2,253 +8.7% | $114,469 +10% |
| 2023 | $2,072 +15.3% | $104,063 +10% |
| 2022 | $1,797 +8.9% | $94,603 +10% |
| 2021 | $1,651 +7.8% | $86,003 +6.2% |
| 2020 | $1,531 +4.3% | $80,964 +5.4% |
| 2019 | $1,468 | $76,803 +35.8% |
| 2018 | $1,468 +642.1% | $56,556 +2.1% |
| 2017 | $198 -4.6% | $55,393 +2.1% |
| 2016 | $207 | $54,254 +0.7% |
| 2015 | $207 | $53,877 +0.8% |
| 2014 | $207 | $53,449 +1.5% |
| 2013 | -- | $52,659 +1.7% |
| 2012 | -- | $51,779 +3% |
| 2011 | -- | $50,271 +1.5% |
| 2010 | -- | $49,528 +2.7% |
| 2009 | -- | $48,226 +0.1% |
| 2008 | -- | $48,178 -47.9% |
| 2007 | -- | $92,526 +10.3% |
| 2006 | -- | $83,905 +28.9% |
| 2005 | -- | $65,114 |
| 2004 | -- | $65,114 +13.6% |
| 2003 | -- | $57,304 +16.1% |
| 2002 | -- | $49,363 +6% |
| 2001 | -- | $46,582 0% |
| 2000 | $309 | $46,583 |
Find assessor info on the county website
Monthly payment
Est. payment
Payment breakdown
Explore the cost of this home by adjusting the details. Changes won't be saved.Climate risks
Neighborhood: Griffin Heights
Nearby schools
Schools provided by the listing agent
- Elementary: RILEY
- Middle: GRIFFIN
- High: GODBY
Source: TBR. This data may not be complete. We recommend contacting the local school district to confirm school assignments for this home.
Similar homes
- $170,0003 bd2 ba936 sqft1046 Dover St, Tallahassee, FL 32304For Sale
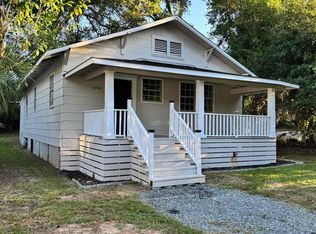 MLS ID #405572, Ashley Hartsfield, Keller Williams Town & Country. TBR
 - $179,9004 bd2 ba1.1k sqft322 Meadowbrook Ln, Tallahassee, FL 32304For Sale
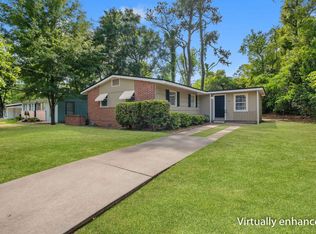 MLS ID #403284, Kelsey Lohman, Lohman Realty LLC. TBR
 - $165,0004 bd2 ba1.7k sqft1206 Abraham St, Tallahassee, FL 32304For Sale
 MLS ID #400264, Jackie L Bennett, Broger Real Estate Services. TBR
 - $175,0003 bd2 ba998 sqft808 W Brevard St, Tallahassee, FL 32304For Sale
 MLS ID #405152, Terence Hinson, Hinson Realty. TBR
