1326 Hammock Way, Lancaster, PA 17601
What's special
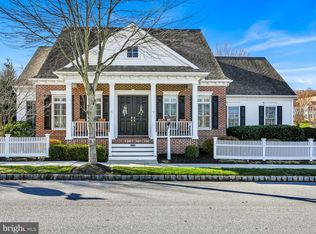
Welcome to your dream home in the highly desirable Veranda neighborhood! This stunning two-story detached home offers the perfect blend of elegance, comfort, and functionality. From the moment you arrive, the welcoming front porch invites you to unwind and enjoy peaceful evenings along the tree-lined streets. Step inside to a spacious ...
- 40 days |
- 417 |
- 5 |
Likely to sell faster than
Travel times
Living Room
Kitchen
Primary Bedroom
Zillow last checked:
Listing updated:
Craig Hartranft 717-560-5051,
Berkshire Hathaway HomeServices Homesale Realty (800) 383-3535,
Listing Team: The Craig Hartranft Team, Co-Listing Team: The Craig Hartranft Team,Co-Listing Agent: James Hogan 717-940-3737,
Berkshire Hathaway HomeServices Homesale Realty
Facts & features
Interior
Bedrooms & bathrooms
- Bedrooms: 3
- Bathrooms: 3
- Full bathrooms: 2
- 1/2 bathrooms: 1
- Main level bathrooms: 1
Rooms
- Room types: Living Room, Dining Room, Primary Bedroom, Bedroom 2, Bedroom 3, Kitchen, Basement, Foyer, Laundry, Loft, Office, Bathroom 2, Primary Bathroom, Half Bath
Primary bedroom
- Level: Upper
- Area: 234 Square Feet
- Dimensions: 13 X 18
Bedroom 2
- Level: Upper
Bedroom 3
- Level: Upper
- Area: 156 Square Feet
- Dimensions: 13 X 12
Primary bathroom
- Level: Upper
- Area: 80 Square Feet
- Dimensions: 8 X 10
Bathroom 2
- Level: Upper
- Area: 55 Square Feet
- Dimensions: 5 X 11
Basement
- Level: Lower
- Area: 1120 Square Feet
- Dimensions: 40 X 28
Dining room
- Level: Main
- Area: 208 Square Feet
- Dimensions: 16 X 13
Foyer
- Level: Main
- Area: 60 Square Feet
- Dimensions: 12 X 5
Half bath
- Level: Main
- Area: 35 Square Feet
- Dimensions: 7 X 5
Kitchen
- Level: Main
- Area: 676 Square Feet
- Dimensions: 26 X 26
Laundry
- Level: Upper
- Area: 18 Square Feet
- Dimensions: 6 X 3
Living room
- Level: Main
- Area: 270 Square Feet
- Dimensions: 18 X 15
Loft
- Level: Upper
- Area: 130 Square Feet
- Dimensions: 10 X 13
Office
- Level: Main
- Area: 130 Square Feet
- Dimensions: 13 X 10
Heating
- Forced Air, Programmable Thermostat, Natural Gas
Cooling
- Central Air, Electric
Appliances
- Included: Microwave, Built-In Range, Dishwasher, Disposal, Dryer, Double Oven, Oven, Oven/Range - Electric, Refrigerator, Washer, Electric Water Heater
- Laundry: Upper Level, Laundry Room
Features
- Breakfast Area, Ceiling Fan(s), Dining Area, Family Room Off Kitchen, Open Floorplan, Formal/Separate Dining Room, Eat-in Kitchen, Kitchen - Table Space, Primary Bath(s), Recessed Lighting, Bathroom - Stall Shower, Upgraded Countertops, Dry Wall, High Ceilings, 9'+ Ceilings
- Flooring: Carpet, Ceramic Tile, Hardwood, Vinyl, Wood
- Doors: Insulated
- Windows: Double Pane Windows, Insulated Windows
- Basement: Interior Entry,Unfinished
- Number of fireplaces: 1
- Fireplace features: Gas/Propane
Interior area
- Total structure area: 2,448
- Total interior livable area: 2,448 sqft
- Finished area above ground: 2,448
- Finished area below ground: 0
Video & virtual tour
Property
Parking
- Total spaces: 2
- Parking features: Garage Faces Front, Garage Door Opener, Inside Entrance, Asphalt, Driveway, Paved, Attached, Off Street
- Attached garage spaces: 2
- Has uncovered spaces: Yes
Accessibility
- Accessibility features: None
Features
- Levels: Two
- Stories: 2
- Patio & porch: Deck, Porch, Roof
- Exterior features: Lighting, Sidewalks, Street Lights
- Pool features: None
- Has view: Yes
- View description: Garden
Lot
- Size: 10,019 Square Feet
- Features: Front Yard, Landscaped, PUD, Rear Yard, Suburban
Details
- Additional structures: Above Grade, Below Grade
- Parcel number: 2905168500000
- Zoning: RESIDENTIAL
- Special conditions: Standard
Construction
Type & style
- Home type: SingleFamily
- Architectural style: Traditional
- Property subtype: Single Family Residence
Materials
- Vinyl Siding
- Foundation: Concrete Perimeter
- Roof: Composition,Shingle
Condition
- Very Good
- New construction: No
- Year built: 2008
Utilities & green energy
- Electric: 200+ Amp Service, Circuit Breakers
- Sewer: Public Sewer
- Water: Public
- Utilities for property: Electricity Available, Natural Gas Available, Sewer Available, Water Available
Community & HOA
Community
- Security: Smoke Detector(s)
- Subdivision: Veranda
HOA
- Has HOA: Yes
- Amenities included: Common Grounds
- HOA fee: $80 monthly
- HOA name: VERANDA
Location
- Region: Lancaster
- Municipality: EAST HEMPFIELD TWP
Financial & listing details
- Price per square foot: $235/sqft
- Tax assessed value: $370,700
- Annual tax amount: $8,825
- Date on market: 5/28/2026
- Listing agreement: Exclusive Right To Sell
- Listing terms: Conventional,Cash,FHA,VA Loan
- Ownership: Fee Simple
Price history
| Date | Event | Price |
|---|---|---|
| 6/8/2026 | Pending sale | $575,000$235/sqft |
Source: | ||
| 6/4/2026 | Price change | $575,000-4.2%$235/sqft |
Source: | ||
| 5/28/2026 | Listed for sale | $599,900+84.6%$245/sqft |
Source: | ||
| 1/6/2011 | Sold | $325,000-4.4%$133/sqft |
Source: Public Record Report a problem | ||
| 9/11/2010 | Listed for sale | $340,000+9.6%$139/sqft |
Source: The Best Choice Realty #19322442 Report a problem | ||
| 7/17/2008 | Sold | $310,195+297.7%$127/sqft |
Source: Public Record Report a problem | ||
| 3/31/2008 | Sold | $78,000$32/sqft |
Source: Public Record Report a problem | ||
Public tax history
| Year | Property taxes | Tax assessment |
|---|---|---|
| 2025 | $8,240 +2.9% | $370,700 |
| 2024 | $8,011 +2% | $370,700 |
| 2023 | $7,851 +2.8% | $370,700 |
| 2022 | $7,635 | $370,700 |
| 2021 | $7,635 +425.3% | $370,700 |
| 2020 | $1,454 -80.3% | $370,700 |
| 2019 | $7,386 +408.1% | $370,700 |
| 2018 | $1,454 -79.3% | $370,700 +33.2% |
| 2017 | $7,007 +0% | $278,300 |
| 2016 | $7,007 +32.4% | $278,300 |
| 2015 | $5,291 | $278,300 |
| 2014 | $5,291 | $278,300 |
| 2013 | -- | $278,300 |
| 2012 | -- | $278,300 |
| 2011 | -- | $278,300 |
| 2010 | -- | $278,300 -12.2% |
| 2009 | -- | $317,000 +443.7% |
| 2007 | -- | $58,300 |
Find assessor info on the county website
Monthly payment
Estimated market value
$572,500
$544,000 - $601,000
$3,237/mo
Climate risks
Explore flood, wildfire, and other predictive climate risk information for this property on First Street®️.
Neighborhood: 17601
Nearby schools
- Pennsylvania
- Lancaster County
- Lancaster
- 17601
- 1326 Hammock Way