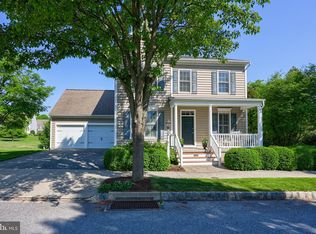
Prime location in Hempfield School District. This beautifully maintained home sits on a desirable corner lot, offering mature landscaping, privacy, and abundant natural light with southern exposure for the living areas. Across from a charming green space and adjacent playground, this home boasts a welcoming atmosphere complemented by inviting front and rear covered porches. Inside, you’ll find updates throughout, including hardwood floors and granite countertops. Designed for convenience, the home offers one-floor living with a first-floor primary bedroom featuring two walk-in closets and a dressing area. The kitchen is a delight, with generous storage, a butler's pantry, and modern finishes. All bedrooms are spacious with walk-in closets, ensuring plenty of room for everyone. The finished basement provides additional living space, with two storage areas, a bedroom or office with a full bath, and a multipurpose area perfect for entertaining or relaxation. The oversized garage includes extra storage space for all your needs. This property truly combines comfort, style, and a prime location, making it the perfect place to call home.
Sold for $420,000
$420,000
1330 Hammock Way, Lancaster, PA 17601
4beds
4,596sqft
Single Family Residence
Built in 2007
10,019 Square Feet Lot
$432,400 Zestimate®
$91/sqft
$3,905 Estimated rent
Home value
$432,400
$406,000 - $458,000
$3,905/mo
Zestimate® history
Owner options
List your home for rent
$3,905/mo
Rent Zestimate®
Find your next renter with Zillow Rental Manager. Plus, with online applications, you can quickly screen prospective tenants – for free.
$3,905/mo
Rent Zestimate®
Refinance and save
$2,912/mo
Est. payment
Refinancing to a lower rate could help reduce your monthly payments and save thousands over the life of the loan.
$2,912/mo
Est. payment
Explore your selling options
Work with a Zillow partner agent
Leverage their expertise and Zillow's premium Showcase listings to get your home seen by more buyers.
Get startedList with your own agent
Get your home in front of millions of buyers by listing it on Zillow.
Learn how to do itSell it yourself
Take full control of how buyers see your home on Zillow by listing For Sale by Owner (FSBO).
List your homeWhat's special
Zillow last checked:
Listing updated:
Listed by:
Patrick Trimble 717-475-0955,
Berkshire Hathaway HomeServices Homesale Realty,
Listing Team: The Allison Deutsch Team
Bought with:
Debra Burke, 5014310
Keller Williams Elite
Source: Bright MLS,MLS#: PALA2060772
Facts & features
Interior
Bedrooms & bathrooms
- Bedrooms: 4
- Bathrooms: 4
- Full bathrooms: 3
- 1/2 bathrooms: 1
- Main level bathrooms: 2
- Main level bedrooms: 1
Rooms
- Room types: Living Room, Dining Room, Primary Bedroom, Bedroom 2, Bedroom 3, Bedroom 4, Kitchen, Foyer, Breakfast Room, Laundry, Recreation Room, Primary Bathroom, Full Bath, Half Bath
Primary bedroom
- Features: Walk-In Closet(s), Flooring - Carpet
- Level: Main
- Area: 252 Square Feet
- Dimensions: 18 x 14
Bedroom 2
- Features: Walk-In Closet(s), Flooring - Carpet
- Level: Upper
- Area: 266 Square Feet
- Dimensions: 19 x 14
Bedroom 3
- Features: Walk-In Closet(s), Flooring - Carpet
- Level: Upper
- Area: 154 Square Feet
- Dimensions: 14 x 11
Bedroom 4
- Features: Walk-In Closet(s), Flooring - Carpet
- Level: Lower
- Area: 169 Square Feet
- Dimensions: 13 x 13
Primary bathroom
- Features: Flooring - Ceramic Tile, Double Sink
- Level: Main
- Area: 120 Square Feet
- Dimensions: 15 x 8
Breakfast room
- Features: Flooring - HardWood
- Level: Main
- Area: 108 Square Feet
- Dimensions: 12 x 9
Dining room
- Features: Flooring - HardWood
- Level: Main
- Area: 196 Square Feet
- Dimensions: 14 x 14
Foyer
- Features: Flooring - HardWood
- Level: Main
- Area: 77 Square Feet
- Dimensions: 11 x 7
Other
- Features: Flooring - Ceramic Tile
- Level: Upper
- Area: 77 Square Feet
- Dimensions: 11 x 7
Other
- Level: Lower
- Area: 48 Square Feet
- Dimensions: 8 x 6
Half bath
- Features: Flooring - HardWood
- Level: Main
- Area: 36 Square Feet
- Dimensions: 6 x 6
Kitchen
- Features: Flooring - HardWood, Granite Counters, Kitchen Island
- Level: Main
- Area: 216 Square Feet
- Dimensions: 18 x 12
Laundry
- Features: Flooring - Ceramic Tile
- Level: Main
- Area: 108 Square Feet
- Dimensions: 12 x 9
Living room
- Features: Flooring - HardWood, Fireplace - Gas
- Level: Main
- Area: 210 Square Feet
- Dimensions: 15 x 14
Recreation room
- Features: Flooring - Carpet
- Level: Lower
- Area: 775 Square Feet
- Dimensions: 31 x 25
Heating
- Forced Air, Natural Gas
Cooling
- Central Air, Electric
Appliances
- Included: Microwave, Disposal, Oven/Range - Electric, Dishwasher, Water Heater, Gas Water Heater
- Laundry: Main Level, Laundry Room
Features
- Built-in Features, Floor Plan - Traditional, Eat-in Kitchen, Kitchen Island
- Basement: Full,Finished,Concrete,Sump Pump
- Number of fireplaces: 1
- Fireplace features: Gas/Propane
Interior area
- Total structure area: 4,596
- Total interior livable area: 4,596 sqft
- Finished area above ground: 3,156
- Finished area below ground: 1,440
Property
Parking
- Total spaces: 6
- Parking features: Garage Faces Side, Garage Door Opener, Attached, Driveway
- Attached garage spaces: 2
- Uncovered spaces: 4
Accessibility
- Accessibility features: None
Features
- Levels: One and One Half
- Stories: 1.5
- Patio & porch: Patio, Porch
- Pool features: None
- Fencing: Vinyl
Lot
- Size: 10,019 Square Feet
- Features: Level, Private
Details
- Additional structures: Above Grade, Below Grade
- Parcel number: 2905895300000
- Zoning: 100
- Zoning description: Residential
- Special conditions: Standard
Construction
Type & style
- Home type: SingleFamily
- Architectural style: Cape Cod
- Property subtype: Single Family Residence
Materials
- Frame, Vinyl Siding
- Foundation: Concrete Perimeter, Passive Radon Mitigation
- Roof: Composition,Shingle
Condition
- Very Good
- New construction: No
- Year built: 2007
Utilities & green energy
- Electric: 200+ Amp Service
- Sewer: Public Sewer
- Water: Public
Community & HOA
Community
- Security: Carbon Monoxide Detector(s), Smoke Detector(s)
- Subdivision: Veranda
HOA
- Has HOA: Yes
- Services included: Common Area Maintenance
- HOA fee: $75 monthly
- HOA name: VERANDA
Location
- Region: Lancaster
- Municipality: EAST HEMPFIELD TWP
Financial & listing details
- Price per square foot: $91/sqft
- Tax assessed value: $436,300
- Annual tax amount: $9,698
- Date on market: 2/6/2025
- Listing agreement: Exclusive Right To Sell
- Listing terms: Cash,Conventional,FHA,VA Loan
- Ownership: Fee Simple
Price history
| Date | Event | Price |
|---|---|---|
| 1/5/2026 | Sold | $420,000-44%$91/sqft |
Source: Public Record Report a problem | ||
| 3/31/2025 | Sold | $750,000$163/sqft |
Source:  Bright MLS #PALA2060772 Report a problem Bright MLS #PALA2060772 Report a problem | ||
| 2/6/2025 | Pending sale | $750,000+59.3%$163/sqft |
Source: Bright MLS #PALA2060772 Report a problem | ||
| 4/19/2007 | Sold | $470,909+503.7%$102/sqft |
Source: Public Record Report a problem | ||
| 11/28/2006 | Sold | $78,000$17/sqft |
Source: Public Record Report a problem | ||
Public tax history
| Year | Property taxes | Tax assessment |
|---|---|---|
| 2026 | $10,387 +7.1% | $436,300 |
| 2025 | $9,699 +2.9% | $436,300 |
| 2024 | $9,429 +2% | $436,300 |
| 2023 | $9,240 +2.8% | $436,300 |
| 2022 | $8,986 | $436,300 |
| 2021 | $8,986 +425.3% | $436,300 |
| 2020 | $1,711 -80.3% | $436,300 |
| 2019 | $8,693 +408.1% | $436,300 |
| 2018 | $1,711 -84.9% | $436,300 -2.7% |
| 2017 | $11,296 +0% | $448,600 |
| 2016 | $11,295 +31.3% | $448,600 |
| 2015 | $8,605 | $448,600 |
| 2014 | $8,605 | $448,600 |
| 2013 | -- | $448,600 |
| 2012 | -- | $448,600 |
| 2011 | -- | $448,600 |
| 2010 | -- | $448,600 |
| 2009 | -- | $448,600 +284.7% |
| 2007 | -- | $116,600 |
Find assessor info on the county website
Neighborhood: 17601
Nearby homes
- $575,0003 bd3 ba2.4k sqft1326 Hammock Way, Lancaster, PA 17601Sold
- $784,5004 bd4 ba3.6k sqft1214 White Gate Ln, Lancaster, PA 17601Off Market

- $735,1004 bd2 ba3.3k sqft1329 Hammock Way, Lancaster, PA 17601Off Market
- $756,5004 bd4 ba3.4k sqft1325 Hammock Way, Lancaster, PA 17601Off Market

- $771,3004 bd3 ba3.1k sqft1333 Hammock Way, Lancaster, PA 17601Off Market
- $648,9005 bd4 ba3k sqft1322 Hammock Way, Lancaster, PA 17601Off Market
- $635,2004 bd2 ba2.7k sqft1321 Hammock Way, Lancaster, PA 17601Off Market
- $802,0005 bd4 ba3.8k sqft1400 Amberly St, Lancaster, PA 17601Off Market
Nearby schools
GreatSchools rating
- 8/10Centerville El SchoolGrades: K-6Distance: 1.2 mi
- 8/10Centerville Middle SchoolGrades: 7-8Distance: 1.3 mi
- 9/10Hempfield Senior High SchoolGrades: 9-12Distance: 2.7 mi
Schools provided by the listing agent
- Elementary: Centerville
- Middle: Centerville
- High: Hempfield
- District: Hempfield
Source: Bright MLS. This data may not be complete. We recommend contacting the local school district to confirm school assignments for this home.
Sell for more on Zillow
Get a Zillow Showcase℠ listing at no additional cost and you could sell for .
$432,400
2% more
+$8,648
With Zillow Showcase(estimated)
$441,048
Sell for more on Zillow
Get a Zillow Showcase℠ listing at no additional cost and you could sell for .
$432,400
2% more
+$8,648
With Zillow Showcase(estimated)
$441,048
- Pennsylvania
- Lancaster County
- Lancaster
- 17601
- 1330 Hammock Way
