HOW LOW CAN YOU GO* TREMENDOUS PRICE DROP** INCREDIBLY LOW $37 DOLLARS A SQUARE FOOT!! THIS IS AN ESTATE SALE FOR THIS SPACIOUS 2424 SF 3 BEDROOM, 2 & 1/2 BATH, 2 CAR GARAGE + SEPARATE STUDY* Heritage Farms community* Near Marbach & Loop 410* Minutes from shopping, dining, banking, medical & your everyday living needs* Northside ISD* Roof replaced in 2024 on the house and the garage* Water heater replaced in 2022* HVAC only 6 years old* Refrigerator conveys with sale as does Washer and Dryer which are only a year old* New Sewer line put in 2024* The home features a large, attractive separate Study with built in shelves* There are 2 Fireplaces- one in the Living Room and one in the Primary Bedroom* All bedrooms upstairs* There is also a Bonus room that could be used as an exercise room, art studio, etc* Pull down attic is floored* 2nd full bath is a tub/shower combination and the primary bath is Shower only* Garage entrance is from the back alley* There is no HOA* Small yard to cut* Being sold " as is"** Make your best offer**
Sold
Price Unknown
1326 Klondike, San Antonio, TX 78245
3beds
2,424sqft
Townhouse
Built in 1973
2,526 Square Feet Lot
$80,600 Zestimate®
$--/sqft
$1,968 Estimated rent
Home value
$80,600
$76,000 - $85,000
$1,968/mo
Zestimate® history
Owner options
List your home for rent
$1,968/mo
Rent Zestimate®
Find your next renter with Zillow Rental Manager. Plus, with online applications, you can quickly screen prospective tenants – for free.
$1,968/mo
Rent Zestimate®
Refinance and save
Refinancing to a lower rate could help reduce your monthly payments and save thousands over the life of the loan.
Explore your selling options
Work with a Zillow partner agent
Leverage their expertise and Zillow's premium Showcase listings to get your home seen by more buyers.
Get startedList with your own agent
Get your home in front of millions of buyers by listing it on Zillow.
Learn how to do itSell it yourself
Take full control of how buyers see your home on Zillow by listing For Sale by Owner (FSBO).
List your homeWhat's special
Bonus roomAll bedrooms upstairs
Zillow last checked:
Listing updated:
Listed by:
J.J. Rodriguez TREC #464088 (210) 601-7074,
J.J. Rodriguez Real Estate
Source: LERA MLS,MLS#: 1924673
Facts & features
Interior
Bedrooms & bathrooms
- Bedrooms: 3
- Bathrooms: 3
- Full bathrooms: 2
- 1/2 bathrooms: 1
Primary bedroom
- Level: Upper
- Area: 240
- Dimensions: 20 x 12
Bedroom 2
- Area: 121
- Dimensions: 11 x 11
Bedroom 3
- Area: 132
- Dimensions: 12 x 11
Primary bathroom
- Features: Shower Only, Single Vanity
- Area: 40
- Dimensions: 8 x 5
Kitchen
- Area: 132
- Dimensions: 12 x 11
Living room
- Area: 209
- Dimensions: 19 x 11
Office
- Area: 204
- Dimensions: 17 x 12
Heating
- Central, Natural Gas
Cooling
- Central Air
Appliances
- Included: Washer/Dryer Stacked, Range, Refrigerator, Dishwasher, Vented Exhaust Fan
- Laundry: Main Level, Washer Hookup, Dryer Connection
Features
- One Living Area, Liv/Din Combo, Study/Library, Utility Room Inside, All Bedrooms Upstairs, High Ceilings, High Speed Internet, Walk-In Closet(s), Ceiling Fan(s)
- Flooring: Ceramic Tile, Vinyl
- Windows: Window Coverings
- Has basement: No
- Attic: Pull Down Storage,Floored
- Number of fireplaces: 2
- Fireplace features: Two, Living Room, Wood Burning
Interior area
- Total interior livable area: 2,424 sqft
Property
Parking
- Total spaces: 2
- Parking features: Two Car Garage
- Garage spaces: 2
Features
- Levels: Two
- Stories: 2
- Pool features: None
Lot
- Size: 2,526 Square Feet
- Features: Curbs, Sidewalks, Fire Hydrant w/in 500'
Details
- Parcel number: 158590240040
- Special conditions: Probate Listing
Construction
Type & style
- Home type: Townhouse
- Architectural style: Traditional
- Property subtype: Townhouse
Materials
- Stucco, Siding
- Foundation: Slab
- Roof: Composition
Condition
- As-Is,Pre-Owned
- New construction: No
- Year built: 1973
Details
- Builder name: Rayco
Utilities & green energy
- Electric: CPS ENERGY
- Gas: CPS ENERGY
- Sewer: SAWS, Sewer System
- Water: SAWS, Water System
- Utilities for property: Cable Available
Community & HOA
Community
- Features: None
- Subdivision: Heritage Farm
Location
- Region: San Antonio
Financial & listing details
- Tax assessed value: $172,630
- Annual tax amount: $3,952
- Date on market: 11/22/2025
- Cumulative days on market: 203 days
- Listing terms: Conventional,Cash
- Road surface type: Paved
Price history
| Date | Event | Price |
|---|---|---|
| 7/3/2026 | Sold | -- |
Source:  LERA MLS #1924673 Report a problem LERA MLS #1924673 Report a problem | ||
| 6/13/2026 | Pending sale | $90,000$37/sqft |
Source: LERA MLS #1924673 Report a problem | ||
| 6/8/2026 | Price change | $90,000-4.8%$37/sqft |
Source: LERA MLS #1924673 Report a problem | ||
| 5/30/2026 | Listed for sale | $94,500-3.1%$39/sqft |
Source: LERA MLS #1924673 Report a problem | ||
| 5/17/2026 | Contingent | $97,500$40/sqft |
Source: LERA MLS #1924673 Report a problem | ||
| 5/6/2026 | Price change | $97,500-2.5%$40/sqft |
Source: LERA MLS #1924673 Report a problem | ||
| 5/2/2026 | Price change | $100,000-2.8%$41/sqft |
Source: LERA MLS #1924673 Report a problem | ||
| 4/24/2026 | Price change | $102,900-4.3%$42/sqft |
Source: LERA MLS #1924673 Report a problem | ||
| 4/14/2026 | Price change | $107,500-6.5%$44/sqft |
Source: LERA MLS #1924673 Report a problem | ||
| 4/6/2026 | Price change | $115,000-11.5%$47/sqft |
Source: LERA MLS #1924673 Report a problem | ||
| 3/20/2026 | Price change | $130,000-18.8%$54/sqft |
Source: LERA MLS #1924673 Report a problem | ||
| 2/16/2026 | Price change | $160,000-5.9%$66/sqft |
Source: LERA MLS #1924673 Report a problem | ||
| 1/24/2026 | Price change | $170,000-5.6%$70/sqft |
Source: LERA MLS #1924673 Report a problem | ||
| 12/24/2025 | Price change | $180,000-7.7%$74/sqft |
Source: LERA MLS #1924673 Report a problem | ||
| 11/22/2025 | Listed for sale | $195,000$80/sqft |
Source: LERA MLS #1924673 Report a problem | ||
Public tax history
| Year | Property taxes | Tax assessment |
|---|---|---|
| 2025 | $822 +3.8% | $172,630 +6.1% |
| 2024 | $792 -80.1% | $162,742 -6.2% |
| 2023 | $3,985 +4.3% | $173,490 +12.4% |
| 2022 | $3,821 +57.4% | $154,370 +26.3% |
| 2021 | $2,428 | $122,270 +30.4% |
| 2020 | $2,428 +25.4% | $93,780 +26.4% |
| 2019 | $1,936 | $74,220 +17.9% |
| 2018 | $1,936 +61.7% | $62,930 +40.9% |
| 2017 | $1,197 -0.2% | $44,670 |
| 2016 | $1,200 +12.2% | $44,670 +4.5% |
| 2015 | $1,069 | $42,760 +7.9% |
| 2014 | $1,069 | $39,620 +3% |
| 2013 | -- | $38,450 -2.8% |
| 2012 | -- | $39,550 +3.1% |
| 2011 | -- | $38,350 -2.8% |
| 2010 | -- | $39,440 -2.7% |
| 2009 | -- | $40,520 -12.7% |
| 2008 | -- | $46,440 +1.1% |
| 2007 | -- | $45,920 -15.7% |
| 2006 | -- | $54,470 +3.2% |
| 2005 | -- | $52,800 |
| 2004 | -- | -- |
| 2003 | -- | -- |
| 2002 | -- | -- |
| 2001 | -- | -- |
| 2000 | -- | -- |
Find assessor info on the county website
Neighborhood: Heritage
Nearby homes
- $175,0003 bd3 ba1.9k sqft1324 Klondike St, San Antonio, TX 78245For Sale

- $113,8003 bd2 ba1.5k sqft1328 Klondike St, San Antonio, TX 78245Off Market
- $124,6003 bd2 ba1.7k sqft1322 Klondike St, San Antonio, TX 78245Off Market
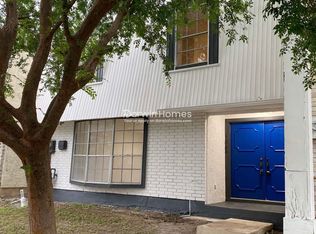
- $117,9003 bd2 ba1.7k sqft1330 Klondike St, San Antonio, TX 78245Off Market
- $147,2003 bd3 ba1.9k sqft1320 Klondike St, San Antonio, TX 78245Off Market
- $126,0003 bd2 ba1.9k sqft1332 Klondike St, San Antonio, TX 78245Off Market
- $118,8003 bd2 ba1.7k sqft1318 Klondike St, San Antonio, TX 78245Off Market
- $146,4003 bd2 ba1k sqft1329 Longmont St, San Antonio, TX 78245Off Market
Nearby schools
GreatSchools rating
- 4/10Adams Hill Elementary SchoolGrades: PK-5Distance: 0.8 mi
- 2/10Pease Middle SchoolGrades: 6-8Distance: 1 mi
- 5/10Stevens High SchoolGrades: 9-12Distance: 1.4 mi
Schools provided by the listing agent
- Elementary: Adams Hill
- Middle: Pease E. M.
- High: Stevens
- District: Northside
Source: LERA MLS. This data may not be complete. We recommend contacting the local school district to confirm school assignments for this home.
Get a cash offer in 3 minutes
Find out how much your home could sell for in as little as 3 minutes with a no-obligation cash offer.
Estimated market value
$80,600
Get a cash offer in 3 minutes
Find out how much your home could sell for in as little as 3 minutes with a no-obligation cash offer.
Estimated market value
$80,600
- Texas
- Bexar County
- San Antonio
- 78245
- Heritage
- 1326 Klondike
Nearby cities
Nearby neighborhoods
Nearby zip codes
Other San Antonio Topics
