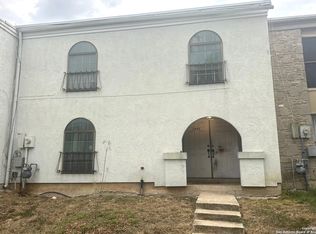
Welcome home to this charming two-story townhome that perfectly blends comfort, character, and thoughtful updates! Step through the impressive double front doors into a spacious living area filled with natural light and ready for gatherings or cozy nights in. The dining room features a wood-burning fireplace - the perfect backdrop for dinner parties or quiet evenings at home. Upstairs, the large primary suite offers a true retreat with its own wood-burning fireplace, creating a warm and inviting space to unwind. The en suite bath and generous walk-in closet provide both style and functionality. Two additional bedrooms offer flexibility for guests, a home office, or whatever fits your lifestyle. Enjoy outdoor living on the private backyard patio - ideal for morning coffee or weekend BBQs. A detached two-car garage adds convenience and extra storage space. Bathrooms were beautifully updated in 2024, giving you modern finishes without the renovation hassle.
For sale
Price cut: $5K (6/16)
$175,000
1324 Klondike, San Antonio, TX 78245
3beds
1,988sqft
Townhouse
Built in 1973
2,526 Square Feet Lot
$172,500 Zestimate®
$88/sqft
$-- HOA
What's special
Detached two-car garagePrivate backyard patioGenerous walk-in closetEn suite bathTwo additional bedroomsLarge primary suite
- 174 days |
- 202 |
- 16 |
Zillow last checked:
Listing updated:
Listed by:
Bradley Graves TREC #554579 (210) 379-8165,
Coldwell Banker D'Ann Harper, REALTOR
Source: LERA MLS,MLS#: 1943951
Facts & features
Interior
Bedrooms & bathrooms
- Bedrooms: 3
- Bathrooms: 3
- Full bathrooms: 2
- 1/2 bathrooms: 1
Primary bedroom
- Features: Walk-In Closet(s), Full Bath
- Level: Upper
- Area: 286
- Dimensions: 26 x 11
Bedroom 2
- Area: 143
- Dimensions: 13 x 11
Bedroom 3
- Area: 143
- Dimensions: 13 x 11
Primary bathroom
- Features: Shower Only, Single Vanity
- Area: 50
- Dimensions: 10 x 5
Dining room
- Area: 165
- Dimensions: 15 x 11
Kitchen
- Area: 121
- Dimensions: 11 x 11
Living room
- Area: 437
- Dimensions: 19 x 23
Heating
- Central, Electric
Cooling
- Central Air
Appliances
- Included: Self Cleaning Oven, Microwave, Range, Plumbed For Ice Maker, Electric Cooktop
- Laundry: Main Level, Laundry Room, Washer Hookup, Dryer Connection
Features
- One Living Area, Eat-in Kitchen, All Bedrooms Upstairs, High Speed Internet, Walk-In Closet(s)
- Flooring: Ceramic Tile, Wood, Laminate
- Has basement: No
- Number of fireplaces: 2
- Fireplace features: Dining Room, Wood Burning
Interior area
- Total interior livable area: 1,988 sqft
Property
Parking
- Total spaces: 2
- Parking features: Two Car Garage, Detached, Garage Door Opener
- Garage spaces: 2
Features
- Levels: Two
- Stories: 2
- Patio & porch: Patio
- Exterior features: Rain Gutters
- Pool features: None
- Fencing: Privacy
Lot
- Size: 2,526 Square Feet
- Features: Level, Curbs, Sidewalks
- Residential vegetation: Mature Trees, Mature Trees (ext feat)
Details
- Parcel number: 158590240050
Construction
Type & style
- Home type: Townhouse
- Architectural style: Traditional
- Property subtype: Townhouse
Materials
- Brick
- Foundation: Slab
- Roof: Composition
Condition
- Pre-Owned
- New construction: No
- Year built: 1973
Utilities & green energy
- Electric: CPS
- Sewer: City, Sewer System
- Water: SAWS, Water System
Community & HOA
Community
- Features: None
- Security: Smoke Detector(s)
- Subdivision: Heritage Farm
Location
- Region: San Antonio
Financial & listing details
- Price per square foot: $88/sqft
- Tax assessed value: $181,000
- Annual tax amount: $4,145
- Price range: $175K - $175K
- Date on market: 2/25/2026
- Cumulative days on market: 175 days
- Listing terms: Conventional,FHA,VA Loan,TX Vet,Cash
- Road surface type: Paved
Estimated market value
$172,500
$164,000 - $181,000
$1,789/mo
Price history
| Date | Event | Price |
|---|---|---|
| 6/16/2026 | Price change | $175,000-2.8%$88/sqft |
Source:  LERA MLS #1943951 Report a problem LERA MLS #1943951 Report a problem | ||
| 3/25/2026 | Price change | $180,000-2.7%$91/sqft |
Source: LERA MLS #1943951 Report a problem | ||
| 2/25/2026 | Listed for sale | $185,000+12.1%$93/sqft |
Source: LERA MLS #1943951 Report a problem | ||
| 9/13/2024 | Listing removed | $1,495$1/sqft |
Source: Zillow Rentals Report a problem | ||
| 8/8/2024 | Price change | $1,495-3.5%$1/sqft |
Source: Zillow Rentals Report a problem | ||
| 7/24/2024 | Listed for rent | $1,550$1/sqft |
Source: Zillow Rentals Report a problem | ||
| 7/16/2024 | Listing removed | -- |
Source: Zillow Rentals Report a problem | ||
| 7/2/2024 | Price change | $1,550-2.8%$1/sqft |
Source: Zillow Rentals Report a problem | ||
| 5/28/2024 | Listed for rent | $1,595$1/sqft |
Source: Zillow Rentals Report a problem | ||
| 12/8/2021 | Sold | -- |
Source: LERA MLS #1546781 Report a problem | ||
| 11/8/2021 | Pending sale | $165,000$83/sqft |
Source: LERA MLS #1546781 Report a problem | ||
| 10/19/2021 | Listed for sale | $165,000$83/sqft |
Source: LERA MLS #1546781 Report a problem | ||
| 10/9/2021 | Pending sale | $165,000$83/sqft |
Source: LERA MLS #1546781 Report a problem | ||
| 10/4/2021 | Listed for sale | $165,000$83/sqft |
Source: LERA MLS #1546781 Report a problem | ||
| 9/28/2021 | Pending sale | $165,000$83/sqft |
Source: LERA MLS #1546781 Report a problem | ||
| 9/15/2021 | Listed for sale | $165,000$83/sqft |
Source: LERA MLS #1546781 Report a problem | ||
| 9/2/2021 | Listing removed | -- |
Source: LERA MLS #1546781 Report a problem | ||
| 8/20/2021 | Price change | $165,000-2.9%$83/sqft |
Source: LERA MLS #1546781 Report a problem | ||
| 7/19/2021 | Listed for sale | $170,000$86/sqft |
Source: LERA MLS #1546781 Report a problem | ||
Public tax history
| Year | Property taxes | Tax assessment |
|---|---|---|
| 2025 | $4,145 -3.7% | $181,000 -9.4% |
| 2024 | $4,305 | $199,710 -0.5% |
| 2023 | -- | $200,730 +11.8% |
| 2022 | $4,445 +88.7% | $179,550 +43% |
| 2021 | $2,355 | $125,540 +38% |
| 2020 | $2,355 +25.6% | $90,980 +26.5% |
| 2019 | $1,876 | $71,900 +17.4% |
| 2018 | $1,876 +60.8% | $61,230 +40.7% |
| 2017 | $1,167 +0.1% | $43,530 +0.3% |
| 2016 | $1,165 +11.3% | $43,400 +4.4% |
| 2015 | $1,047 | $41,560 +7.1% |
| 2014 | $1,047 | $38,800 +0.6% |
| 2013 | -- | $38,580 -2.8% |
| 2012 | -- | $39,690 -30.7% |
| 2011 | -- | $57,260 -2.3% |
| 2010 | -- | $58,620 +36.7% |
| 2009 | -- | $42,870 -11.6% |
| 2008 | -- | $48,480 +0.8% |
| 2007 | -- | $48,080 -17.2% |
| 2006 | -- | $58,070 -1.9% |
| 2005 | -- | $59,200 |
| 2004 | -- | -- |
| 2003 | -- | -- |
| 2002 | -- | -- |
| 2001 | -- | -- |
| 2000 | -- | -- |
Find assessor info on the county website
Monthly payment
Est. payment
Payment breakdown
Explore the cost of this home by adjusting the details. Changes won't be saved.Climate risks
Neighborhood: Heritage
Nearby schools
GreatSchools rating
- 4/10Adams Hill Elementary SchoolGrades: PK-5Distance: 0.8 mi
- 2/10Pease Middle SchoolGrades: 6-8Distance: 1 mi
- 5/10Stevens High SchoolGrades: 9-12Distance: 1.4 mi
Schools provided by the listing agent
- Elementary: Adams Hill
- Middle: Pease E. M.
- High: Stevens
- District: Northside
Source: LERA MLS. This data may not be complete. We recommend contacting the local school district to confirm school assignments for this home.
- $--3 bd3 ba2.4k sqft1326 Klondike St, San Antonio, TX 78245Sold
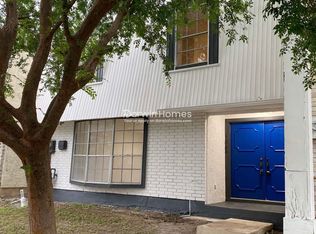
- $124,6003 bd2 ba1.7k sqft1322 Klondike St, San Antonio, TX 78245Off Market
- $113,8003 bd2 ba1.5k sqft1328 Klondike St, San Antonio, TX 78245Off Market
- $147,2003 bd3 ba1.9k sqft1320 Klondike St, San Antonio, TX 78245Off Market

- $117,9003 bd2 ba1.7k sqft1330 Klondike St, San Antonio, TX 78245Off Market
- $118,8003 bd2 ba1.7k sqft1318 Klondike St, San Antonio, TX 78245Off Market
- $117,3003 bd2 ba1.9k sqft1316 Klondike St, San Antonio, TX 78245Off Market
- $146,4003 bd2 ba1k sqft1329 Longmont St, San Antonio, TX 78245Off Market
A local agent can set up tours, give advice and negotiate with sellers.
Similar homes
- $199,0003 bd2 ba2k sqft10310 Prescott Dr, San Antonio, TX 78245For Sale
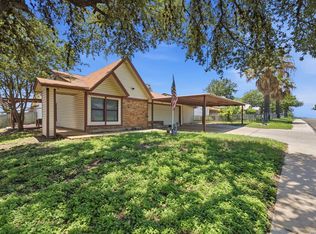
 MLS ID #2005301, Thomas Bassler TREC #669804, Keller Williams Heritage. LERA MLS
 - $179,9993 bd2 ba1k sqft10502 Kinderhook, San Antonio, TX 78245For Sale
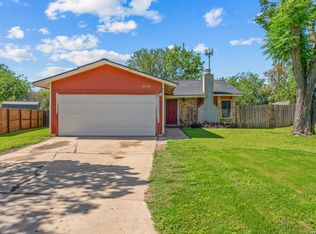 MLS ID #1973207. eXp Realty
 - $185,0003 bd2 ba1k sqft11415 Rifle Gap Dr, San Antonio, TX 78245For Sale
 MLS ID #2006349, Rhonda Chatham TREC #711159, Levi Rodgers Real Estate Group. LERA MLS
 - $175,0003 bd2 ba1.1k sqft9922 Hawksbill Peak, San Antonio, TX 78245For Sale
 MLS ID #1999079, Katherine Garcia TREC #714381, Real Broker, LLC. LERA MLS
 - $205,0003 bd3 ba1.4k sqft10218 BARRON FLD, San Antonio, TX 78245For SaleMLS ID #1998260, Christopher Negron TREC #689187, Levi Rodgers Real Estate Group. LERA MLS
- $198,0003 bd1 ba1.1k sqft9743 GREEN PLAIN DR, San Antonio, TX 78245For SaleMLS ID #1997935, Nereyda Vicente TREC #664196, JPAR San Antonio. LERA MLS
- $210,0003 bd2 ba1.2k sqft9438 Stones River, San Antonio, TX 78245For SaleMLS ID #1861765, Misti Rios TREC #572999, Keller Williams Heritage. LERA MLS
- $195,0004 bd2 ba1.6k sqft511 BARBUDA ST, San Antonio, TX 78227For SaleMLS ID #2004480, Carlos Vargas TREC #814404, LPT Realty, LLC. LERA MLS
- $225,0004 bd2 ba1.9k sqft10331 GRANARY ST, San Antonio, TX 78245For SaleMLS ID #1993274, Emily Pidgeon TREC #825836, Keeping It Realty. LERA MLS
- $234,0003 bd3 ba2k sqft906 VILLAGE BR, San Antonio, TX 78245For SaleMLS ID #1973661, Ana Ahnberg TREC #808098, LPT Realty, LLC. LERA MLS
- $235,0003 bd3 ba2k sqft3515 Cactus Fall, San Antonio, TX 78245For SaleMLS ID #1999221, David Rutter TREC #662390, Keller Williams Heritage. LERA MLS
- $185,0003 bd1 ba1.2k sqft147 Kilkenney, San Antonio, TX 78227For SaleMLS ID #1966553, Shane Neal TREC #608871, eXp Realty. LERA MLS
- $225,0003 bd2 ba1.5k sqft8715 Timber Range, San Antonio, TX 78250For SaleMLS ID #2008514, Kassie Johnson TREC #780591, Barlowe Daly Realty. LERA MLS
- $189,9993 bd1 ba1.2k sqft9446 Valley Rdg, San Antonio, TX 78250For SaleMLS ID #1970510, Chelsea Knox TREC #746461, Redfin Corporation. LERA MLS
- $199,9993 bd2 ba1k sqft9410 Valley Bend, San Antonio, TX 78250For SaleMLS ID #1991775, Rebecca Chan TREC #714790, Real Broker, LLC. LERA MLS
- $245,0003 bd3 ba1.7k sqft11423 Slickrock Draw, San Antonio, TX 78245For SaleMLS ID #1952851, Katherine Garcia TREC #714381, Real Broker, LLC. LERA MLS
- $219,9003 bd2 ba1.6k sqft6405 Honey HL, San Antonio, TX 78229For SaleMLS ID #1967257, Dustin Losoya TREC #757361, Real Broker, LLC. LERA MLS
- $214,9994 bd3 ba2k sqft8502 Adams Hill, San Antonio, TX 78227For SaleMLS ID #1953003, Blaine Piersol TREC #818107, Redbird Realty LLC. LERA MLS
- $225,0003 bd2 ba1.2k sqft6006 RIDGE FIELD ST, San Antonio, TX 78250For SaleMLS ID #2008074, Joe Herrera TREC #516386, Generations Realty. LERA MLS
- $209,9003 bd2 ba1k sqft3326 Stoney Star, San Antonio, TX 78247For SaleMLS ID #2009619, Maricela Franco TREC #596517, Vortex Realty. LERA MLS
