New construction in Brookings Oregon. Custom-built 3 bedroom, 2 bath home with ocean views located in Seacrest Estates. Great room, gourmet kitchen, primary bedroom suite and 26 foot wide deck designed for the Pacific Ocean sunset views, creating a spacious and inviting atmosphere perfect for entertaining. Forced air heating with A/C for year round comfort. The kitchen impresses with custom cabinetry, soft close drawers, designer selected quartzite slab countertops with full height backsplash, oversized center island/eating bar and stainless-steel appliances. The split bedroom layout offers privacy for the primary suite featuring a custom walk-in shower showcasing beautiful tile surround and upgraded fixtures, custom walk-in closet with a barn door and ceiling fan. Seacrest Estates, the newest community in Brookings featuring custom and semi-custom homes. With high ceilings and luxury vinyl plank flooring throughout the main living area, the home exudes seamless elegance. The zero omission electric fireplace produces nice warmth showcased by a raw edge timber mantle and wood seating area serves as a captivating focal point. Enjoy serene ocean views from both inside the home and from the wood deck, perfect for relaxing in your rocking chair. The easy-care landscaping adds to the convenience of this elegant home. With protective CCRs and no HOA fees, this property ensures a pristine neighborhood without added costs. Low maintenance zero-scaped backyard. RV or boat parking possibilities. Located close to downtown Brookings, Harris Beach State Park, restaurants, shopping, and schools. This home combines convenience with the beauty of coastal living. Be the first to live in this exquisite home, offering simple elegance, comfort, and panoramic ocean views. Call for an appointment today.
Sold
$685,000
1326 Nautical Heights Dr, Brookings, OR 97415
3beds
1,594sqft
Residential, Single Family Residence
Built in 2023
6,534 Square Feet Lot
$680,800 Zestimate®
$430/sqft
$2,521 Estimated rent
Home value
$680,800
Estimated sales range
Not available
$2,521/mo
Zestimate® history
Owner options
List your home for rent
$2,521/mo
Rent Zestimate®
Find your next renter with Zillow Rental Manager. Plus, with online applications, you can quickly screen prospective tenants – for free.
$2,521/mo
Rent Zestimate®
Refinance and save
$4,036/mo
Est. payment
Refinancing to a lower rate could help reduce your monthly payments and save thousands over the life of the loan.
$4,036/mo
Est. payment
Explore your selling options
Work with a Zillow partner agent
Leverage their expertise and Zillow's premium Showcase listings to get your home seen by more buyers.
Get startedList with your own agent
Get your home in front of millions of buyers by listing it on Zillow.
Learn how to do itSell it yourself
Take full control of how buyers see your home on Zillow by listing For Sale by Owner (FSBO).
List your homeWhat's special
Zillow last checked:
Listing updated:
Listed by:
Rebecca Watwood 541-661-1506,
Century 21 Agate Realty,
Skip Watwood 541-661-1504,
Century 21 Agate Realty
Bought with:
Jude Hodge, 201208570
RE/MAX Coast and Country
Source: RMLS (OR),MLS#: 24190883
Facts & features
Interior
Bedrooms & bathrooms
- Bedrooms: 3
- Bathrooms: 2
- Full bathrooms: 2
- Main level bathrooms: 2
Rooms
- Room types: Laundry, Bedroom 2, Bedroom 3, Dining Room, Family Room, Kitchen, Living Room, Primary Bedroom
Primary bedroom
- Features: Ceiling Fan, Closet Organizer, Barn Door, Ensuite, Granite, High Ceilings, Walkin Closet, Walkin Shower
- Level: Main
Bedroom 2
- Features: Closet Organizer
- Level: Main
Bedroom 3
- Features: Closet Organizer
- Level: Main
Dining room
- Features: Deck, Sliding Doors, High Ceilings
- Level: Main
Kitchen
- Features: Dishwasher, Island, Free Standing Range, Free Standing Refrigerator, Granite, High Ceilings
- Level: Main
Living room
- Features: Fireplace, High Ceilings
- Level: Main
Heating
- Heat Pump, Fireplace(s)
Cooling
- Heat Pump
Appliances
- Included: Dishwasher, Free-Standing Refrigerator, Microwave, Stainless Steel Appliance(s), Free-Standing Range, Electric Water Heater
- Laundry: Laundry Room
Features
- Ceiling Fan(s), Granite, Closet Organizer, High Ceilings, Kitchen Island, Walk-In Closet(s), Walkin Shower, Pantry
- Flooring: Wall to Wall Carpet
- Doors: Sliding Doors
- Windows: Double Pane Windows, Vinyl Frames
- Basement: Crawl Space
- Number of fireplaces: 1
- Fireplace features: Electric
Interior area
- Total structure area: 1,594
- Total interior livable area: 1,594 sqft
Property
Parking
- Total spaces: 2
- Parking features: Driveway, Garage Door Opener, Attached, Oversized
- Attached garage spaces: 2
- Has uncovered spaces: Yes
Features
- Levels: One
- Stories: 1
- Patio & porch: Covered Deck, Porch, Deck
- Has view: Yes
- View description: Ocean, Territorial, Trees/Woods
- Has water view: Yes
- Water view: Ocean
Lot
- Size: 6,534 Square Feet
- Dimensions: appro x 70 x 95
- Features: Level, Ocean Beach One Quarter Mile Or Less, SqFt 5000 to 6999
Details
- Parcel number: R39387
- Zoning: R16
Construction
Type & style
- Home type: SingleFamily
- Architectural style: Custom Style
- Property subtype: Residential, Single Family Residence
Materials
- Cement Siding, Lap Siding, Stone
- Foundation: Concrete Perimeter
- Roof: Composition
Condition
- New Construction
- New construction: Yes
- Year built: 2023
Details
- Warranty included: Yes
Utilities & green energy
- Sewer: Public Sewer
- Water: Public
- Utilities for property: Cable Connected
Community & HOA
Community
- Subdivision: Seacrest Estates
HOA
- Has HOA: No
Location
- Region: Brookings
Financial & listing details
- Price per square foot: $430/sqft
- Tax assessed value: $632,510
- Annual tax amount: $705
- Date on market: 7/18/2024
- Cumulative days on market: 631 days
- Listing terms: Cash,Conventional,VA Loan
- Road surface type: Paved
Price history
| Date | Event | Price |
|---|---|---|
| 11/6/2024 | Sold | $685,000-2%$430/sqft |
Source:  RMLS (OR) #24190883 Report a problem RMLS (OR) #24190883 Report a problem | ||
| 9/29/2024 | Pending sale | $698,997$439/sqft |
Source: RMLS (OR) #24190883 Report a problem | ||
| 8/28/2024 | Price change | $698,997-1.4%$439/sqft |
Source: RMLS (OR) #24190883 Report a problem | ||
| 7/19/2024 | Listed for sale | $709,000+54.1%$445/sqft |
Source: RMLS (OR) #24190883 Report a problem | ||
| 10/20/2022 | Sold | $460,000$289/sqft |
Source: Public Record Report a problem | ||
Public tax history
| Year | Property taxes | Tax assessment |
|---|---|---|
| 2025 | $3,302 +3% | $349,290 +3% |
| 2024 | $3,206 +354.3% | $339,120 +354.3% |
| 2023 | $706 +3% | $74,650 +3% |
| 2022 | $685 | $72,480 |
Find assessor info on the county website
Neighborhood: 97415
Nearby homes
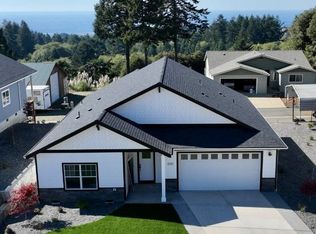
- $689,0003 bd2 ba1.7k sqft1330 Nautical Heights Dr, Brookings, OR 97415Sold
- $--4.23 Acres96813 Harris Hgts, Brookings, OR 97415Off Market
- $741,4002 bd2 ba1.8k sqft1346 Seacrest Loop, Brookings, OR 97415Off Market
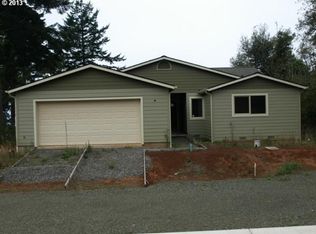
- $812,2003 bd2 ba2.1k sqft1329 Nautical Heights Dr, Brookings, OR 97415Off Market

- $700,0003 bd2 ba1.8k sqft1334 Nautical Heights Dr, Brookings, OR 97415Sold
- $140,630-- bd-- ba-- sqft1325 Nautical Heights Dr, Brookings, OR 97415Off Market
- $771,3003 bd2 ba1.8k sqft1346 Seacrest Ln, Brookings, OR 97415Off Market
- $833,0003 bd3 ba1.8k sqft1318 Nautical Heights Dr, Brookings, OR 97415Sold
Nearby schools
GreatSchools rating
- 5/10Kalmiopsis Elementary SchoolGrades: K-5Distance: 1.4 mi
- 5/10Azalea Middle SchoolGrades: 6-8Distance: 1.6 mi
- 4/10Brookings-Harbor High SchoolGrades: 9-12Distance: 1.6 mi
Schools provided by the listing agent
- Elementary: Kalmiopsis
- Middle: Azalea
- High: Brookings-Harbr
Source: RMLS (OR). This data may not be complete. We recommend contacting the local school district to confirm school assignments for this home.


Get pre-qualified for a loan
At Zillow Home Loans, we can pre-qualify you in as little as 5 minutes with no impact to your credit score.An equal housing lender. NMLS #10287.
- Oregon
- Curry County
- Brookings
- 97415
- 1326 Nautical Heights Dr
Nearby cities
Nearby zip codes
Other Brookings Topics
