Nestled in a newly developed neighborhood of custom homes, this stunning single-level residence, newly built and completed, offers luxury and comfort throughout. The home feels spacious and inviting, with an open-concept floor plan, 9-foot walls, and soaring vaulted ceilings. The centerpiece of the living area is a built-in electric fireplace with color-changing capabilities, perfect for creating ambiance and warmth in any season. The home features high-end luxury vinyl flooring, offering durability and style. The gourmet kitchen is a true standout, with custom shaker-style cabinetry, high-quality fixtures, a white farmhouse sink, and stainless steel appliances. The Pietra gray marble countertops, rich, dark gray tones, and dramatic white quartz veins create a striking contrast and elegant touch. The kitchen backsplash is a beautiful mosaic that enhances the space with a sophisticated design.The spacious laundry room has a pantry area. The home has a split floor plan, offering privacy and comfort. On one side, you'll find two spacious guest bedrooms and a full bath, ideal for family or visitors. On the opposite side, the extensive primary suite offers a serene retreat. The suite features vaulted ceilings, a comfortable ceiling fan, and a spacious walk-in closet with a stylish barn door. The luxurious ensuite bathroom boasts double sinks, an oversized walk-in shower with glass doors, and elegant finishes.The fully fenced and gated backyard is an entertainer's dream, offering plenty of space for outdoor activities with the added benefit of low-maintenance landscaping. A covered porch provides the perfect spot to enjoy the outdoors, no matter the weather.Located just a mile from Harris Beach State Park, this home is ideally situated to enjoy nature's beauty while being part of a vibrant new community. Whether you’re looking for modern convenience, stylish design, or outdoor enjoyment, this home checks every box—truly one you won’t want to miss. Ask to see the 3D tour.
Sold
$700,000
1334 Nautical Heights Dr, Brookings, OR 97415
3beds
1,850sqft
Residential, Single Family Residence
Built in 2023
6,969 Square Feet Lot
$698,000 Zestimate®
$378/sqft
$2,710 Estimated rent
Home value
$698,000
$649,000 - $747,000
$2,710/mo
Zestimate® history
Owner options
List your home for rent
$2,710/mo
Rent Zestimate®
Find your next renter with Zillow Rental Manager. Plus, with online applications, you can quickly screen prospective tenants – for free.
$2,710/mo
Rent Zestimate®
Refinance and save
$4,125/mo
Est. payment
Refinancing to a lower rate could help reduce your monthly payments and save thousands over the life of the loan.
$4,125/mo
Est. payment
Explore your selling options
Work with a Zillow partner agent
Leverage their expertise and Zillow's premium Showcase listings to get your home seen by more buyers.
Get startedList with your own agent
Get your home in front of millions of buyers by listing it on Zillow.
Learn how to do itSell it yourself
Take full control of how buyers see your home on Zillow by listing For Sale by Owner (FSBO).
List your homeWhat's special
Built-in electric fireplaceStunning single-level residenceWalk-in closetOpen-concept floor planCovered porchVaulted ceilingsSoaring vaulted ceilings
Zillow last checked:
Listing updated:
Listed by:
Jude Hodge 541-412-9535,
RE/MAX Coast and Country
Bought with:
Jude Hodge, 201208570
RE/MAX Coast and Country
Source: RMLS (OR),MLS#: 196922528
Facts & features
Interior
Bedrooms & bathrooms
- Bedrooms: 3
- Bathrooms: 2
- Full bathrooms: 2
- Main level bathrooms: 2
Rooms
- Room types: Laundry, Bedroom 2, Bedroom 3, Dining Room, Family Room, Kitchen, Living Room, Primary Bedroom
Primary bedroom
- Features: Ceiling Fan, Closet Organizer, Barn Door, Double Sinks, Ensuite, High Ceilings, Marble, Tile Floor, Vaulted Ceiling, Walkin Closet, Walkin Shower, Wallto Wall Carpet
- Level: Main
Bedroom 2
- Features: Closet Organizer, Closet, High Ceilings, Wallto Wall Carpet
- Level: Main
Bedroom 3
- Features: Closet Organizer, Closet, High Ceilings, Wallto Wall Carpet
- Level: Main
Dining room
- Features: Deck, Sliding Doors, Vaulted Ceiling
- Level: Main
Kitchen
- Features: Builtin Features, Country Kitchen, Dishwasher, Eat Bar, Island, Microwave, Pantry, Free Standing Range, Free Standing Refrigerator, Marble, Sink, Vaulted Ceiling
- Level: Main
Living room
- Features: Ceiling Fan, Fireplace, High Ceilings, Vaulted Ceiling
- Level: Main
Heating
- Heat Pump, Fireplace(s)
Cooling
- Heat Pump
Appliances
- Included: Dishwasher, Disposal, Free-Standing Range, Free-Standing Refrigerator, Microwave, Plumbed For Ice Maker, Range Hood, Stainless Steel Appliance(s), Electric Water Heater
- Laundry: Laundry Room
Features
- Ceiling Fan(s), High Ceilings, Marble, Vaulted Ceiling(s), Pantry, Bathtub With Shower, Sink, Closet Organizer, Closet, Built-in Features, Country Kitchen, Eat Bar, Kitchen Island, Double Vanity, Walk-In Closet(s), Walkin Shower, Tile
- Flooring: Tile, Wall to Wall Carpet
- Doors: Sliding Doors
- Windows: Double Pane Windows, Vinyl Frames
- Basement: Crawl Space
- Number of fireplaces: 1
- Fireplace features: Electric
Interior area
- Total structure area: 1,850
- Total interior livable area: 1,850 sqft
Property
Parking
- Total spaces: 2
- Parking features: Garage Door Opener, Attached
- Attached garage spaces: 2
Accessibility
- Accessibility features: Accessible Doors, Accessible Full Bath, Accessible Hallway, Garage On Main, Kitchen Cabinets, Main Floor Bedroom Bath, Natural Lighting, One Level, Utility Room On Main, Walkin Shower, Accessibility
Features
- Levels: One
- Stories: 1
- Patio & porch: Covered Deck, Deck, Porch
- Exterior features: Water Feature, Yard, Exterior Entry
- Fencing: Fenced
- Has view: Yes
- View description: Mountain(s), Ocean, Trees/Woods
- Has water view: Yes
- Water view: Ocean
Lot
- Size: 6,969 Square Feet
- Features: Cleared, Cul-De-Sac, Gentle Sloping, Level, Ocean Beach One Quarter Mile Or Less, Trees, Sprinkler, SqFt 7000 to 9999
Details
- Parcel number: R39395
- Zoning: R16
Construction
Type & style
- Home type: SingleFamily
- Architectural style: Custom Style
- Property subtype: Residential, Single Family Residence
Materials
- Cement Siding, Lap Siding, Stone
- Foundation: Concrete Perimeter
- Roof: Composition
Condition
- New Construction
- New construction: Yes
- Year built: 2023
Utilities & green energy
- Sewer: Public Sewer
- Water: Public
Community & HOA
Community
- Security: Sidewalk
- Subdivision: Seacrest Estates
HOA
- Has HOA: No
Location
- Region: Brookings
Financial & listing details
- Price per square foot: $378/sqft
- Tax assessed value: $651,900
- Annual tax amount: $3,492
- Date on market: 1/9/2025
- Cumulative days on market: 473 days
- Listing terms: Cash,Conventional,FHA,VA Loan
- Road surface type: Paved
Price history
| Date | Event | Price |
|---|---|---|
| 3/27/2025 | Sold | $700,000+0.4%$378/sqft |
Source:  RMLS (OR) #196922528 Report a problem RMLS (OR) #196922528 Report a problem | ||
| 2/15/2025 | Pending sale | $697,000$377/sqft |
Source: RMLS (OR) #196922528 Report a problem | ||
| 1/9/2025 | Listed for sale | $697,000$377/sqft |
Source: RMLS (OR) #196922528 Report a problem | ||
Public tax history
| Year | Property taxes | Tax assessment |
|---|---|---|
| 2025 | $3,598 +3% | $380,590 +3% |
| 2024 | $3,493 +395% | $369,500 +395% |
| 2023 | $706 +3% | $74,650 +3% |
| 2022 | $685 | $72,480 |
Find assessor info on the county website
Neighborhood: 97415
Nearby homes
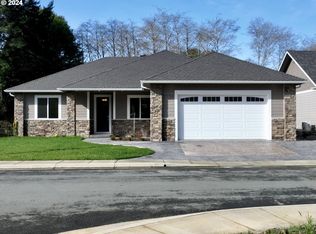
- $735,0003 bd2 ba1.9k sqft1338 Nautical Heights Dr, Brookings, OR 97415Sold
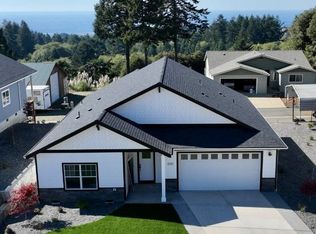
- $689,0003 bd2 ba1.7k sqft1330 Nautical Heights Dr, Brookings, OR 97415Sold
- $--4.23 Acres96813 Harris Hgts, Brookings, OR 97415Off Market

- $725,0003 bd2 ba1.6k sqft1337 Nautical Heights Dr, Brookings, OR 97415Sold
- $685,0003 bd2 ba1.5k sqft1326 Nautical Heights Dr, Brookings, OR 97415Sold
- $665,0003 bd2 ba1.6k sqft1341 Nautical Heights Dr, Brookings, OR 97415Sold
- $741,4002 bd2 ba1.8k sqft1346 Seacrest Loop, Brookings, OR 97415Off Market
- $812,2003 bd2 ba2.1k sqft1329 Nautical Heights Dr, Brookings, OR 97415Off Market
Nearby schools
GreatSchools rating
- 5/10Kalmiopsis Elementary SchoolGrades: K-5Distance: 1.4 mi
- 5/10Azalea Middle SchoolGrades: 6-8Distance: 1.6 mi
- 4/10Brookings-Harbor High SchoolGrades: 9-12Distance: 1.6 mi
Schools provided by the listing agent
- Elementary: Kalmiopsis
- Middle: Azalea
- High: Brookings-Harbr
Source: RMLS (OR). This data may not be complete. We recommend contacting the local school district to confirm school assignments for this home.


Get pre-qualified for a loan
At Zillow Home Loans, we can pre-qualify you in as little as 5 minutes with no impact to your credit score.An equal housing lender. NMLS #10287.
- Oregon
- Curry County
- Brookings
- 97415
- 1334 Nautical Heights Dr
Nearby cities
Nearby zip codes
Other Brookings Topics
