JUST COMPLETED! Stunning coastal home! This brand-new single-level construction home, crafted by one of the area's long-time premier builders, epitomizes elegance and thoughtful design. Step inside to discover a spacious 3-bedroom, 2-bathroom haven spanning 1948 square feet, meticulously designed with an open-concept layout. The great room has a unique soaring barrel ceiling, anchored by a striking stone gas fireplace and adorned with a captivating chandelier, setting the stage for gatherings and relaxation. Natural light pours through abundant windows, framing picturesque views of lush greenery from the private landscaped backyard. Entertain easily on the covered back patio, ideal for al fresco dining or unwinding in the fresh air. From the moment you arrive, the attention to detail is evident, from the inviting stamped concrete driveway to the striking architectural stone veneer adorning the exterior. Prepare to be wowed by the kitchen, boasting sleek light fixtures, stainless steel appliances, granite countertops, and a generously sized island with a spacious breakfast bar. The nearby media room/office/den offers versatility and can be enclosed for added privacy, catering to your lifestyle needs. The thoughtfully designed split floorplan places the primary suite on one side for optimal relaxation and privacy, featuring high tray ceilings, expansive picture windows, a luxurious granite bathroom, a spacious walk-in closet, and a spa-like walk-in shower. The spacious granite laundry room offers more storage, a sink, a new washer, and a dryer leads into a spacious, finished, oversized garage. Just minutes from Harris Beach State Park, schools, shopping, entertainment, and downtown Brookings. This home is a must-see, inviting you to experience its beauty firsthand. The private landscaped backyard is completely fenced and gated. Schedule your appointment today, and be sure to ask about the 3D tour for a closer look.
Sold
$735,000
1338 Nautical Heights Dr, Brookings, OR 97415
3beds
1,948sqft
Residential, Single Family Residence
Built in 2023
7,840 Square Feet Lot
$736,200 Zestimate®
$377/sqft
$2,789 Estimated rent
Home value
$736,200
$699,000 - $773,000
$2,789/mo
Zestimate® history
Owner options
List your home for rent
$2,789/mo
Rent Zestimate®
Find your next renter with Zillow Rental Manager. Plus, with online applications, you can quickly screen prospective tenants – for free.
$2,789/mo
Rent Zestimate®
Refinance and save
$4,331/mo
Est. payment
Refinancing to a lower rate could help reduce your monthly payments and save thousands over the life of the loan.
$4,331/mo
Est. payment
Explore your selling options
Work with a Zillow partner agent
Leverage their expertise and Zillow's premium Showcase listings to get your home seen by more buyers.
Get startedList with your own agent
Get your home in front of millions of buyers by listing it on Zillow.
Learn how to do itSell it yourself
Take full control of how buyers see your home on Zillow by listing For Sale by Owner (FSBO).
List your homeWhat's special
Zillow last checked:
Listing updated:
Listed by:
Jude Hodge 541-412-9535,
RE/MAX Coast and Country
Bought with:
Jude Hodge, 201208570
RE/MAX Coast and Country
Source: RMLS (OR),MLS#: 24416839
Facts & features
Interior
Bedrooms & bathrooms
- Bedrooms: 3
- Bathrooms: 2
- Full bathrooms: 2
- Main level bathrooms: 2
Rooms
- Room types: Bonus Room, Laundry, Bedroom 2, Bedroom 3, Dining Room, Family Room, Kitchen, Living Room, Primary Bedroom
Primary bedroom
- Features: Bathroom, Builtin Features, Closet Organizer, Barn Door, Double Sinks, Ensuite, Granite, High Ceilings, Walkin Closet, Walkin Shower
- Level: Main
Bedroom 2
- Features: Closet Organizer, Closet, High Ceilings
- Level: Main
Bedroom 3
- Features: Closet Organizer, Closet, High Ceilings
- Level: Main
Dining room
- Features: Exterior Entry, Kitchen Dining Room Combo, Patio, High Ceilings
- Level: Main
Kitchen
- Features: Dishwasher, Eat Bar, Eating Area, Island, Kitchen Dining Room Combo, Microwave, Pantry, Free Standing Range, Free Standing Refrigerator, Granite, High Ceilings, Sink
- Level: Main
Living room
- Features: Exterior Entry, Fireplace, Patio, High Ceilings
- Level: Main
Heating
- Heat Pump, Fireplace(s)
Cooling
- Heat Pump
Appliances
- Included: Dishwasher, Disposal, Free-Standing Range, Free-Standing Refrigerator, Microwave, Plumbed For Ice Maker, Stainless Steel Appliance(s), Washer/Dryer, Electric Water Heater
- Laundry: Laundry Room
Features
- Ceiling Fan(s), Granite, High Ceilings, Quartz, Vaulted Ceiling(s), Built-in Features, Sink, Closet Organizer, Closet, Kitchen Dining Room Combo, Eat Bar, Eat-in Kitchen, Kitchen Island, Pantry, Bathroom, Double Vanity, Walk-In Closet(s), Walkin Shower
- Windows: Double Pane Windows
- Basement: Crawl Space
- Number of fireplaces: 1
- Fireplace features: Propane
Interior area
- Total structure area: 1,948
- Total interior livable area: 1,948 sqft
Property
Parking
- Total spaces: 2
- Parking features: Driveway, On Street, Garage Door Opener, Attached
- Attached garage spaces: 2
- Has uncovered spaces: Yes
Accessibility
- Accessibility features: Accessible Doors, Accessible Entrance, Accessible Full Bath, Accessible Hallway, Garage On Main, Main Floor Bedroom Bath, Natural Lighting, One Level, Utility Room On Main, Walkin Shower, Accessibility
Features
- Levels: One
- Stories: 1
- Patio & porch: Covered Patio, Porch, Patio
- Exterior features: Yard, Exterior Entry
- Has view: Yes
- View description: Mountain(s), Territorial, Trees/Woods
Lot
- Size: 7,840 Square Feet
- Features: Cleared, Cul-De-Sac, Level, Sprinkler, SqFt 7000 to 9999
Details
- Parcel number: R39396
- Zoning: R16
Construction
Type & style
- Home type: SingleFamily
- Architectural style: Custom Style
- Property subtype: Residential, Single Family Residence
Materials
- Cement Siding, Lap Siding, Stone
- Foundation: Concrete Perimeter
- Roof: Composition
Condition
- New Construction
- New construction: Yes
- Year built: 2023
Utilities & green energy
- Gas: Propane
- Sewer: Public Sewer
- Water: Public
Community & HOA
Community
- Subdivision: Seacrest Estates
HOA
- Has HOA: No
Location
- Region: Brookings
Financial & listing details
- Price per square foot: $377/sqft
- Tax assessed value: $706,580
- Annual tax amount: $2,072
- Date on market: 2/23/2024
- Cumulative days on market: 110 days
- Listing terms: Cash,Conventional
- Road surface type: Paved
Price history
| Date | Event | Price |
|---|---|---|
| 7/12/2024 | Sold | $735,000-1.9%$377/sqft |
Source:  RMLS (OR) #24416839 Report a problem RMLS (OR) #24416839 Report a problem | ||
| 6/12/2024 | Pending sale | $749,000$384/sqft |
Source: RMLS (OR) #24416839 Report a problem | ||
| 6/5/2024 | Listed for sale | $749,000+212.1%$384/sqft |
Source: RMLS (OR) #24416839 Report a problem | ||
| 1/3/2022 | Sold | $240,000$123/sqft |
Source: Public Record Report a problem | ||
Public tax history
| Year | Property taxes | Tax assessment |
|---|---|---|
| 2025 | $3,505 +3% | $370,800 +3% |
| 2024 | $3,403 +64.2% | $360,000 +64.2% |
| 2023 | $2,072 +202.5% | $219,220 +202.5% |
| 2022 | $685 | $72,480 |
Find assessor info on the county website
Neighborhood: 97415
Nearby homes

- $700,0003 bd2 ba1.8k sqft1334 Nautical Heights Dr, Brookings, OR 97415Sold
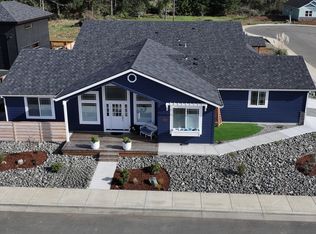
- $665,0003 bd2 ba1.6k sqft1341 Nautical Heights Dr, Brookings, OR 97415Sold
- $--4.23 Acres96813 Harris Hgts, Brookings, OR 97415Off Market
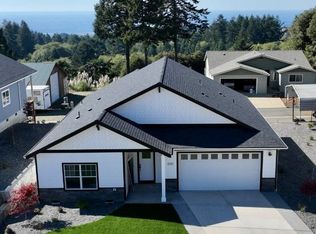
- $689,0003 bd2 ba1.7k sqft1330 Nautical Heights Dr, Brookings, OR 97415Sold
- $750,0003 bd2 ba1.5k sqft1346 Nautical Heights Dr, Brookings, OR 97415Sold
- $725,0003 bd2 ba1.6k sqft1337 Nautical Heights Dr, Brookings, OR 97415Sold
- $650,0003 bd2 ba1.5k sqft1229 Lighthouse Ln, Brookings, OR 97415Sold
- $753,0003 bd2 ba1.7k sqft1249 Sand Dollar Way, Brookings, OR 97415Sold
Nearby schools
GreatSchools rating
- 5/10Kalmiopsis Elementary SchoolGrades: K-5Distance: 1.4 mi
- 5/10Azalea Middle SchoolGrades: 6-8Distance: 1.7 mi
- 4/10Brookings-Harbor High SchoolGrades: 9-12Distance: 1.6 mi
Schools provided by the listing agent
- Elementary: Kalmiopsis
- Middle: Azalea
- High: Brookings-Harbr
Source: RMLS (OR). This data may not be complete. We recommend contacting the local school district to confirm school assignments for this home.


Get pre-qualified for a loan
At Zillow Home Loans, we can pre-qualify you in as little as 5 minutes with no impact to your credit score.An equal housing lender. NMLS #10287.
- Oregon
- Curry County
- Brookings
- 97415
- 1338 Nautical Heights Dr
Nearby cities
Nearby zip codes
Other Brookings Topics
