Immaculate home w/addition built in 2019 around a portion of Deerfield cabin, boasting 3 BR, 2.5 BA, hardwood floors throughout. Spacious LR/DR combo w/tons of natural light & well appointed kitchen w/Stainless appliances & cherry countertops -perfect for entertaining. Master en suite w/heated tile floors, walk-in shower, enormous w/in closet opens onto deck. Upper lvl boasts loft/reading nook, full bath & 2 addt'l BR - 1 opens onto upper deck. 2 covered porches, 1 is screened in, are connected by decks that wrap around the entire house. Cozy up in the den by the BC stone fireplace or work in the sunny office/sewing rm. 2 car attached garage, 1 car det. garage/workshop, studio and garden shed/chicken coop w/ fenced yard add to the storage and charm. Potential pond site just behind the home! This home has been meticulously maintained and offers SO MUCH storage! Great space for entertaining family or guests. Nestled in the hills of beautiful Brown County, but just about a mile from the heart of the village.
Sold
$525,000
1326 Old State Road 46, Nashville, IN 47448
3beds
2,628sqft
Residential, Single Family Residence
Built in 1938
5.87 Acres Lot
$576,400 Zestimate®
$200/sqft
$2,426 Estimated rent
Home value
$576,400
$542,000 - $617,000
$2,426/mo
Zestimate® history
Owner options
List your home for rent
$2,426/mo
Rent Zestimate®
Find your next renter with Zillow Rental Manager. Plus, with online applications, you can quickly screen prospective tenants – for free.
$2,426/mo
Rent Zestimate®
Refinance and save
$2,425/mo
Est. payment
Refinancing to a lower rate could help reduce your monthly payments and save thousands over the life of the loan.
$2,425/mo
Est. payment
Explore your selling options
Work with a Zillow partner agent
Leverage their expertise and Zillow's premium Showcase listings to get your home seen by more buyers.
Get startedList with your own agent
Get your home in front of millions of buyers by listing it on Zillow.
Learn how to do itSell it yourself
Take full control of how buyers see your home on Zillow by listing For Sale by Owner (FSBO).
List your homeWhat's special
Zillow last checked:
Listing updated:
Listed by:
Craig Deboor 317-445-0351,
Real Broker, LLC,
Elizabeth Zeigler,
Real Broker, LLC
Bought with:
Robyn Rosenberg
Tramcore Realty
Source: MIBOR as distributed by MLS GRID,MLS#: 21974023
Facts & features
Interior
Bedrooms & bathrooms
- Bedrooms: 3
- Bathrooms: 3
- Full bathrooms: 2
- 1/2 bathrooms: 1
- Main level bathrooms: 2
- Main level bedrooms: 1
Primary bedroom
- Features: Hardwood
- Level: Main
- Area: 196 Square Feet
- Dimensions: 14x14
Bedroom 2
- Features: Hardwood
- Level: Upper
- Area: 120 Square Feet
- Dimensions: 12x10
Bedroom 3
- Features: Hardwood
- Level: Upper
- Area: 110 Square Feet
- Dimensions: 11x10
Dining room
- Features: Hardwood
- Level: Main
- Area: 187 Square Feet
- Dimensions: 17x11
Foyer
- Features: Hardwood
- Level: Main
- Area: 36 Square Feet
- Dimensions: 6x6
Kitchen
- Features: Hardwood
- Level: Main
- Area: 225 Square Feet
- Dimensions: 15x15
Library
- Features: Hardwood
- Level: Main
- Area: 225 Square Feet
- Dimensions: 15x15
Living room
- Features: Hardwood
- Level: Main
- Area: 288 Square Feet
- Dimensions: 18x16
Loft
- Features: Hardwood
- Level: Upper
- Area: 77 Square Feet
- Dimensions: 11x7
Office
- Features: Hardwood
- Level: Main
- Area: 192 Square Feet
- Dimensions: 12x16
Heating
- Dual
Cooling
- Has cooling: Yes
Appliances
- Included: Dishwasher, Dryer, Disposal, Gas Water Heater, Gas Oven, Range Hood, Refrigerator, Tankless Water Heater
- Laundry: Main Level
Features
- Entrance Foyer, Ceiling Fan(s), Hardwood Floors, High Speed Internet, Pantry, Walk-In Closet(s)
- Flooring: Hardwood
- Has basement: No
- Number of fireplaces: 1
- Fireplace features: Den/Library Fireplace, Gas Log
Interior area
- Total structure area: 2,628
- Total interior livable area: 2,628 sqft
Property
Parking
- Total spaces: 2
- Parking features: Attached, Gravel, Workshop in Garage
- Attached garage spaces: 2
- Details: Garage Parking Other(Garage Door Opener, Keyless Entry)
Features
- Levels: Two
- Stories: 2
- Patio & porch: Deck, Screened, Wrap Around
- Exterior features: Balcony, Fire Pit
- Fencing: Fenced,Partial
Lot
- Size: 5.87 Acres
- Features: Rural - Not Subdivision, Mature Trees, Trees-Small (Under 20 Ft)
Details
- Additional structures: Barn Mini
- Parcel number: 070720100130000004
- Horse amenities: None
Construction
Type & style
- Home type: SingleFamily
- Architectural style: Craftsman
- Property subtype: Residential, Single Family Residence
Materials
- Wood With Stone
- Foundation: Block
Condition
- New construction: No
- Year built: 1938
Utilities & green energy
- Electric: 200+ Amp Service
- Sewer: Septic Tank
- Water: Municipal/City
- Utilities for property: Electricity Connected, Water Connected
Community & HOA
Community
- Subdivision: No Subdivision
HOA
- Has HOA: No
Location
- Region: Nashville
Financial & listing details
- Price per square foot: $200/sqft
- Tax assessed value: $522,700
- Annual tax amount: $1,672
- Date on market: 4/17/2024
- Cumulative days on market: 40 days
- Electric utility on property: Yes
Price history
| Date | Event | Price |
|---|---|---|
| 7/15/2024 | Sold | $525,000$200/sqft |
Source:  MIBOR as distributed by MLS GRID #21974023 Report a problem MIBOR as distributed by MLS GRID #21974023 Report a problem | ||
| 6/2/2024 | Pending sale | $525,000$200/sqft |
Source: MIBOR as distributed by MLS GRID #21974023 Report a problem | ||
| 4/17/2024 | Listed for sale | $525,000$200/sqft |
Source: MIBOR as distributed by MLS GRID #21974023 Report a problem | ||
| 9/4/2023 | Listing removed | -- |
Source: MIBOR as distributed by MLS GRID #21934815 Report a problem | ||
| 7/28/2023 | Listed for sale | $525,000$200/sqft |
Source: MIBOR as distributed by MLS GRID #21934815 Report a problem | ||
| 7/28/2023 | Listing removed | -- |
Source: MIBOR as distributed by MLS GRID #21913692 Report a problem | ||
| 7/25/2023 | Listed for sale | $525,000$200/sqft |
Source: MIBOR as distributed by MLS GRID #21913692 Report a problem | ||
| 7/6/2023 | Pending sale | $525,000$200/sqft |
Source: MIBOR as distributed by MLS GRID #21913692 Report a problem | ||
| 7/5/2023 | Price change | $525,000-10.3%$200/sqft |
Source: MIBOR as distributed by MLS GRID #21913692 Report a problem | ||
| 6/5/2023 | Price change | $585,000-5.2%$223/sqft |
Source: MIBOR as distributed by MLS GRID #21913692 Report a problem | ||
| 5/13/2023 | Price change | $617,000-4%$235/sqft |
Source: MIBOR as distributed by MLS GRID #21913692 Report a problem | ||
| 4/7/2023 | Listed for sale | $642,500+576.3%$244/sqft |
Source: MIBOR as distributed by MLS GRID #21913692 Report a problem | ||
| 5/14/2015 | Sold | $95,000-13.6%$36/sqft |
Source: Agent Provided Report a problem | ||
| 3/13/2015 | Listed for sale | $110,000-56.7%$42/sqft |
Source: RE/MAX Realty Professionals #201509276 Report a problem | ||
| 12/17/2014 | Sold | $254,099+81.6%$97/sqft |
Source: Public Record Report a problem | ||
| 5/6/2014 | Price change | $139,900+11.9%$53/sqft |
Source: RE/MAX Team #21201992 Report a problem | ||
| 4/23/2014 | Pending sale | $125,000$48/sqft |
Source: RE/MAX Team #21201992 Report a problem | ||
| 3/29/2014 | Price change | $125,000-16.6%$48/sqft |
Source: RE/MAX Team #21201992 Report a problem | ||
| 4/9/2013 | Price change | $149,900-6.3%$57/sqft |
Source: RE/MAX Team #21201992 Report a problem | ||
| 3/9/2013 | Price change | $159,900-11.1%$61/sqft |
Source: RE/MAX Team #21201992 Report a problem | ||
| 1/17/2013 | Price change | $179,900-4.8%$68/sqft |
Source: RE/MAX Team #21201992 Report a problem | ||
| 11/9/2012 | Listed for sale | $188,900$72/sqft |
Source: RE/MAX Team #21201992 Report a problem | ||
Public tax history
| Year | Property taxes | Tax assessment |
|---|---|---|
| 2025 | $1,703 +10% | $522,700 +3% |
| 2024 | $1,548 -7.3% | $507,600 +12.9% |
| 2023 | $1,671 -61% | $449,600 +7.6% |
| 2022 | $4,281 +375% | $417,700 +3.6% |
| 2021 | $901 +12.7% | $403,100 +391% |
| 2020 | $800 -31.4% | $82,100 +9.8% |
| 2019 | $1,166 +199.5% | $74,800 -21.3% |
| 2018 | $389 +7.9% | $95,000 -0.9% |
| 2017 | $361 +23.6% | $95,900 -43.5% |
| 2016 | $292 -45.7% | $169,700 +0.8% |
| 2014 | $538 +1% | $168,400 +5.6% |
| 2013 | $532 +57.7% | $159,500 +0.4% |
| 2012 | $337 -29.4% | $158,900 -0.4% |
| 2011 | $478 -18.7% | $159,500 -3.6% |
| 2010 | $588 +78% | $165,500 |
| 2009 | $330 | $165,500 |
Find assessor info on the county website
Neighborhood: 47448
Nearby homes
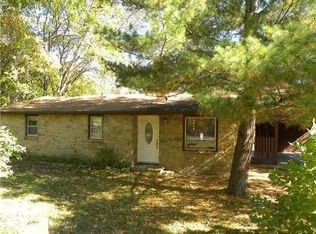
- $225,1002 bd2 ba2.1k sqft1304 Old State Road 46, Nashville, IN 47448Off Market
- $276,6002 bd2 ba1.6k sqft1612 Old State Road 46, Nashville, IN 47448Off Market
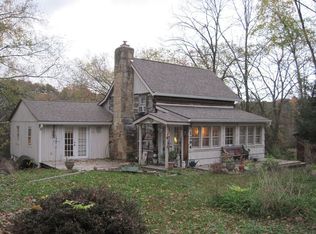
- $270,5002 bd2 ba1.3k sqft1294 Old State Road 46, Nashville, IN 47448Off Market
- $259,3002 bd2 ba1k sqft1287 Old State Road 46, Nashville, IN 47448Off Market
- $350,0002 bd3 ba2.4k sqft1284 Old State Road 46, Nashville, IN 47448Sold
- $---- bd1 ba-- sqft1280 Old State Road 46, Nashville, IN 47448Off Market
- $654,9004 bd3 ba3k sqft833 Mailpouch Ln, Nashville, IN 47448Off Market
- $216,7002 bd2 ba748 sqft1256 Old State Road 46, Nashville, IN 47448Off Market
Nearby schools
GreatSchools rating
- 6/10Van Buren Elementary SchoolGrades: PK-5Distance: 5.8 mi
- 6/10Brown County Junior HighGrades: 6-8Distance: 1.1 mi
- 5/10Brown County High SchoolGrades: 9-12Distance: 1.2 mi
Schools provided by the listing agent
- Middle: Brown County Junior High
- High: Brown County High School
Source: MIBOR as distributed by MLS GRID. This data may not be complete. We recommend contacting the local school district to confirm school assignments for this home.


Get pre-qualified for a loan
At Zillow Home Loans, we can pre-qualify you in as little as 5 minutes with no impact to your credit score.An equal housing lender. NMLS #10287.
- Indiana
- Brown County
- Nashville
- 47448
- 1326 Old State Road 46
Nearby cities
Nearby zip codes
Other Nashville Topics
