Skip main navigation
Sold for $480,000
  • $480,000

    1326 Spruce St APT 1203, Philadelphia, PA 19107

    2beds
    1,209sqft
    Condominium
    Built in 1970
    -- sqft lot
    $480,100 Zestimate®
    $397/sqft
    $2,874 Estimated rent

    Home value

    $480,100

    $456,000 - $504,000

    $2,874/mo

    Zestimate® history
    Loading
    Loading...

    Owner options

    List your home for rent

    $2,874/mo

    Rent Zestimate®

    Find your next renter with Zillow Rental Manager. Plus, with online applications, you can quickly screen prospective tenants – for free.

    Learn more

    $2,874/mo

    Rent Zestimate®

    Refinance and save

    $2,958/mo

    Est. payment

    Refinancing to a lower rate could help reduce your monthly payments and save thousands over the life of the loan.

    See today's rates

    $2,958/mo

    Est. payment

    Explore your selling options

    Work with a Zillow partner agent

    Leverage their expertise and Zillow's premium Showcase listings to get your home seen by more buyers.

    Get started

    List with your own agent

    Get your home in front of millions of buyers by listing it on Zillow.

    Learn how to do it

    Sell it yourself

    Take full control of how buyers see your home on Zillow by listing For Sale by Owner (FSBO).

    List your home

    What's special

    Sophisticated finishes throughoutClassic subway tileLiebherr refrigeratorBosch dishwasherTwo-bedroom two-bath residenceToto fixturesCustom built-in walnut closets
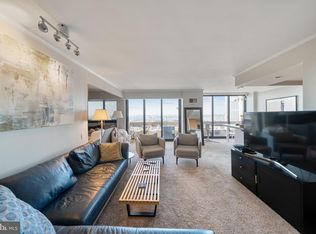
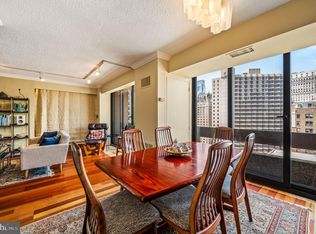
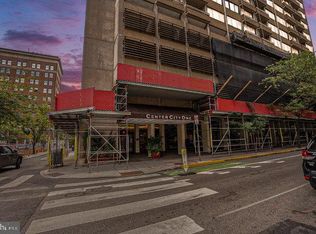
    Perfectly positioned along Philadelphia’s prestigious Avenue of the Arts, this meticulously customized and sophisticated two-bedroom, two-bath residence at Center City One Condominiums offers refined city living with exceptional design and functionality. The thoughtfully designed split-bedroom floor plan features a spacious central living and entertaining area, with private bedroom suites situated on opposite sides of the home for ideal comfort and privacy. Located at the perfect tree-top level of the building, the residence enjoys serene views down charming, leafy Spruce Street through a newly replaced band of floor to ceiling windows and glass that bathe the home in natural light. The spacious interior is enhanced by elegant design elements including striking ebonized oak columns, custom built-in walnut closets, and sophisticated finishes throughout.The beautifully appointed chef’s kitchen blends luxury and practicality with honed granite countertops, custom cabinetry, Brizo fixtures, a Liebherr refrigerator, and a Bosch dishwasher. Adjacent to the generously sized guest bedroom is an efficiently designed office nook, creating the perfect private workspace while maximizing functionality.The expansive primary suite serves as a luxurious retreat featuring Fornasetti fabric window treatments, Pierre Frey grass cloth wallpaper, large walk-in closet, and a handsome spa-inspired bath complete with Toto fixtures, classic subway tile, and a freestanding vanity. Additional conveniences include an in-unit Speed Queen washer and dryer and a private basement storage unit. Residents of this full-service condominium enjoy the convenience of a 24-hour concierge and an unbeatable Center City location. Just steps away are world-class cultural destinations including Kimmel Center for the Performing Arts and The Philadelphia Orchestra, along with some of Philadelphia’s finest restaurants, shopping, and entertainment venues. Vibrant Midtown Village is just one block away, while Thomas Jefferson University Hospital, Penn Medicine, PATCO, and public transportation are all conveniently nearby. With a Walk Score of 99 and a Transit score of 100, this residence offers the very best of sophisticated urban living.

    Zillow last checked:

    Listing updated:

    Listed by:

    Travis Rodgers 215-901-2154,

    BHHS Fox & Roach At the Harper, Rittenhouse Square

    Bought with:

    Zhan Su, RM425672

    Longlong Zhan Real Estate Investment

    Source: Bright MLS,MLS#: PAPH2613480MLS Logo

    Facts & features

    Interior

    Bedrooms & bathrooms
    • Bedrooms: 2
    • Bathrooms: 2
    • Full bathrooms: 2
    • Main level bathrooms: 2
    • Main level bedrooms: 2
    Basement
    • Area: 0
    Heating
    • Central, Natural Gas
    Cooling
    • Central Air, Electric
    Appliances
    • Included: Microwave, Built-In Range, Trash Compactor, Dishwasher, Disposal, Washer/Dryer Stacked, Electric Water Heater
    • Laundry: Dryer In Unit, Washer In Unit, In Unit
    Features
    • Bathroom - Walk-In Shower, Combination Dining/Living, Dining Area, Kitchen - Galley, Kitchen - Gourmet, Upgraded Countertops
    • Flooring: Hardwood, Wood
    • Windows: Double Pane Windows, Energy Efficient, Sliding
    • Basement: Heated
    • Has fireplace: No
    Interior area
    • Total structure area: 1,209
    • Total interior livable area: 1,209 sqft
    • Finished area above ground: 1,209
    • Finished area below ground: 0

    Property

    Parking
    • Parking features: On Street
    • Has uncovered spaces: Yes
    Accessibility
    • Accessibility features: None
    Features
    • Levels: One
    • Stories: 1
    • Exterior features: Lighting, Extensive Hardscape, Storage, Sidewalks, Street Lights
    • Pool features: None
    Details
    • Additional structures: Above Grade, Below Grade
    • Parcel number: 888050303
    • Zoning: RMX3
    • Special conditions: Standard

    Construction

    Type & style
    • Home type: Condo
    • Architectural style: Contemporary
    • Property subtype: Condominium
    • Attached to another structure: Yes
    Materials
    • Masonry
    Condition
    • Excellent
    • New construction: No
    • Year built: 1970

    Utilities & green energy

    • Electric: 100 Amp Service
    • Sewer: Public Sewer
    • Water: Public

    Community & HOA

    Community
    • Security: Security Guard
    • Condo and coop fee: $1,113 monthly
    • Subdivision: Avenue Of The Arts
    HOA
    • Has HOA: No
    • Amenities included: Storage Bin, Library
    • Services included: Common Area Maintenance, Maintenance Structure, Snow Removal, Trash, Management, Water, Gas, Cable TV
    • HOA name: Center City One Condominium
    Location
    • Region: Philadelphia
    • Municipality: PHILADELPHIA

    Financial & listing details

    • Price per square foot: $397/sqft
    • Tax assessed value: $379,000
    • Annual tax amount: $5,305
    • Date on market: 5/26/2026
    • Listing agreement: Exclusive Right To Sell
    • Listing terms: Cash,Conventional
    • Inclusions: All Appliances Including Washer And Dryer, All Window Treatments And All Lighting Fixtures
    • Exclusions: N / A
    • Ownership: Condominium

    Price history

    DateEventPrice
    7/7/2026Sold$480,000-3%$397/sqft
    Source: Bright MLS #PAPH2613480 Report a problem
    7/2/2026Pending sale$495,000$409/sqft
    Source: Bright MLS #PAPH2613480 Report a problem
    6/18/2026Contingent$495,000$409/sqft
    Source: Bright MLS #PAPH2613480 Report a problem
    5/26/2026Listed for sale$495,000+13.8%$409/sqft
    Source: Bright MLS #PAPH2613480 Report a problem
    12/2/2017Sold$435,000$360/sqft
    Source: Agent Provided Report a problem
    11/3/2017Listed for sale$435,000$360/sqft
    Source: Allan Domb Real Estate #1000307665 Report a problem
    11/3/2017Pending sale$435,000$360/sqft
    Source: Allan Domb Real Estate #1000307665 Report a problem
    11/2/2017Listing removed$2,650+8.2%$2/sqft
    Source: Allan Domb Real Estate #6961589 Report a problem
    10/31/2017Price change$435,000-3.3%$360/sqft
    Source: Allan Domb Real Estate #7019615 Report a problem
    10/2/2017Price change$450,000-6.2%$372/sqft
    Source: Allan Domb Real Estate #7019615 Report a problem
    7/14/2017Listed for sale$479,900$397/sqft
    Source: Allan Domb Real Estate #7019615 Report a problem
    4/11/2017Listed for rent$2,450$2/sqft
    Source: Allan Domb Real Estate #6961589 Report a problem

    Public tax history

    Tax history is unavailable.

    Neighborhood: Washington Square

    Nearby schools

    GreatSchools rating
    Schools provided by the listing agent
    • Elementary: General George A. Mccall
    • District: Philadelphia City

    Source: Bright MLS. This data may not be complete. We recommend contacting the local school district to confirm school assignments for this home.

    Get a cash offer in 3 minutes
    Find out how much your home could sell for in as little as 3 minutes with a no-obligation cash offer.
    Estimated market value
    $480,100
    Get a cash offer in 3 minutes
    Find out how much your home could sell for in as little as 3 minutes with a no-obligation cash offer.
    Estimated market value
    $480,100