Skip main navigation
Sold for $280,000
  • $280,000

    1326 Spruce St APT 1708, Philadelphia, PA 19107

    1beds
    873sqft
    Condominium
    Built in 1900
    -- sqft lot
    $281,500 Zestimate®
    $321/sqft
    $2,055 Estimated rent

    Home value

    $281,500

    $256,000 - $307,000

    $2,055/mo

    Zestimate® history
    Loading
    Loading...

    Owner options

    List your home for rent

    $2,055/mo

    Rent Zestimate®

    Find your next renter with Zillow Rental Manager. Plus, with online applications, you can quickly screen prospective tenants – for free.

    Learn more

    $2,055/mo

    Rent Zestimate®

    Refinance and save

    $1,725/mo

    Est. payment

    Refinancing to a lower rate could help reduce your monthly payments and save thousands over the life of the loan.

    See today's rates

    $1,725/mo

    Est. payment

    Explore your selling options

    Work with a Zillow partner agent

    Leverage their expertise and Zillow's premium Showcase listings to get your home seen by more buyers.

    Get started

    List with your own agent

    Get your home in front of millions of buyers by listing it on Zillow.

    Learn how to do it

    Sell it yourself

    Take full control of how buyers see your home on Zillow by listing For Sale by Owner (FSBO).

    List your home

    What's special

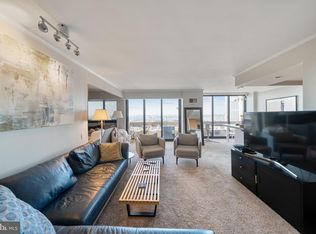
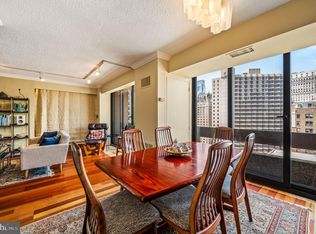
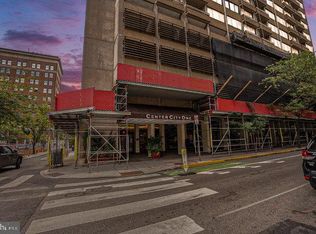
    Would you like to walk out of your front door, cross the Avenue of the Arts, and slip into your seat at The Kimmel Center or The Academy of Music? You will be able to do just that from this spacious one bedroom home in Center City One, a 24/7 door person building. Enter into this L-shaped living room/dining area with two contiguous walls of floor to ceiling glass doors and a sun filled southern exposure. There is a balcony located off of the living room area and a french balcony off of the dining area. The kitchen has been renovated with stainless steel appliances and granite counters and the laundry area is conveniently situated off of the kitchen. There is great closet space in this part of the home, with one closet being deep enough to even put a desk for a home office which can be easily hidden. The bathroom has been updated as well. There is a large walk in closet servicing the primary bedroom which shares the same sunlit exposure. This home was just freshly painted and a brand new HVAC system has just been installed. There is an assigned storage space located in the basement. The exciting Avenue of the Arts location is near so many theaters and restaurants, an easy walk to Rittenhouse or Washington Square and a quick walk to the Reading Market. The special assessment on this home has been paid in full. This building is pet friendly. A resident may have up to two different types of pets with each weighing under 50 pounds.

    Zillow last checked:

    Listing updated:

    Listed by:

    Jody Dimitruk 215-480-4964,

    BHHS Fox & Roach At the Harper, Rittenhouse Square,

    Co-Listing Agent: Johanna A Loke 215-350-0922,

    BHHS Fox & Roach At the Harper, Rittenhouse Square

    Bought with:

    Renee Noel, RS273977

    RE/MAX Properties - Newtown

    Source: Bright MLS,MLS#: PAPH2352556MLS Logo

    Facts & features

    Interior

    Bedrooms & bathrooms
    • Bedrooms: 1
    • Bathrooms: 1
    • Full bathrooms: 1
    • Main level bathrooms: 1
    • Main level bedrooms: 1
    Basement
    • Area: 0
    Heating
    • Forced Air, Natural Gas
    Cooling
    • Central Air, Electric
    Appliances
    • Laundry: In Unit
    Features
    • Has basement: No
    • Has fireplace: No
    Interior area
    • Total structure area: 873
    • Total interior livable area: 873 sqft
    • Finished area above ground: 873
    • Finished area below ground: 0

    Property

    Parking
    • Parking features: Parking Lot
    Accessibility
    • Accessibility features: None
    Features
    • Levels: One
    • Stories: 1
    • Pool features: None
    Details
    • Additional structures: Above Grade, Below Grade
    • Parcel number: 888050360
    • Zoning: RMX3
    • Special conditions: Standard

    Construction

    Type & style
    • Home type: Condo
    • Architectural style: Contemporary
    • Property subtype: Condominium
    • Attached to another structure: Yes
    Materials
    • Masonry
    Condition
    • New construction: No
    • Year built: 1900

    Utilities & green energy

    • Sewer: Public Sewer
    • Water: Public

    Community & HOA

    Community
    • Condo and coop fee: $713 monthly
    • Subdivision: Avenue Of The Arts
    HOA
    • Has HOA: No
    • Amenities included: Concierge, Elevator(s)
    • Services included: Common Area Maintenance, Cook Fee, Maintenance Structure, Gas, Heat, Laundry, Pest Control, Sewer, Snow Removal, Trash
    Location
    • Region: Philadelphia
    • Municipality: PHILADELPHIA

    Financial & listing details

    • Price per square foot: $321/sqft
    • Tax assessed value: $281,100
    • Annual tax amount: $3,934
    • Date on market: 5/9/2024
    • Listing agreement: Exclusive Right To Sell
    • Ownership: Condominium

    Price history

    DateEventPrice
    6/12/2024Sold$280,000$321/sqft
    Source: Bright MLS #PAPH2352556 Report a problem
    5/13/2024Contingent$280,000$321/sqft
    Source: Bright MLS #PAPH2352556 Report a problem
    5/9/2024Listed for sale$280,000$321/sqft
    Source: Bright MLS #PAPH2352556 Report a problem

    Public tax history

    Tax history is unavailable.

    Neighborhood: Washington Square

    Nearby schools

    GreatSchools rating
    Schools provided by the listing agent
    • District: The School District Of Philadelphia

    Source: Bright MLS. This data may not be complete. We recommend contacting the local school district to confirm school assignments for this home.

    Get a cash offer in 3 minutes
    Find out how much your home could sell for in as little as 3 minutes with a no-obligation cash offer.
    Estimated market value
    $281,500
    Get a cash offer in 3 minutes
    Find out how much your home could sell for in as little as 3 minutes with a no-obligation cash offer.
    Estimated market value
    $281,500