Skip main navigation
Off market
  • $484,500

    1326 State Highway 173, Galena, MO 65656

    5beds
    3,920sqft
    SingleFamily
    Built in 2002
    4.7 Acres Lot
    $484,500 Zestimate®
    $124/sqft
    $2,943 Estimated rent

    Home value

    $484,500

    $412,000 - $567,000

    $2,943/mo

    Zestimate® history
    Loading
    Loading...

    Owner options

    List your home for rent

    $2,943/mo

    Rent Zestimate®

    Find your next renter with Zillow Rental Manager. Plus, with online applications, you can quickly screen prospective tenants – for free.

    Learn more

    $2,943/mo

    Rent Zestimate®

    Refinance and save

    $2,838/mo

    Est. payment

    Refinancing to a lower rate could help reduce your monthly payments and save thousands over the life of the loan.

    See today's rates

    $2,838/mo

    Est. payment

    Explore your selling options

    Work with a Zillow partner agent

    Leverage their expertise and Zillow's premium Showcase listings to get your home seen by more buyers.

    Get started

    List with your own agent

    Get your home in front of millions of buyers by listing it on Zillow.

    Learn how to do it

    Sell it yourself

    Take full control of how buyers see your home on Zillow by listing For Sale by Owner (FSBO).

    List your home

    What's special

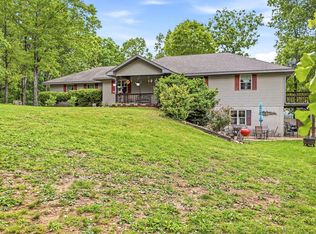
    Exceptionally nice all brick home with over 3900 living square feet. This custom built home has an open floor plan that is comfortable and functional . Large living room with gas fireplace that flows into the kitchen with a breakfast nook facing the beautiful eastern sky for some sunny morning coffee time . walk in pantry, large walk in closets in all the upstairs bedrooms, Downstairs offers another large family room. 2 more bedrooms, (non conforming) bonus room, mechanical room, and a full kitchen with an Ashley wood stove. Walk out basement with plenty of out side light. this home is kept toasty and warm yet still Low utility bills average 130.00 mthly 300 gallon of propane yearly.NEW ROOF JUNE 2020! 30x40 shop barn on the property, additional older farm home. Located less than 10 min to Table Rock lake. 30 min to Branson, 40 min To Spfld MORE ACREAGE AVAILABLE!

    This property is off market, which means it's not currently listed for sale or rent on Zillow. This may be different from what's available on other websites or public sources.

    Facts & features

    Interior

    Bedrooms & bathrooms
    • Bedrooms: 5
    • Bathrooms: 3
    • Full bathrooms: 3
    Heating
    • Heat pump, Stove, Electric, Propane / Butane
    Cooling
    • Other
    Appliances
    • Included: Dishwasher, Garbage disposal, Refrigerator
    • Laundry: W/D Hookup
    Features
    • Walk-In Closet(s), Workshop, Laminate Counters, Dining Room, Office, Bonus Room, 2nd Kitchen, Walk-In Shower, Formal Dining, Ceiling - Raised, Drapes/Curtains-Partial, Raised or Tiered Entry, Bedroom-Master (Main Floor), Living Areas (2), Formal Living Room, Family Room (Basement), Jetted Bathtub, Rec. Room
    • Flooring: Tile, Carpet, Hardwood
    • Doors: Storm Door(s)
    • Windows: Double Pane Windows
    • Basement: Walkout, Full - Finished, Poured Concrete
    • Attic: Pull Down Stairs
    • Has fireplace: Yes
    • Fireplace features: Wood Burning, Wood Stove, Gas, Gas Logs, Glass Doors
    Interior area
    • Total interior livable area: 3,920 sqft
    • Finished area below ground: 1800.00

    Property

    Parking
    • Total spaces: 5
    • Parking features: Garage - Attached, Garage - Detached
    Features
    • Patio & porch: Deck, Patio, Patio/Covered
    • Exterior features: Brick
    • Fencing: Cross Fenced, Barbed: 5 Wire, Shared
    • Frontage type: Paved Frontage
    Lot
    • Size: 4.70 Acres
    • Features: Level, Cleared, Pasture, Trees, acreage, Landscaping, Paved Frontage, Horses Allowed, Mature Timber
    Details
    • Additional structures: Workshop, Barn(s), Outbuilding, Shed(s), Machine Shed
    • Parcel number: 047026000000011000
    • Other equipment: Satellite Dish, Propane Tank-Leased

    Construction

    Type & style
    • Home type: SingleFamily
    • Architectural style: Ranch, Traditional
    Materials
    • Foundation: Retaining Wall
    • Roof: Composition
    Condition
    • Year built: 2002

    Utilities & green energy

    • Gas: Propane/Leased
    • Sewer: Septic Tank
    • Water: Well, Well - Private

    Community & neighborhood

    Location
    • Region: Galena

    Other

    Other facts
    • Heating: Stove, Propane, Electric, Wood, Heat Pump, Fireplace(s), Heat Pump Dual Fuel
    • Flooring: Carpet, Tile, Hardwood, Tile - Ceramic
    • Sewer: Septic Tank
    • WaterSource: Well, Well - Private
    • Appliances: Dishwasher, Refrigerator, Disposal, Exhaust Fan, Icemaker, Free Standing Stove: Electric
    • FireplaceYN: true
    • ArchitecturalStyle: Ranch, Traditional
    • GarageYN: true
    • AttachedGarageYN: true
    • HorseYN: true
    • ExteriorFeatures: Deck, Patio, Garden, Water Garden, Gutters & Downspouts, Circular Drive, Porch/Covered
    • HeatingYN: true
    • PatioAndPorchFeatures: Deck, Patio, Patio/Covered
    • CoolingYN: true
    • FireplaceFeatures: Wood Burning, Wood Stove, Gas, Gas Logs, Glass Doors
    • Basement: Walkout, Full - Finished, Poured Concrete
    • CurrentFinancing: Conventional, FHA, VA, Cash
    • Roof: Composition
    • WindowFeatures: Double Pane Windows
    • Cooling: Heat Pump, Ceiling Fan(s), Attic Fan, Electric
    • LotFeatures: Level, Cleared, Pasture, Trees, acreage, Landscaping, Paved Frontage, Horses Allowed, Mature Timber
    • Fencing: Cross Fenced, Barbed: 5 Wire, Shared
    • RoadFrontageType: State Highway
    • OtherStructures: Workshop, Barn(s), Outbuilding, Shed(s), Machine Shed
    • ParkingFeatures: Storage, 2 Car Attached Garage, 3+ Car Detached Garage, RV Barn
    • CoveredSpaces: 5
    • BelowGradeFinishedArea: 1800.00
    • LotSizeSource: Seller
    • InteriorFeatures: Walk-In Closet(s), Workshop, Laminate Counters, Dining Room, Office, Bonus Room, 2nd Kitchen, Walk-In Shower, Formal Dining, Ceiling - Raised, Drapes/Curtains-Partial, Raised or Tiered Entry, Bedroom-Master (Main Floor), Living Areas (2), Formal Living Room, Family Room (Basement), Jetted Bathtub, Rec. Room
    • OtherEquipment: Satellite Dish, Propane Tank-Leased
    • CurrentUse: Single Family
    • DoorFeatures: Storm Door(s)
    • Attic: Pull Down Stairs
    • FoundationDetails: Poured Concrete
    • RoomBasementFeatures: Poured Concrete, Full - Finished, Walkout
    • LaundryFeatures: W/D Hookup
    • RoadSurfaceType: Street - Asphalt
    • FrontageType: Paved Frontage
    • ConstructionMaterials: Brick (All)
    • Gas: Propane/Leased
    • LotDimensionsSource: seller
    • MlsStatus: Active
    • Road surface type: Street - Asphalt

    Price history

    DateEventPrice
    7/21/2020Listing removed$285,000$73/sqft
    Source: Southern Missouri Real Estate, LLC #60155400 Report a problem
    6/19/2020Listed for sale$285,000$73/sqft
    Source: Southern Missouri Real Estate, LLC #60155400 Report a problem
    5/15/2020Pending sale$285,000$73/sqft
    Source: Southern Missouri Real Estate, LLC #60155400 Report a problem
    1/20/2020Listed for sale$285,000$73/sqft
    Source: Southern Missouri Real Estate, LLC #60155400 Report a problem

    Public tax history

    YearProperty taxesTax assessment
    2024$1,863 +0.1%$36,940
    2023$1,860 +0.5%$36,940 -2%
    2022$1,851 $37,680
    2021-- $37,680
    2020-- $37,680 -0.2%
    2019-- $37,760 -0.2%
    2018-- $37,830
    2017$1,901 +0.1%$37,830 +0.6%
    2016$1,898 +3.1%$37,620
    2015$1,841 -0.8%$37,620 +0.1%
    2014$1,855 +8.5%$37,570
    2012$1,709 $37,570

    Find assessor info on the county website

    Neighborhood: 65656

    Nearby schools

    GreatSchools rating
    Schools provided by the listing agent
    • Elementary: Crane
    • Middle: Crane
    • High: Crane

    Source: The MLS. This data may not be complete. We recommend contacting the local school district to confirm school assignments for this home.

    Get pre-qualified for a loan
    At Zillow Home Loans, we can pre-qualify you in as little as 5 minutes with no impact to your credit score.

    An equal housing lender. NMLS #10287.

    Sell for more on Zillow
    Get a Zillow Showcase℠ listing at no additional cost and you could sell for .
    $484,500
    2% more
    +$9,690
    With Zillow Showcase(estimated)
    $494,190