Skip main navigation
Pending
  • Price cut: $36.5K (6/3)
    $398,500

    1417 State Highway 173, Galena, MO 65656

    5beds
    3,000sqft
    : 
    Loading
    Get pre-qualified
    Single Family Residence
    Built in 1997
    4.66 Acres Lot
    $386,800 Zestimate®
    $133/sqft
    $-- HOA

    What's special

    Peaceful settingWalkout basementPlenty of bedroom spaceRaised garden beds
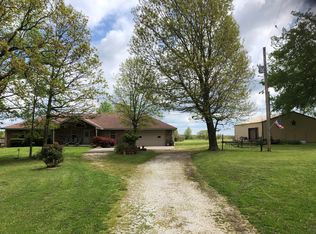
    MOTIVATED SELLERS! Looking for privacy while still being conveniently accessible? This spacious property offers the best of both worlds with room to live, work, and enjoy the outdoors.This 3,000 sq ft home with a walkout basement features multiple living options, including 2 kitchens, 2 living areas, and plenty of bedroom space--ideal for extended family, guests, or multi-generational living.Situated in a peaceful setting yet close to everything: 10 minutes to Table Rock Lake 30 minutes to Branson 40 minutes to Springfield Convenient access to local shopping and amenitiesOutside, you'll find plenty of functional space with a 2-car attached garage, a 1216 outbuilding, and a 3038 Quonset hut with concrete floor, perfect for storage, hobbies, or workshop use.Enjoy low utility costs, raised garden beds, and room to spread out both inside and out. This property truly offers a lot of possibilities.
    131 days
    |
    545
    |
    54
    |

    Zillow last checked:

    Listing updated:

    Listed by:

    Sandy Cope 417-332-7366,

    Southern Missouri Real Estate, LLC

    Source: SOMOMLS as distributed by MLS GRID,MLS#: 60317503MLS Logo

      Facts & features

      Interior

      Bedrooms & bathrooms
      • Bedrooms: 5
      • Bathrooms: 3
      • Full bathrooms: 3
      Rooms
      • Room types: Bedroom, Kitchen- 2nd, Living Areas (2), Workshop, Living Room, Family Room, Master Bedroom
      Primary bedroom
      • Area: 272
      • Dimensions: 17 x 16
      Bedroom 1
      • Area: 132
      • Dimensions: 12 x 11
      Bedroom 2
      • Area: 132
      • Dimensions: 12 x 11
      Bedroom 3
      • Description: non conforming no window
      • Area: 144
      • Dimensions: 12 x 12
      Bedroom 4
      • Description: non conforming no window
      • Area: 144
      • Dimensions: 12 x 12
      Bathroom
      • Description: with large walkin shower
      • Area: 96
      • Dimensions: 8 x 12
      Dining area
      • Area: 144
      • Dimensions: 12 x 12
      Family room
      • Area: 528
      • Dimensions: 33 x 16
      Kitchen
      • Area: 176
      • Dimensions: 16 x 11
      Kitchen
      • Area: 168
      • Dimensions: 12 x 14
      Laundry
      • Description: also includes michanical room
      • Area: 168
      • Dimensions: 12 x 14
      Living room
      • Area: 340
      • Dimensions: 20 x 17
      Heating
      • Forced Air, Fireplace(s), Propane, Wood
      Cooling
      • Attic Fan, Ceiling Fan(s), Central Air
      Appliances
      • Included: Electric Cooktop, Drinking Water Dispenser, Propane Water Heater, Free-Standing Electric Oven, Exhaust Fan, Water Softener Owned, Disposal, Dishwasher
      • Laundry: In Basement, W/D Hookup
      Features
      • Walk-in Shower, Laminate Counters, Walk-In Closet(s)
      • Flooring: Carpet, Luxury Vinyl, Hardwood
      • Windows: Double Pane Windows
      • Basement: Concrete,Utility,Storage Space,Finished,Walk-Out Access,Full
      • Attic: Pull Down Stairs
      • Has fireplace: Yes
      • Fireplace features: Family Room, Basement, Wood Burning
      Interior area
      • Total structure area: 3,000
      • Total interior livable area: 3,000 sqft
      • Finished area above ground: 1,500
      • Finished area below ground: 1,500

      Property

      Parking
      • Total spaces: 6
      • Parking features: Additional Parking, Shared Driveway, Gravel, Garage Faces Rear, Driveway
      • Attached garage spaces: 6
      • Has uncovered spaces: Yes
      Features
      • Levels: One
      • Stories: 1
      • Patio & porch: Covered, Front Porch, Rear Porch, Deck
      • Exterior features: Rain Gutters, Garden
      • Fencing: Partial
      Lot
      • Size: 4.66 Acres
      • Dimensions: 4.66 acres
      • Features: Acreage, Wooded/Cleared Combo, Horses Allowed, Paved, Mature Trees, Level, Hilly, Secluded, Wooded, Landscaped, Easements
      Details
      • Additional structures: Shed(s), Other
      • Parcel number: 048.027000000008.001
      • Horses can be raised: Yes

      Construction

      Type & style
      • Home type: SingleFamily
      • Architectural style: Ranch
      • Property subtype: Single Family Residence
      Materials
      • Steel Siding, Concrete
      • Foundation: Poured Concrete
      • Roof: Composition
      Condition
      • Year built: 1997

      Utilities & green energy

      • Sewer: Septic Tank
      • Water: Private

      Community & HOA

      Community
      • Security: Smoke Detector(s)
      • Subdivision: N/A
      Location
      • Region: Galena

      Financial & listing details

      • Price per square foot: $133/sqft
      • Tax assessed value: $127,200
      • Annual tax amount: $1,148
      • Date on market: 3/9/2026
      • Listing terms: Cash,VA Loan,USDA/RD,FHA,Conventional
      • Road surface type: Asphalt

        Estimated market value

        $386,800

        $367,000 - $406,000

        $2,815/mo

        Price history

        DateEventPrice
        7/15/2026Pending sale$398,500$133/sqft
        Source: SOMOMLS as distributed by MLS GRID #60317503 Report a problem
        6/3/2026Price change$398,500-8.4%$133/sqft
        Source: SOMOMLS as distributed by MLS GRID #60317503 Report a problem
        5/18/2026Price change$435,000-6.5%$145/sqft
        Source: SOMOMLS as distributed by MLS GRID #60317503 Report a problem
        4/13/2026Price change$465,000-4.9%$155/sqft
        Source: SOMOMLS as distributed by MLS GRID #60317503 Report a problem
        4/1/2026Price change$489,000-6.9%$163/sqft
        Source: SOMOMLS as distributed by MLS GRID #60317503 Report a problem
        3/9/2026Listed for sale$525,000+147.6%$175/sqft
        Source: SOMOMLS as distributed by MLS GRID #60317503 Report a problem
        2/4/2019Listing removed$212,000$71/sqft
        Source: Southern Missouri Real Estate, LLC #60112421 Report a problem
        12/21/2018Pending sale$212,000$71/sqft
        Source: Southern Missouri Real Estate, LLC #60112421 Report a problem
        8/4/2018Price change$212,000-3.6%$71/sqft
        Source: Southern Missouri Real Estate, LLC #60112421 Report a problem
        6/27/2018Listed for sale$219,900$73/sqft
        Source: Southern Missouri Real Estate, LLC #60112421 Report a problem

        Public tax history

        YearProperty taxesTax assessment
        2024$1,219 +0.1%$24,170
        2023$1,217 $24,170
        2022-- $24,170
        2021$1,225 +0.8%$24,170
        2020$1,216 $24,170 +1.9%
        2019-- $23,710
        2018-- $23,710
        2017$1,191 +0.1%$23,710
        2016$1,190 +2.2%$23,710 +1.3%
        2015$1,164 +1.6%$23,410 +1883.9%
        2014$1,145 +1878.6%$1,180
        2012$58 $1,180
        Find assessor info on the county website

        Monthly payment

        Est. payment

        Payment breakdown

        Explore the cost of this home by adjusting the details. Changes won't be saved.
        All calculations are estimates and provided by Zillow, Inc. for informational purposes only. Actual amounts may vary.
        HOA fees may include property taxes on listings classified as Co-Ops. Contact the listing agent and/or owner for fee details.
        Mortgage interest rates are dependent on a number of factors, including credit score, down payment, and repayment length. Interest rate data provided by Zillow Group Marketplace, Inc. as of 1/1/1970 from various mortgage lenders with which we have lead or other similar arrangements; the Estimated Payment is an average of those rates.
        See how much you could borrow to make a competitive offer.

        Climate risks

        Neighborhood: 65656

        Getting around

        0 / 100
        Car-Dependent

        Nearby schools

        GreatSchools rating
        Schools provided by the listing agent
        • Elementary: Crane
        • Middle: Crane
        • High: Crane

        Source: SOMOMLS as distributed by MLS GRID. This data may not be complete. We recommend contacting the local school district to confirm school assignments for this home.

        A local agent can set up tours, give advice and negotiate with sellers.

        Browse local experts

        Similar homes