MLS# 283766 Must See Amazing one level VIEW home on quiet Tuscany Place in Westcliff. The panoramic view greets you as you walk into the front door and is with you as you tour the living room, kitchen, family room, primary bedroom and back patio. Read a quiet book in the living room with the warmth of a gas fireplace. Entertain guests in the open formal dining room or the amazing custom wood filled kitchen with granite counters, knotty alder cabinets and appliances for the chef in your family. Kitchen opens into spacious family room with breakfast area, fireplace, custom shelving, wood shuttered windows and door to covered view patio with wet bar. The Primary Suite features Walkin closet, heated tile floors and vanity, huge Walkin Tile Shower, Oversized Soaking Tub and so much more. Throughout the home there is special accent lighting. The fourth bedroom is perfect as office, den, library, or music studio. Home is plumbed and wired for central vacuum. Garage is oversized double, (27x27) with custom storage cabinets. As you can read this home is beyond description. Call myself or your Realtor to see soon before it is gone.
Sold for $739,500
$739,500
1326 Tuscany Pl, Richland, WA 99352
4beds
2,868sqft
Single Family Residence
Built in 2008
0.34 Acres Lot
$736,000 Zestimate®
$258/sqft
$3,009 Estimated rent
Home value
$736,000
$692,000 - $788,000
$3,009/mo
Zestimate® history
Owner options
List your home for rent
$3,009/mo
Rent Zestimate®
Find your next renter with Zillow Rental Manager. Plus, with online applications, you can quickly screen prospective tenants – for free.
$3,009/mo
Rent Zestimate®
Refinance and save
$4,462/mo
Est. payment
Refinancing to a lower rate could help reduce your monthly payments and save thousands over the life of the loan.
$4,462/mo
Est. payment
Explore your selling options
Work with a Zillow partner agent
Leverage their expertise and Zillow's premium Showcase listings to get your home seen by more buyers.
Get startedList with your own agent
Get your home in front of millions of buyers by listing it on Zillow.
Learn how to do itSell it yourself
Take full control of how buyers see your home on Zillow by listing For Sale by Owner (FSBO).
List your homeWhat's special
Gas fireplaceCovered view patioCustom wood filled kitchenPanoramic viewWood shuttered windowsPrimary suiteSpecial accent lighting
Zillow last checked:
Listing updated:
Listed by:
Jerry Bastin 509-948-7400,
EverStar Realty
Bought with:
Jerritt Wiser, 23915
TWT Real Estate
Source: PACMLS,MLS#: 283766
Facts & features
Interior
Bedrooms & bathrooms
- Bedrooms: 4
- Bathrooms: 3
- Full bathrooms: 2
- 1/2 bathrooms: 1
Bedroom
- Level: M
- Area: 255
- Dimensions: 17 x 15
Bedroom 1
- Level: M
- Area: 144
- Dimensions: 12 x 12
Bedroom 2
- Level: M
- Area: 144
- Dimensions: 12 x 12
Bedroom 3
- Level: M
- Area: 121
- Dimensions: 11 x 11
Dining room
- Level: M
- Area: 143
- Dimensions: 11 x 13
Family room
- Level: M
- Area: 330
- Dimensions: 22 x 15
Kitchen
- Level: M
- Area: 336
- Dimensions: 21 x 16
Living room
- Level: M
- Area: 240
- Dimensions: 15 x 16
Office
- Level: M
- Area: 121
- Dimensions: 11 x 11
Heating
- Forced Air, Gas, Furnace, Natural Gas
Cooling
- Central Air, Electric
Appliances
- Included: Dishwasher, Disposal, Microwave, Range/Oven, Refrigerator, Water Softener Owned, Water Heater
- Laundry: Sink
Features
- Coffered Ceiling(s), Raised Ceiling(s), Storage, Wired for Sound, Ceiling Fan(s), Solar Tube(s)
- Flooring: Carpet, Tile
- Doors: French Doors
- Windows: Double Pane Windows, Windows - Vinyl, Drapes/Curtains/Blinds
- Basement: None
- Has fireplace: Yes
- Fireplace features: Gas, Family Room, Living Room
Interior area
- Total structure area: 2,868
- Total interior livable area: 2,868 sqft
Property
Parking
- Total spaces: 2
- Parking features: Attached, 2 car, Garage Door Opener, Finished, See Remarks
- Attached garage spaces: 2
Features
- Levels: 1 Story
- Stories: 1
- Patio & porch: Patio/Covered, Patio/Open, Porch
- Exterior features: Lighting, See Remarks, Irrigation
- Fencing: Partial
- Has view: Yes
Lot
- Size: 0.34 Acres
- Features: Located in City Limits, Plat Map - Recorded, Professionally Landscaped, Plat Map - Approved
Details
- Parcel number: 127982080000032
- Zoning description: Residential
Construction
Type & style
- Home type: SingleFamily
- Property subtype: Single Family Residence
Materials
- Stucco, Wood Frame
- Foundation: Crawl Space
- Roof: Comp Shingle
Condition
- Existing Construction (Not New)
- New construction: No
- Year built: 2008
Utilities & green energy
- Water: Public
- Utilities for property: Sewer Connected
Community & HOA
Community
- Security: Security System
- Subdivision: Westcliffe 05,Richland South
HOA
- Has HOA: Yes
- HOA fee: $160 monthly
Location
- Region: Richland
Financial & listing details
- Price per square foot: $258/sqft
- Tax assessed value: $703,410
- Annual tax amount: $6,514
- Date on market: 4/30/2025
- Listing terms: Cash,Conventional
- Electric utility on property: Yes
- Road surface type: Paved
Price history
| Date | Event | Price |
|---|---|---|
| 9/12/2025 | Sold | $739,500-0.9%$258/sqft |
Source:  PACMLS #283766 Report a problem PACMLS #283766 Report a problem | ||
| 8/16/2025 | Pending sale | $745,900$260/sqft |
Source: PACMLS #283766 Report a problem | ||
| 6/12/2025 | Price change | $745,900-3.7%$260/sqft |
Source: PACMLS #283766 Report a problem | ||
| 4/30/2025 | Listed for sale | $774,900+68.5%$270/sqft |
Source: PACMLS #283766 Report a problem | ||
| 4/1/2011 | Sold | $459,900$160/sqft |
Source: PACMLS #172441 Report a problem | ||
| 9/28/2010 | Price change | $459,900-4.2%$160/sqft |
Source: Windermere Real Estate/Tri-Cities #163790 Report a problem | ||
| 5/21/2010 | Listed for sale | $479,900$167/sqft |
Source: Windermere Real Estate/Tri-Cities #163790 Report a problem | ||
Public tax history
| Year | Property taxes | Tax assessment |
|---|---|---|
| 2024 | $6,514 +4.5% | $703,410 +5.1% |
| 2023 | $6,234 +13.9% | $669,380 +21.6% |
| 2022 | $5,471 -0.7% | $550,300 +10.2% |
| 2021 | $5,511 +2.9% | $499,260 +7.3% |
| 2020 | $5,356 -5.4% | $465,240 +0% |
| 2019 | $5,663 +11.3% | $465,200 +3.4% |
| 2018 | $5,090 -3% | $449,710 +16% |
| 2017 | $5,248 +14.7% | $387,760 |
| 2016 | $4,576 | $387,760 |
| 2015 | $4,576 -1.9% | $387,760 |
| 2014 | $4,664 | $387,760 |
| 2013 | $4,664 | $387,760 -9.2% |
| 2012 | -- | $426,980 |
| 2011 | -- | $426,980 |
| 2010 | -- | $426,980 +8% |
| 2009 | -- | $395,460 |
| 2008 | -- | -- |
| 2007 | -- | -- |
| 2006 | -- | -- |
Find assessor info on the county website
Neighborhood: 99352
Nearby homes
- $697,8003 bd3 ba2.4k sqft1312 Tuscany Pl, Richland, WA 99352Off Market
- $625,4003 bd2 ba2.1k sqft1338 Tuscany Pl, Richland, WA 99352Off Market

- $792,5004 bd2 ba3k sqft1312 Alla Vista St, Richland, WA 99352Off Market
- $973,0005 bd4 ba3.7k sqft1332 Westgate Way, Richland, WA 99352Off Market
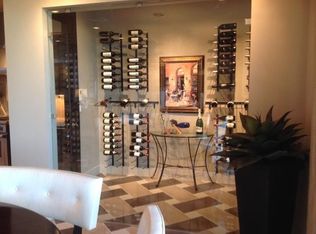
- $887,8003 bd4 ba3.4k sqft1320 Westgate Way, Richland, WA 99352Off Market
- $754,6004 bd3 ba3k sqft1350 Tuscany Pl, Richland, WA 99352Off Market
- $798,3003 bd3 ba2.6k sqft1300 Tuscany Pl, Richland, WA 99352Off Market
- $870,0004 bd3 ba3.1k sqft1324 Alla Vista St, Richland, WA 99352Sold
Nearby schools
GreatSchools rating
- 8/10Orchard ElementaryGrades: PK-5Distance: 0.8 mi
- 7/10Leona Libby Middle SchoolGrades: 6-8Distance: 4.2 mi
- 8/10Richland High SchoolGrades: 9-12Distance: 3 mi
Schools provided by the listing agent
- District: Richland
Source: PACMLS. This data may not be complete. We recommend contacting the local school district to confirm school assignments for this home.


Get pre-qualified for a loan
At Zillow Home Loans, we can pre-qualify you in as little as 5 minutes with no impact to your credit score.An equal housing lender. NMLS #10287.
Sell for more on Zillow
Get a Zillow Showcase℠ listing at no additional cost and you could sell for .
$736,000
2% more
+$14,720
With Zillow Showcase(estimated)
$750,720
- Washington
- Benton County
- Richland
- 99352
- 1326 Tuscany Pl
Nearby cities
Nearby zip codes
Other Richland Topics
