Discover 1326 Viridian Park, a stunning brick home located in the sought-after Viridian community of Arlington. With 3 bedrooms and 2 and a half bathrooms spread across 2,306 square feet, this home has it all. The kitchen is perfect for cooking and entertaining, featuring stainless steel appliances, granite countertops and a spacious island. The inviting living room boasts an abundance of natural light, accentuated by soaring ceilings that create a sense of grandeur. The warm and cozy fireplace serves as the perfect focal point, ideal for both relaxing evenings and entertaining guests in style. The primary suite offers a true retreat, complete with a spa-like bathroom with dual sinks and a stand alone shower. Step through elegant French glass doors and into your private study or office, a perfect space for productivity or relaxation. Make your way to the charming back patio, featuring beautiful decorative tile that adds a touch of elegance. It’s also plumbed for a gas grill, making it ideal for outdoor cooking. Additionally, a 220-volt plug is ready for your hot tub, ensuring your outdoor oasis is complete for relaxation and enjoyment. You can also take advantage of the amazing community amenities like a resort-style pool, walking trails and parks. It’s the perfect place to call home!
Sold
Price Unknown
1326 Viridian Park Ln, Arlington, TX 76005
3beds
2,306sqft
Single Family Residence
Built in 2016
5,270 Square Feet Lot
$557,600 Zestimate®
$--/sqft
$3,648 Estimated rent
Home value
$557,600
$513,000 - $608,000
$3,648/mo
Zestimate® history
Owner options
List your home for rent
$3,648/mo
Rent Zestimate®
Find your next renter with Zillow Rental Manager. Plus, with online applications, you can quickly screen prospective tenants – for free.
$3,648/mo
Rent Zestimate®
Refinance and save
$300/mo
Est. payment
Refinancing to a lower rate could help reduce your monthly payments and save thousands over the life of the loan.
$300/mo
Est. payment
Explore your selling options
Work with a Zillow partner agent
Leverage their expertise and Zillow's premium Showcase listings to get your home seen by more buyers.
Get startedList with your own agent
Get your home in front of millions of buyers by listing it on Zillow.
Learn how to do itSell it yourself
Take full control of how buyers see your home on Zillow by listing For Sale by Owner (FSBO).
List your homeWhat's special
Warm and cozy fireplaceStainless steel appliancesAbundance of natural lightStunning brick homeCharming back patioGranite countertopsSpacious island
Zillow last checked:
Listing updated:
Listed by:
Skylar Spangler 0677444 214-303-1133,
Dave Perry Miller Real Estate 214-303-1133
Bought with:
Mahendra Paudel
Beam Real Estate, LLC
Source: NTREIS,MLS#: 20840483
Facts & features
Interior
Bedrooms & bathrooms
- Bedrooms: 3
- Bathrooms: 3
- Full bathrooms: 2
- 1/2 bathrooms: 1
Primary bedroom
- Features: Dual Sinks, Separate Shower, Walk-In Closet(s)
- Level: Second
- Dimensions: 13 x 16
Bedroom
- Level: Second
- Dimensions: 11 x 11
Bedroom
- Features: Walk-In Closet(s)
- Level: Second
- Dimensions: 11 x 13
Game room
- Level: Second
- Dimensions: 11 x 16
Half bath
- Level: First
- Dimensions: 0 x 0
Kitchen
- Features: Breakfast Bar, Built-in Features, Kitchen Island, Stone Counters, Walk-In Pantry
- Level: First
- Dimensions: 0 x 0
Living room
- Features: Fireplace
- Level: First
- Dimensions: 11 x 18
Office
- Level: First
- Dimensions: 11 x 11
Utility room
- Features: Utility Sink
- Level: Second
- Dimensions: 0 x 0
Heating
- Central
Cooling
- Central Air
Appliances
- Included: Built-In Gas Range, Dishwasher, Electric Oven, Gas Cooktop, Disposal, Microwave, Refrigerator
Features
- Built-in Features, Decorative/Designer Lighting Fixtures, Kitchen Island, Loft, Open Floorplan, Pantry, Walk-In Closet(s)
- Flooring: Carpet, Ceramic Tile, Wood
- Windows: Window Coverings
- Has basement: No
- Number of fireplaces: 1
- Fireplace features: Gas
Interior area
- Total interior livable area: 2,306 sqft
Property
Parking
- Total spaces: 2
- Parking features: Door-Single, Driveway, Garage
- Attached garage spaces: 2
- Has uncovered spaces: Yes
Features
- Levels: Two
- Stories: 2
- Patio & porch: Rear Porch, Covered, Front Porch
- Exterior features: Private Yard
- Pool features: None, Community
- Fencing: Wood
Lot
- Size: 5,270 Square Feet
- Features: Corner Lot
Details
- Parcel number: 42194740
Construction
Type & style
- Home type: SingleFamily
- Architectural style: Traditional,Detached
- Property subtype: Single Family Residence
Materials
- Brick
- Foundation: Slab
- Roof: Composition
Condition
- Year built: 2016
Utilities & green energy
- Sewer: Public Sewer
- Water: Public
- Utilities for property: Sewer Available, Water Available
Community & HOA
Community
- Features: Clubhouse, Lake, Playground, Pool, Trails/Paths
- Subdivision: Viridian Village 1d
HOA
- Has HOA: Yes
- Services included: All Facilities, Association Management, Maintenance Grounds
- HOA fee: $300 quarterly
- HOA name: Viridian Residential Association
- HOA phone: 817-494-8598
Location
- Region: Arlington
Financial & listing details
- Tax assessed value: $416,275
- Annual tax amount: $12,696
- Date on market: 2/20/2025
- Cumulative days on market: 1 day
- Listing terms: Cash,Conventional,FHA,VA Loan
- Exclusions: none
Price history
| Date | Event | Price |
|---|---|---|
| 3/14/2025 | Sold | -- |
Source: NTREIS #20840483 Report a problem | ||
| 2/26/2025 | Pending sale | $559,000$242/sqft |
Source: NTREIS #20840483 Report a problem | ||
| 2/21/2025 | Contingent | $559,000$242/sqft |
Source: NTREIS #20840483 Report a problem | ||
| 2/20/2025 | Listed for sale | $559,000+24.1%$242/sqft |
Source: NTREIS #20840483 Report a problem | ||
| 2/8/2025 | Listing removed | $3,499$2/sqft |
Source: Zillow Rentals Report a problem | ||
| 12/24/2024 | Listed for rent | $3,499$2/sqft |
Source: Zillow Rentals Report a problem | ||
| 12/12/2024 | Listing removed | $3,499$2/sqft |
Source: Zillow Rentals Report a problem | ||
| 12/8/2024 | Listed for rent | $3,499-16.7%$2/sqft |
Source: Zillow Rentals Report a problem | ||
| 12/6/2024 | Listing removed | $4,200$2/sqft |
Source: Zillow Rentals Report a problem | ||
| 11/24/2024 | Price change | $4,200-8.7%$2/sqft |
Source: Zillow Rentals Report a problem | ||
| 11/16/2024 | Listed for rent | $4,600$2/sqft |
Source: Zillow Rentals Report a problem | ||
| 11/6/2024 | Listing removed | $4,600$2/sqft |
Source: Zillow Rentals Report a problem | ||
| 10/26/2024 | Listed for rent | $4,600+5%$2/sqft |
Source: Zillow Rentals Report a problem | ||
| 5/9/2021 | Listing removed | -- |
Source: Zillow Rental Manager Report a problem | ||
| 4/28/2021 | Listed for rent | $4,379$2/sqft |
Source: Zillow Rental Manager Report a problem | ||
| 2/20/2020 | Sold | -- |
Source: Agent Provided Report a problem | ||
| 12/18/2019 | Price change | $450,617-16%$195/sqft |
Source: Normandy Homes Report a problem | ||
| 11/28/2019 | Listed for sale | $536,617$233/sqft |
Source: Normandy Homes Report a problem | ||
Public tax history
| Year | Property taxes | Tax assessment |
|---|---|---|
| 2025 | $9,244 -18% | $416,275 -17.6% |
| 2024 | $11,273 +10% | $505,000 +1.2% |
| 2023 | $10,250 -7.4% | $499,158 +10.8% |
| 2022 | $11,072 +5.4% | $450,481 +18% |
| 2021 | $10,500 -3.6% | $381,842 +5.8% |
| 2020 | $10,895 -3.8% | $360,895 -3.2% |
| 2019 | $11,330 -7.7% | $373,018 -5.8% |
| 2018 | $12,271 +49.3% | $396,082 +53.6% |
| 2017 | $8,219 | $257,924 |
Find assessor info on the county website
Neighborhood: North
Nearby homes
- $570,6004 bd3 ba2.6k sqft4502 Bronze Oak Ln, Arlington, TX 76005Off Market
- $518,5004 bd3 ba2.6k sqft4616 Marble Canyon Way, Arlington, TX 76005Off Market
- $518,1004 bd4 ba2.5k sqft4626 Marble Canyon Way, Arlington, TX 76005Off Market
- $749,5004 bd4 ba3.2k sqft1328 Viridian Park Ln, Arlington, TX 76005For Sale
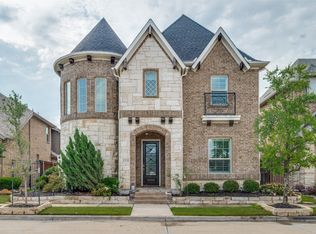
- $665,200-- bd-- ba3.2k sqft1328 Viridian Park Ln, Arlington, TX 76005Off Market
- $1-- bd-- ba-- sqftViridian Park Ln, Arlington, TX 76005Off Market
- $1-- bd-- ba-- sqftViridian Park Ln, Arlington, TX 76005Off Market
- $600,300-- bd-- ba2.3k sqft1324 Viridian Park Ln, Arlington, TX 76005Off Market
Nearby schools
GreatSchools rating
- 10/10Viridian Elementary SchoolGrades: PK-6Distance: 0.9 mi
- 9/10Harwood Junior High SchoolGrades: 7-9Distance: 4.6 mi
- 6/10Trinity High SchoolGrades: 10-12Distance: 3.4 mi
Schools provided by the listing agent
- Elementary: Viridian
- High: Trinity
- District: Hurst-Euless-Bedford ISD
Source: NTREIS. This data may not be complete. We recommend contacting the local school district to confirm school assignments for this home.
Get a cash offer in 3 minutes
Find out how much your home could sell for in as little as 3 minutes with a no-obligation cash offer.
Estimated market value
$557,600
Get a cash offer in 3 minutes
Find out how much your home could sell for in as little as 3 minutes with a no-obligation cash offer.
Estimated market value
$557,600
- Texas
- Tarrant County
- Arlington
- 76005
- North
- 1326 Viridian Park Ln
Nearby cities
Nearby neighborhoods
Nearby zip codes
Other Arlington Topics
