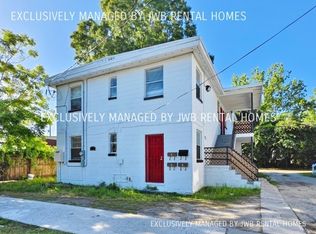
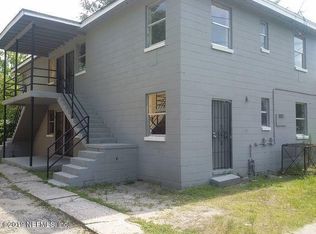
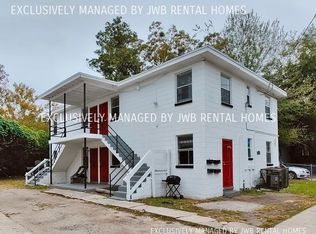
Exceptional opportunity to own a remodeled, tenant-occupied 4-unit income-producing property in Jacksonville. Each unit features 2 bedrooms and 1 bathroom, offering a desirable layout for long-term tenants. Located in a high-demand rental corridor near major highways, shopping, schools, and public transportation, this property is ideal for investors seeking reliable passive income and portfolio growth. Rent roll available upon request.
Active
$465,000
1326 W 15TH Street, Jacksonville, FL 32209
8beds
2,704sqft
Quadruplex
Built in 1956
-- sqft lot
$440,000 Zestimate®
$172/sqft
$-- HOA
What's special
- 264 days
- 203
- 9
Zillow last checked:
Listing updated:
Listed by:
KYLE BOSWORTH 904-290-5027,
COMPASS FLORIDA LLC 904-413-0119
Source: realMLS,MLS#: 2121896
Facts & features
Interior
Bedrooms & bathrooms
- Bedrooms: 8
- Bathrooms: 4
- Full bathrooms: 4
Heating
- Central
Cooling
- Central Air
Appliances
- Included: Microwave, Refrigerator
Features
- Flooring: Tile
Interior area
- Total interior livable area: 2,704 sqft
Property
Parking
- Parking features: Other, Parking Lot, Shared Driveway, Unassigned
- Has uncovered spaces: Yes
Features
- Levels: Two
- Stories: 2
Lot
- Size: 4,791 Square Feet
- Features: Other
Details
- Parcel number: 0464030000
Construction
Type & style
- Home type: MultiFamily
- Property subtype: Quadruplex
Materials
- Block
Condition
- New construction: No
- Year built: 1956
Utilities & green energy
- Sewer: Public Sewer
- Utilities for property: Electricity Connected, Sewer Connected, Water Connected
Community & HOA
Community
- Subdivision: Grand Boulevard
Location
- Region: Jacksonville
Financial & listing details
- Price per square foot: $172/sqft
- Tax assessed value: $202,765
- Annual tax amount: $4,311
- Date on market: 12/17/2025
- Listing terms: Cash,Conventional
- Tenant pays: All Utilities
Estimated market value
$440,000
$418,000 - $462,000
$606/mo
Price history
| Date | Event | Price |
|---|---|---|
| 12/17/2025 | Listed for sale | $465,000+110.4%$172/sqft |
Source:  realMLS #2121896 Report a problem realMLS #2121896 Report a problem | ||
| 2/14/2022 | Sold | $221,000+2.8%$82/sqft |
Source: realMLS #1147655 Report a problem | ||
| 1/18/2022 | Pending sale | $215,000$80/sqft |
Source: realMLS #1147655 Report a problem | ||
| 1/3/2022 | Listed for sale | $215,000+16.2%$80/sqft |
Source: realMLS #1147655 Report a problem | ||
| 8/7/2008 | Sold | $185,000+168.5%$68/sqft |
Source: Public Record Report a problem | ||
| 6/17/2008 | Sold | $68,900-56.8%$25/sqft |
Source: Public Record Report a problem | ||
| 10/19/2005 | Sold | $159,500+2.9%$59/sqft |
Source: Public Record Report a problem | ||
| 7/13/2004 | Sold | $155,000+47.6%$57/sqft |
Source: Public Record Report a problem | ||
| 1/8/2003 | Sold | $105,000+105.9%$39/sqft |
Source: Public Record Report a problem | ||
| 3/23/2000 | Sold | $51,000$19/sqft |
Source: Public Record Report a problem | ||
Public tax history
| Year | Property taxes | Tax assessment |
|---|---|---|
| 2024 | $4,312 +8.2% | $199,687 +10% |
| 2023 | $3,984 +16.5% | $181,534 +15.1% |
| 2022 | $3,421 +5.8% | $157,766 +10% |
| 2021 | $3,235 +1.8% | $143,424 +3% |
| 2020 | $3,177 +2.5% | $139,280 +4.7% |
| 2019 | $3,101 +3.8% | $132,986 +6% |
| 2018 | $2,986 | $125,478 +7.1% |
| 2017 | $2,986 +4.4% | $117,209 +4.6% |
| 2016 | $2,862 +2% | $112,067 +5.5% |
| 2015 | $2,805 +2.7% | $106,268 -1.6% |
| 2014 | $2,733 | $108,013 +6.5% |
| 2013 | -- | $101,403 -8.2% |
| 2012 | -- | $110,484 -5.6% |
| 2011 | -- | $117,090 -18.7% |
| 2010 | -- | $143,966 -10.3% |
| 2009 | -- | $160,583 +33.1% |
| 2006 | -- | $120,609 +6.2% |
| 2005 | $2,110 | $113,600 +15.5% |
| 2004 | -- | $98,350 +4.5% |
| 2003 | $1,826 | $94,150 +42.4% |
| 2002 | -- | $66,100 +1.4% |
| 2001 | -- | $65,200 +67.6% |
| 2000 | -- | $38,900 |
Find assessor info on the county website
Monthly payment
Est. payment
Payment breakdown
Explore the cost of this home by adjusting the details. Changes won't be saved.Climate risks
Neighborhood: Mid-Westside
Nearby schools
Schools provided by the listing agent
- Elementary: S. P. Livingston
- Middle: Lake Shore
- High: William M. Raines
Source: realMLS. This data may not be complete. We recommend contacting the local school district to confirm school assignments for this home.

Similar homes
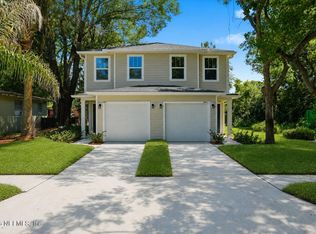
- $440,0006 bd6 ba2.5k sqft1418 W 19TH Street, Jacksonville, FL 32209New Construction
 MLS ID #2155191, JULIANA BAHRI. realMLS
 - $395,0008 bd4 ba2.7k sqft1547 MORGAN Street, Jacksonville, FL 32209For Sale
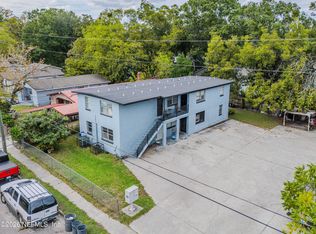 MLS ID #2162663, JASON SCOTT. realMLS
 - $375,0008 bd4 ba2.5k sqft2217 W 39TH Street, Jacksonville, FL 32209For Sale
 MLS ID #2159829, CANDICE WILLIAMS. realMLS
 - $380,0009 bd4 ba2.1k sqft3510 WILSON Street #A, Jacksonville, FL 32209For Sale
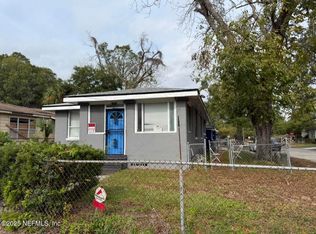 MLS ID #2151393, YELENA BUDNIK. realMLS
 - $449,0007 bd4 ba3k sqft1150 PIPPIN STREET, JACKSONVILLE, FL 32206For Sale
 MLS ID #O6405061, Chabeli Echagarrua, AURA HOMES, LLC.. Stellar MLS
