FOUR UNITS EACH ONE IS A TWO BED ONE BATH. ALL UNITS HAVE SEPERATE WATER AND ELECTRIC METERS. Experience the perfect blend of comfort and style in this newly updated 8-bedroom, 2-bath unit nestled in Jacksonville's lively Westside. Fresh paint, hardwood floors, and granite countertops set the tone, while the spacious living room and breakfast nook are ready for everything from weeknight takeout to weekend lounging. The private balcony and patio offer extra space to relax or entertain - ideal for unwinding after a busy day.
Street parking means no circling the block, and you're just minutes from local parks, shopping, and public transit for ultimate convenience. With a no-pet policy, this unit is perfect for those seeking a serene, allergy-friendly space in a great neighborhood, move-in ready and full of character!
Active
$325,000
1567 6TH Street, Jacksonville, FL 32209
8beds
2,725sqft
Quadruplex
Built in 1919
-- sqft lot
$308,500 Zestimate®
$119/sqft
$-- HOA
What's special
Private balconyNewly updatedFresh paintGranite countertopsStreet parkingBreakfast nookHardwood floors
- 59 days
- 405
- 39
Zillow last checked:
Listing updated:
Listed by:
BENJAMIN SCHWAB 561-889-2308,
KEYRENTER JACKSONVILLE 561-331-6000
Source: realMLS,MLS#: 2110060
Facts & features
Interior
Bedrooms & bathrooms
- Bedrooms: 8
- Bathrooms: 3
- Full bathrooms: 3
Heating
- Central
Cooling
- Central Air
Appliances
- Included: Dryer, Electric Oven, Microwave, Refrigerator, Washer
- Laundry: In Unit
Features
- Flooring: Tile
Interior area
- Total interior livable area: 2,725 sqft
Property
Parking
- Total spaces: 8
- Parking features: Guest, On Street
- Has uncovered spaces: Yes
Features
- Levels: Two
- Stories: 2
- Has view: Yes
- View description: Other
Lot
- Size: 7,405 Square Feet
- Features: Irregular Lot
Details
- Parcel number: 0526390000
- Zoning description: Multi Family
Construction
Type & style
- Home type: MultiFamily
- Property subtype: Quadruplex
Materials
- Stucco
- Roof: Other
Condition
- New construction: No
- Year built: 1919
Utilities & green energy
- Sewer: Public Sewer
- Water: Public
- Utilities for property: Cable Available, Electricity Available, Electricity Connected, Water Available, Water Connected
Community & HOA
Community
- Subdivision: Vances
HOA
- Has HOA: No
Location
- Region: Jacksonville
Financial & listing details
- Price per square foot: $119/sqft
- Tax assessed value: $144,295
- Annual tax amount: $2,783
- Date on market: 7/9/2026
- Listing terms: Cash
- Tenant pays: All Utilities
- Road surface type: Concrete
Estimated market value
$308,500
$293,000 - $324,000
$1,085/mo
Price history
| Date | Event | Price |
|---|---|---|
| 7/9/2026 | Listed for sale | $325,000$119/sqft |
Source:  realMLS #2110060 Report a problem realMLS #2110060 Report a problem | ||
| 7/2/2026 | Listing removed | $325,000$119/sqft |
Source: realMLS #2110060 Report a problem | ||
| 6/15/2026 | Price change | $325,000-7.1%$119/sqft |
Source: realMLS #2110060 Report a problem | ||
| 6/5/2026 | Price change | $349,900-5.4%$128/sqft |
Source: realMLS #2110060 Report a problem | ||
| 5/20/2026 | Price change | $370,000-2.6%$136/sqft |
Source: realMLS #2110060 Report a problem | ||
| 5/11/2026 | Price change | $380,000-2.6%$139/sqft |
Source: realMLS #2110060 Report a problem | ||
| 4/30/2026 | Price change | $390,000-2.3%$143/sqft |
Source: realMLS #2110060 Report a problem | ||
| 4/27/2026 | Price change | $399,000-0.7%$146/sqft |
Source: realMLS #2110060 Report a problem | ||
| 4/21/2026 | Price change | $402,000-2.4%$148/sqft |
Source: realMLS #2110060 Report a problem | ||
| 4/18/2026 | Price change | $412,000-4%$151/sqft |
Source: realMLS #2110060 Report a problem | ||
| 4/4/2026 | Price change | $429,000-4.5%$157/sqft |
Source: realMLS #2110060 Report a problem | ||
| 3/25/2026 | Price change | $449,000-5.4%$165/sqft |
Source: realMLS #2110060 Report a problem | ||
| 3/9/2026 | Price change | $474,500-5%$174/sqft |
Source: realMLS #2110060 Report a problem | ||
| 2/17/2026 | Price change | $499,500-5.3%$183/sqft |
Source: realMLS #2110060 Report a problem | ||
| 2/2/2026 | Listed for sale | $527,500-7%$194/sqft |
Source: realMLS #2110060 Report a problem | ||
| 12/9/2025 | Listing removed | $899 |
Source: Zillow Rentals Report a problem | ||
| 12/8/2025 | Listing removed | $567,500$208/sqft |
Source: realMLS #2110060 Report a problem | ||
| 10/24/2025 | Price change | $899-5.4% |
Source: Zillow Rentals Report a problem | ||
| 10/14/2025 | Price change | $567,500-1.3%$208/sqft |
Source: realMLS #2110060 Report a problem | ||
| 9/23/2025 | Listed for sale | $575,000+64.3%$211/sqft |
Source: realMLS #2110060 Report a problem | ||
| 7/18/2025 | Listed for rent | $950 |
Source: Zillow Rentals Report a problem | ||
| 8/27/2023 | Listing removed | -- |
Source: realMLS #1223084 Report a problem | ||
| 6/21/2023 | Listed for sale | $350,000$128/sqft |
Source: realMLS #1223084 Report a problem | ||
| 6/14/2023 | Pending sale | $350,000$128/sqft |
Source: realMLS #1223084 Report a problem | ||
| 4/21/2023 | Listed for sale | $350,000+133.3%$128/sqft |
Source: realMLS #1223084 Report a problem | ||
| 11/18/2016 | Sold | $150,000+275%$55/sqft |
Source: realMLS #846247 Report a problem | ||
| 6/26/2008 | Sold | $40,000-69%$15/sqft |
Source: Public Record Report a problem | ||
| 11/29/2005 | Sold | $129,000+61.3%$47/sqft |
Source: Public Record Report a problem | ||
| 9/30/2003 | Sold | $80,000-8.6%$29/sqft |
Source: Public Record Report a problem | ||
| 9/28/2000 | Sold | $87,500$32/sqft |
Source: Public Record Report a problem | ||
Public tax history
| Year | Property taxes | Tax assessment |
|---|---|---|
| 2024 | $2,783 +4.4% | $99,245 +10% |
| 2023 | $2,665 +18.6% | $90,223 +10% |
| 2022 | $2,248 +4.2% | $82,021 +10% |
| 2021 | $2,157 +5.6% | $74,565 +10% |
| 2020 | $2,043 +11.9% | $67,787 +10% |
| 2019 | $1,826 +3.2% | $61,625 +6.3% |
| 2018 | $1,769 | $57,955 +9.6% |
| 2017 | $1,769 +4.7% | $52,896 +51.4% |
| 2016 | $1,689 +23% | $34,929 +6.4% |
| 2015 | $1,373 +2.1% | $32,826 -49.5% |
| 2014 | $1,345 | $65,065 +7.7% |
| 2013 | -- | $60,389 +41.7% |
| 2012 | -- | $42,610 -23.1% |
| 2011 | -- | $55,440 -50.6% |
| 2010 | -- | $112,331 -17.5% |
| 2009 | -- | $136,233 +15.2% |
| 2006 | -- | $118,260 +35.3% |
| 2005 | $1,624 | $87,412 +9.9% |
| 2004 | -- | $79,512 +3.8% |
| 2003 | $1,486 | $76,612 +3% |
| 2002 | -- | $74,412 +0.9% |
| 2001 | -- | $73,712 +227.2% |
| 2000 | -- | $22,527 +1.8% |
| 1999 | -- | $22,127 |
Find assessor info on the county website
Monthly payment
Est. payment
Payment breakdown
Explore the cost of this home by adjusting the details. Changes won't be saved.Climate risks
Neighborhood: Mid-Westside
Nearby schools
Schools provided by the listing agent
- Elementary: S. P. Livingston
- Middle: Eugene Butler
- High: William M. Raines
Source: realMLS. This data may not be complete. We recommend contacting the local school district to confirm school assignments for this home.

Similar homes
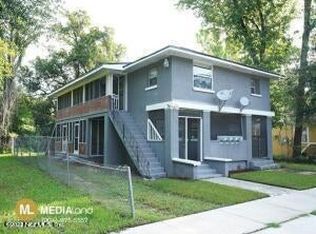
- $325,0008 bd-- ba2.7k sqft1352 W 30TH Street, Jacksonville, FL 32209For Sale
 MLS ID #2158929, JAYNA SILVERMAN. realMLS
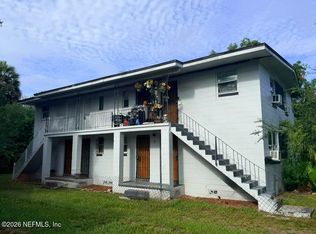
 - $325,0008 bd-- ba2.8k sqft1024 W 29TH Street, Jacksonville, FL 32209For Sale
 MLS ID #2158918, JAYNA SILVERMAN. realMLS
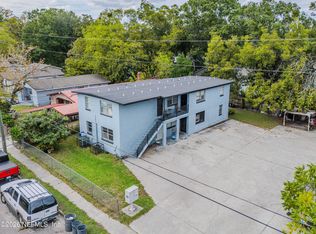
 - $395,0008 bd4 ba2.7k sqft1547 MORGAN Street, Jacksonville, FL 32209For Sale
 MLS ID #2162663, JASON SCOTT. realMLS
 - $340,0008 bd4 ba2.6k sqft1956 W 24TH Street, Jacksonville, FL 32209For Sale
 MLS ID #2152961, STACY DARNELL. realMLS
 - $195,0007 bd4 ba3.1k sqft00000 Section Land, Jacksonville, FL 32209For Sale
 MLS ID #A11989940, Jessica Paulo, Mari Real Estate & Management Group, Inc. MIAMI
