Discover the perfect blend of comfort and craftsmanship in this beautiful ranch-style home, featuring a walkout basement. Step outside to a brand-new deck complete with with LED lights, an ideal spot for morning coffee or evening relaxation in any weather. Jellyfish lighting installed around the home's exterior adds a stunning, customizable glow after dark, elevating curb appeal and outdoor enjoyment.
Step inside to find thoughtful updates throughout, including a new A/C system and furnace for year-round comfort. Every window is fitted with Hunter Douglas window treatments. The primary bathroom is a true retreat, complete with a luxurious steam shower, while each bedroom offers built-in closet storage to maximize space and organization. The kitchen features a convenient built-in pantry, and downstairs, the walkout basement showcases a charming built-in bookshelf that adds both character and function to the space.
Pending
$650,000
13260 Uinta Street, Brighton, CO 80602
3beds
2,661sqft
Single Family Residence
Built in 2006
6,315 Square Feet Lot
$-- Zestimate®
$244/sqft
$42/mo HOA
What's special
- 38 days
- 185
- 7
Zillow last checked:
Listing updated:
Listed by:
Jessica Prozapas 720-431-2424 jessica.prozapas@engelvoelkers.com,
Engel & Volkers Denver,
Tyler L'Archevesque 970-401-1461,
Engel & Volkers Denver
Source: REcolorado as distributed by MLS GRID,MLS#: 3013379
Facts & features
Interior
Bedrooms & bathrooms
- Bedrooms: 3
- Bathrooms: 3
- Full bathrooms: 3
- Main level bathrooms: 2
- Main level bedrooms: 2
Bedroom
- Features: Primary Suite
- Level: Main
Bedroom
- Level: Main
Bedroom
- Level: Basement
Bathroom
- Description: Steam Shower Spa, Heated Floors.
- Features: Primary Suite
- Level: Main
Bathroom
- Level: Main
Bathroom
- Description: Heated Floors
- Level: Basement
Dining room
- Level: Main
Kitchen
- Level: Main
Laundry
- Level: Basement
Living room
- Level: Main
Living room
- Level: Basement
Office
- Level: Basement
Heating
- Forced Air
Cooling
- Central Air
Appliances
- Included: Convection Oven, Dishwasher, Double Oven, Dryer, Oven, Range, Refrigerator, Self Cleaning Oven, Washer
Features
- Built-in Features, Ceiling Fan(s), Granite Counters, Kitchen Island, Open Floorplan, Pantry, Primary Suite, Smart Thermostat, Walk-In Closet(s), Wet Bar
- Flooring: Carpet, Tile, Wood
- Windows: Window Treatments
- Basement: Finished,Walk-Out Access
- Number of fireplaces: 1
- Fireplace features: Electric, Living Room
Interior area
- Total structure area: 2,661
- Total interior livable area: 2,661 sqft
- Finished area above ground: 1,337
- Finished area below ground: 1,324
Property
Parking
- Total spaces: 2
- Parking features: Dry Walled, Insulated Garage
- Attached garage spaces: 2
Features
- Levels: One
- Stories: 1
- Patio & porch: Covered, Deck, Front Porch, Patio
- Exterior features: Balcony, Garden, Lighting, Rain Gutters, Smart Irrigation
- Spa features: Steam Room
- Fencing: Full
- Has view: Yes
- View description: Plains
Lot
- Size: 6,315 Square Feet
Details
- Parcel number: R0150532
- Special conditions: Standard
Construction
Type & style
- Home type: SingleFamily
- Architectural style: Traditional
- Property subtype: Single Family Residence
Materials
- Frame
Condition
- Updated/Remodeled
- Year built: 2006
Utilities & green energy
- Electric: 220 Volts
- Sewer: Public Sewer
- Water: Public
Green energy
- Energy efficient items: Appliances, HVAC, Thermostat, Water Heater
Community & HOA
Community
- Security: Smart Cameras, Smoke Detector(s), Video Doorbell
- Subdivision: The Villages Of Riverdale
HOA
- Has HOA: Yes
- HOA fee: $42 monthly
- HOA name: Hammersmith HOA
- HOA phone: 303-980-0700
Location
- Region: Thornton
Financial & listing details
- Price per square foot: $244/sqft
- Tax assessed value: $549,000
- Annual tax amount: $3,634
- Date on market: 8/6/2026
- Listing terms: Cash,Conventional,FHA,VA Loan
- Exclusions: Sellers Personal Property
- Ownership: Individual
- Road surface type: Paved
Estimated market value
Not available
Estimated sales range
Not available
Not available
Price history
| Date | Event | Price |
|---|---|---|
| 8/14/2026 | Pending sale | $650,000$244/sqft |
Source:  REcolorado as distributed by MLS GRID #3013379 Report a problem REcolorado as distributed by MLS GRID #3013379 Report a problem | ||
| 8/6/2026 | Listed for sale | $650,000+156.9%$244/sqft |
Source: REcolorado as distributed by MLS GRID #3013379 Report a problem | ||
| 10/23/2009 | Sold | $253,000-17%$95/sqft |
Source: Public Record Report a problem | ||
| 3/14/2009 | Listing removed | $305,000$115/sqft |
Source: Listhub #586331 Report a problem | ||
| 3/8/2009 | Price change | $305,000-3.2%$115/sqft |
Source: Listhub #586331 Report a problem | ||
| 1/29/2009 | Price change | $315,000-4.3%$118/sqft |
Source: Listhub #586331 Report a problem | ||
| 12/11/2008 | Listed for sale | $329,000+8.7%$124/sqft |
Source: Listhub #586331 Report a problem | ||
| 7/31/2007 | Sold | $302,666$114/sqft |
Source: Public Record Report a problem | ||
Public tax history
| Year | Property taxes | Tax assessment |
|---|---|---|
| 2025 | $3,457 +0.5% | $34,320 -12.4% |
| 2024 | $3,440 +19.3% | $39,170 |
| 2023 | $2,885 +3.8% | $39,170 +33.2% |
| 2022 | $2,778 | $29,410 -2.8% |
| 2021 | -- | $30,250 +1.9% |
| 2020 | $2,677 | $29,690 -0.2% |
| 2019 | $2,677 +10.2% | $29,740 +11% |
| 2018 | $2,429 | $26,800 |
| 2017 | $2,429 | $26,800 +19.4% |
| 2016 | -- | $22,440 |
| 2015 | $2,039 | $22,440 +5% |
| 2014 | -- | $21,380 |
| 2013 | -- | $21,380 -3.8% |
| 2012 | -- | $22,230 |
| 2011 | -- | $22,230 -4.1% |
| 2010 | -- | $23,190 |
| 2009 | -- | $23,190 +11.1% |
| 2008 | -- | $20,880 +25.4% |
| 2007 | -- | $16,650 +109.7% |
| 2006 | -- | $7,940 +447.6% |
| 2005 | -- | $1,450 +14400% |
| 2004 | -- | $10 |
| 2003 | -- | $10 |
Find assessor info on the county website
Monthly payment
Est. payment
Payment breakdown
Explore the cost of this home by adjusting the details. Changes won't be saved.Climate risks
Neighborhood: Villages at Riverdale
Nearby schools
Schools provided by the listing agent
- Elementary: Brantner
- Middle: Roger Quist
- High: Riverdale Ridge
- District: School District 27-J
Source: REcolorado as distributed by MLS GRID. This data may not be complete. We recommend contacting the local school district to confirm school assignments for this home.

Similar homes
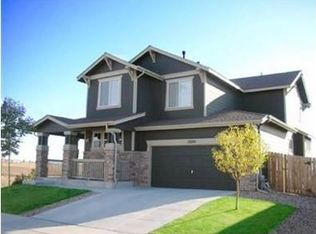
- $779,0006 bd3 ba3.2k sqft16065 Lomand Circle, Brighton, CO 80602For Sale

 MLS ID #6916994, Tiffiny Ramirez, Dinkel Real Estate. REcolorado as distributed by MLS GRID
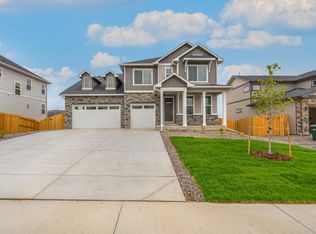
 - $614,9004 bd3 ba3.1k sqft11652 Kearney Way, Denver, CO 80233For Sale
 MLS ID #7238048, Jillian Jackson, Distinct Real Estate LLC. REcolorado as distributed by MLS GRID
 - $739,9005 bd3 ba3.8k sqft2025 E 150th Place, Brighton, CO 80602For Sale
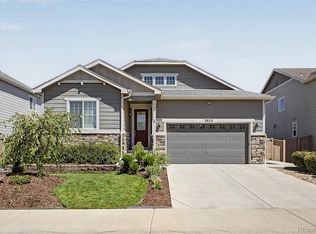 MLS ID #3089829, Levi Rose, Serhant Colorado LLC. REcolorado as distributed by MLS GRID
 - $549,0004 bd3 ba1.7k sqft12067 Hudson Court, Thornton, CO 80241For Sale
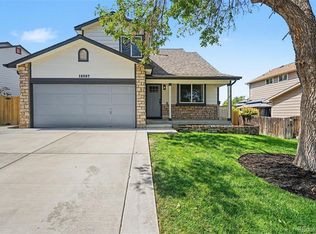 MLS ID #5285858, Jason DeWitt, Real Broker, LLC DBA Real. REcolorado as distributed by MLS GRID
 - $523,0004 bd3 ba2.6k sqft5505 E 117th Circle, Denver, CO 80233For SaleMLS ID #9075442, Corinne Playfair, Peak Real Estate Ltd. REcolorado as distributed by MLS GRID
- $620,0003 bd3 ba2.4k sqft6640 Pecos Street, Denver, CO 80221For SaleMLS ID #6542444, Juan Munoz, Real Broker, LLC DBA Real. REcolorado as distributed by MLS GRID
- $499,9003 bd3 ba2.9k sqft1611 Red Poppy Drive, Brighton, CO 80601For SaleMLS ID #2256328, Craig Hoover, MB Bellissimo Homes. REcolorado as distributed by MLS GRID
- $669,0004 bd3 ba2.1k sqft4862 W 112th Place, Westminster, CO 80031For SaleMLS ID #2261885, Sarah Cavey, West and Main Homes Inc. REcolorado as distributed by MLS GRID
- $665,0003 bd4 ba2.1k sqft2005 W 66th Avenue, Denver, CO 80221For SaleMLS ID #2894080, Ron Buss, Coldwell Banker Realty 18. REcolorado as distributed by MLS GRID
- $490,0003 bd3 ba1.6k sqft2460 E 127th Avenue, Thornton, CO 80241For SaleMLS ID #7973532, Taylor Kyner, eXp Realty, LLC. REcolorado as distributed by MLS GRID
- $649,0004 bd3 ba2.4k sqft9500 W 54th Place, Arvada, CO 80002For SaleMLS ID #4722789, Jim Casey, HomeSmart Realty. REcolorado as distributed by MLS GRID
- $665,0004 bd3 ba2.2k sqft10050 W 64th Avenue, Arvada, CO 80004For SaleMLS ID #7056902, Paris Lumb, Lark & Key Real Estate. REcolorado as distributed by MLS GRID
- $600,0002 bd3 ba1.8k sqft1773 Zelda Lane, Thornton, CO 80241For SaleMLS ID #2031581, Brandon Griffin, eXp Realty, LLC. REcolorado as distributed by MLS GRID
- $720,0003 bd3 ba2.4k sqft3164 Geneva Court, Denver, CO 80238For SaleMLS ID #5126065, Leslie Lowery, Worth Clark Realty. REcolorado as distributed by MLS GRID
- $599,0004 bd3 ba3.4k sqft10244 Ursula Court, Commerce City, CO 80022For SaleMLS ID #9723472, Laura Karan, RE/MAX Real Estate Group Inc. REcolorado as distributed by MLS GRID
- $700,0004 bd3 ba2.8k sqft791 S Emporia Street, Denver, CO 80247For SaleMLS ID #6649711, Wyeth Jackson, RE/MAX Professionals. REcolorado as distributed by MLS GRID
- $665,0003 bd4 ba2.1k sqft10065 Martin Luther King Boulevard, Denver, CO 80238For SaleMLS ID #1509153, Sean Nelson, Keller Williams DTC. REcolorado as distributed by MLS GRID
- $605,0006 bd3 ba2.6k sqft1255 W 6th Avenue, Broomfield, CO 80020For SaleMLS ID #9627502, Elise Kukura, Real Broker, LLC DBA Real. REcolorado as distributed by MLS GRID
- $669,0003 bd4 ba2.3k sqft8790 E 54th Place, Denver, CO 80238For SaleMLS ID #9289430, Carolyn Schilling, Compass - Denver. REcolorado as distributed by MLS GRID
- $689,0004 bd4 ba1.7k sqft5410 W 115th Loop, Broomfield, CO 80020For SaleMLS ID #3872747, Erika Luecke, eXp Realty, LLC. REcolorado as distributed by MLS GRID
