Skip main navigation
Off market
  • $833,500

    13262 Little Raven Way, Broomfield, CO 80020

    4beds
    3,514sqft
    SingleFamily
    Built in 2006
    5,488 Square Feet Lot
    $833,500 Zestimate®
    $237/sqft
    $3,937 Estimated rent

    Home value

    $833,500

    $792,000 - $875,000

    $3,937/mo

    Zestimate® history
    Loading
    Loading...

    Owner options

    List your home for rent

    $3,937/mo

    Rent Zestimate®

    Find your next renter with Zillow Rental Manager. Plus, with online applications, you can quickly screen prospective tenants – for free.

    Learn more

    $3,937/mo

    Rent Zestimate®

    Refinance and save

    $3,968/mo

    Est. payment

    Refinancing to a lower rate could help reduce your monthly payments and save thousands over the life of the loan.

    See today's rates

    $3,968/mo

    Est. payment

    Explore your selling options

    Work with a Zillow partner agent

    Leverage their expertise and Zillow's premium Showcase listings to get your home seen by more buyers.

    Get started

    List with your own agent

    Get your home in front of millions of buyers by listing it on Zillow.

    Learn how to do it

    Sell it yourself

    Take full control of how buyers see your home on Zillow by listing For Sale by Owner (FSBO).

    List your home

    What's special

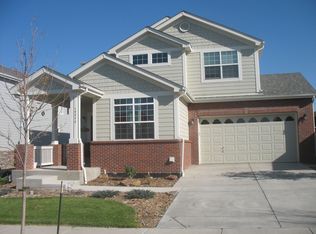
    Price Improved! This Gorgeous Home Welcomes you to one of Broomfield's highly sought after neighborhoods. 4 bedrooms/ 4 bath with 3400 finished sq. ft. 3 car tandem garage. This desirable floorplan provides space for everyone to enjoy. Upon entry you will be amazed with the custom accent walls throughout the home and Hardwood Floors. The cook in your family with appreciate this beautiful kitchen with a gas range, stainless steel appliances, plenty of gorgeous granite counters and ample cabinet and pantry space including a breakfast nook area. Main floor has a private study/office at the front of the home, 2 sided cozy gas fireplace wrapped in reclaimed wood and a large mud room. The upper level offers a spacious Master Bedroom with a 5 piece en-suite and a large walk in closet. The Loft is great for a playroom or use for one of those lazy lounge days. 2 additional upper bedrooms accompanied by a cute Jack n Jill bathroom. Don't forget the upstairs laundry room is 100% awesome! The basement is finished with an additional bedroom and 3/4 bath, as well an extra living space that is perfect for your guest, teenagers or an exercise area. Enjoy morning coffee or BBQ's on your private back deck/patio surrounded by beautiful mature landscaping. This home is great for entertaining and allows everyone to spread out without being disconnected. Conveniently located close to parks, trails and Paul Derda Rec Center. This one is going to check a ton of boxes for you, schedule your tour today!

    This property is off market, which means it's not currently listed for sale or rent on Zillow. This may be different from what's available on other websites or public sources.

    Facts & features

    Interior

    Bedrooms & bathrooms
    • Bedrooms: 4
    • Bathrooms: 4
    • Full bathrooms: 2
    • 3/4 bathrooms: 1
    • 1/2 bathrooms: 1
    Heating
    • Forced air, Gas
    Cooling
    • Central
    Appliances
    • Included: Dryer, Washer
    • Laundry: Laundry Closet
    Features
    • Ceiling Fan(s), Kitchen Island, Pantry, Walk-In Closet(s), Granite Counters, Breakfast Nook, Eat-in Kitchen, Built-in Features, Jack & Jill Bath, Five Piece Bath, Smoke Free
    • Flooring: Tile, Carpet, Hardwood
    • Basement: Finished
    • Has fireplace: Yes
    • Fireplace features: Gas, Living Room
    Interior area
    • Total interior livable area: 3,514 sqft
    • Finished area below ground: 831.00

    Property

    Parking
    • Total spaces: 3
    • Parking features: Garage - Attached
    Features
    • Patio & porch: Deck, Patio, Covered
    • Exterior features: Stone, Wood
    • Fencing: Full
    Lot
    • Size: 5,488 Square Feet
    Details
    • Parcel number: 157330107276
    • Zoning description: PUD

    Construction

    Type & style
    • Home type: SingleFamily
    Materials
    • Roof: Composition
    Condition
    • Year built: 2006

    Utilities & green energy

    • Sewer: Public Sewer
    • Water: Public

    Community & HOA

    Community
    • Security: Radon Mitigation System
    HOA
    • Has HOA: Yes
    • Services included: Maintenance Grounds
    • HOA fee: $41 monthly
    Location
    • Region: Broomfield

    Financial & listing details

    • Price per square foot: $237/sqft
    • Tax assessed value: $815,120
    • Annual tax amount: $6,932

    Price history

    DateEventPrice
    8/31/2020Sold$618,000$176/sqft
    Source: IRES as distributed by MLS GRID #917571 Report a problem
    8/2/2020Pending sale$618,000$176/sqft
    Source: Colorado Connect Real Estate #2751607 Report a problem
    7/30/2020Price change$618,000-1.9%$176/sqft
    Source: Colorado Connect Real Estate #2751607 Report a problem
    7/9/2020Price change$629,900-0.8%$179/sqft
    Source: Colorado Connect Real Estate #2751607 Report a problem
    6/17/2020Listed for sale$635,000+42.7%$181/sqft
    Source: Colorado Connect Real Estate #2751607 Report a problem
    2/28/2019Listing removed$3,200$1/sqft
    Source: Owner Report a problem
    2/16/2019Listed for rent$3,200$1/sqft
    Source: Owner Report a problem
    10/26/2015Sold$445,000-0.9%$127/sqft
    Source: IRES as distributed by MLS GRID #767672 Report a problem
    8/28/2015Price change$449,000-3.4%$128/sqft
    Source: Leicht Source Realty, LLC #767672 Report a problem
    8/16/2015Price change$465,000-3.1%$132/sqft
    Source: Leicht Source Realty, LLC #767672 Report a problem
    6/26/2015Listed for sale$479,900+37.1%$137/sqft
    Source: Leicht Source Realty, LLC #767672 Report a problem
    10/12/2006Sold$350,135$100/sqft
    Source: Public Record Report a problem

    Public tax history

    YearProperty taxesTax assessment
    2025$6,932 +0.4%$54,620 -8.9%
    2024$6,906 +21%$59,940 -3.6%
    2023$5,707 -3%$62,180 +42.1%
    2022$5,883 +10%$43,750
    2021$5,350 0%$43,750 +12%
    2020$5,352 -5.8%$39,060 -0.7%
    2019$5,679 $39,330 -2.7%
    2018$5,679 +8.1%$40,440 -9.6%
    2017$5,255 +11.7%$44,710 +28.5%
    2016$4,706 -1.5%$34,790 +18.1%
    2015$4,775 +12.1%$29,450
    2014$4,258 +4%$29,450 +2.8%
    2013$4,094 +2%$28,660
    2012$4,015 -2.7%$28,660
    2011$4,126 +0.8%$28,660 -2.4%
    2010$4,092 -3.7%$29,350
    2009$4,249 +2.6%$29,350 -2.3%
    2008$4,140 +186.5%$30,050
    2007$1,445 $30,050
    Find assessor info on the county website

    Neighborhood: Red Leaf

    Nearby schools

    GreatSchools rating
    Schools provided by the listing agent
    • Elementary: Coyote Ridge
    • Middle: Westlake
    • High: Legacy
    • District: Adams 12 5 Star Schl

    Source: The MLS. This data may not be complete. We recommend contacting the local school district to confirm school assignments for this home.

    Get a cash offer in 3 minutes
    Find out how much your home could sell for in as little as 3 minutes with a no-obligation cash offer.
    Estimated market value
    $833,500
    Get a cash offer in 3 minutes
    Find out how much your home could sell for in as little as 3 minutes with a no-obligation cash offer.
    Estimated market value
    $833,500