Amazing location in desirable Red Leaf! The lovely front porch welcomes you into a beautiful 4-bedroom, 3.5-bath professionally decorated home facing Tunnels Park. The main floor features a spacious open floor plan, starting with a dining room and living room, gourmet eat-in kitchen includes quartz island with seating for 5, a workstation sink, 42" cherry cabinets, marble backsplash, newer appliances- GE Cafe induction range with warming drawer, GE Cafe microwave triples as a convection oven and air fryer, Bosch refrigerator/freezer and pantry. French doors lead to the professionally landscaped yard with extended brick paver patio, mature plantings and trees and artificial turf. Large great room with custom cabinetry, gas fireplace and powder room complete the first floor. Natural hardwood floors throughout the first floor. Upstairs, you'll find a private primary suite with luxury bath and a walk-in closet. There are two other sizable bedrooms and an updated second bath. Additionally, there is a large loft area perfect for home office or family room. Convenient 2nd floor laundry room with cabinets. Beautifully finished basement offers a large bedroom, 3/4 bath and additional living space. Sub panel and electric car charger added to the garage. Access Broomfield Commons at the end of the street. Right by Paul Derda Rec Center. Legacy High School. Red Leaf neighborhood offers multiple play parks and community events. Don't miss out on seeing this well cared for home!
Sold for $830,000
$830,000
13271 Heart Lake Way, Broomfield, CO 80020
4beds
2,973sqft
Single Family Residence
Built in 2006
5,489 Square Feet Lot
$799,000 Zestimate®
$279/sqft
$3,725 Estimated rent
Home value
$799,000
$759,000 - $839,000
$3,725/mo
Zestimate® history
Owner options
List your home for rent
$3,725/mo
Rent Zestimate®
Find your next renter with Zillow Rental Manager. Plus, with online applications, you can quickly screen prospective tenants – for free.
$3,725/mo
Rent Zestimate®
Refinance and save
$5,022/mo
Est. payment
Refinancing to a lower rate could help reduce your monthly payments and save thousands over the life of the loan.
$5,022/mo
Est. payment
Explore your selling options
Work with a Zillow partner agent
Leverage their expertise and Zillow's premium Showcase listings to get your home seen by more buyers.
Get startedList with your own agent
Get your home in front of millions of buyers by listing it on Zillow.
Learn how to do itSell it yourself
Take full control of how buyers see your home on Zillow by listing For Sale by Owner (FSBO).
List your homeWhat's special
Zillow last checked:
Listing updated:
Listed by:
Paige Lilienfeld 303-733-5335,
Porchlight RE Group-Boulder
Bought with:
Janet Leap, 40039485
RE/MAX of Boulder, Inc
Source: IRES as distributed by MLS GRID,MLS#: 1019004
Facts & features
Interior
Bedrooms & bathrooms
- Bedrooms: 4
- Bathrooms: 4
- Full bathrooms: 2
- 3/4 bathrooms: 1
- 1/2 bathrooms: 1
- Main level bathrooms: 1
Rooms
- Room types: Loft
Primary bedroom
- Description: Carpet
- Features: 5 Piece Primary Bath
- Level: Upper
- Area: 182 Square Feet
- Dimensions: 13 x 14
Bedroom 2
- Description: Carpet
- Level: Upper
- Area: 120 Square Feet
- Dimensions: 12 x 10
Bedroom 3
- Description: Carpet
- Level: Upper
- Area: 121 Square Feet
- Dimensions: 11 x 11
Bedroom 4
- Description: Carpet
- Level: Basement
- Area: 256 Square Feet
- Dimensions: 16 x 16
Dining room
- Description: Hardwood
- Level: Main
- Area: 255 Square Feet
- Dimensions: 15 x 17
Family room
- Description: Carpet
- Level: Basement
- Area: 240 Square Feet
- Dimensions: 15 x 16
Great room
- Description: Hardwood
- Level: Main
Kitchen
- Description: Hardwood
- Level: Main
- Area: 280 Square Feet
- Dimensions: 20 x 14
Laundry
- Description: Linoleum
- Level: Upper
- Area: 48 Square Feet
- Dimensions: 6 x 8
Living room
- Description: Hardwood
- Level: Main
- Area: 156 Square Feet
- Dimensions: 13 x 12
Study
- Description: Carpet
- Level: Upper
- Area: 187 Square Feet
- Dimensions: 11 x 17
Heating
- Forced Air
Cooling
- Central Air
Appliances
- Included: Electric Range, Self Cleaning Oven, Dishwasher, Refrigerator, Washer, Dryer, Microwave, Disposal
- Laundry: Washer/Dryer Hookup
Features
- Eat-in Kitchen, Separate Dining Room, Cathedral Ceiling(s), Open Floorplan, Pantry, Walk-In Closet(s), Kitchen Island, Split Bedroom Plan
- Flooring: Wood
- Doors: French Doors
- Windows: Window Coverings
- Basement: Partial,Partially Finished,Crawl Space,Radon Test Available,Sump Pump
- Has fireplace: Yes
- Fireplace features: Insert, Gas
Interior area
- Total structure area: 2,120
- Total interior livable area: 2,973 sqft
- Finished area above ground: 2,120
Property
Parking
- Total spaces: 2
- Parking features: Garage Door Opener, Attached
- Attached garage spaces: 2
- Details: Attached
Features
- Levels: Two
- Stories: 2
- Patio & porch: Patio
- Exterior features: Sprinkler System
- Fencing: Wood
Lot
- Size: 5,489 Square Feet
- Features: Evergreen Trees, Deciduous Trees, Level, Paved, Curbs, Gutters, Sidewalks, Street Light
Details
- Parcel number: R8861655
- Zoning: RES
- Special conditions: Private Owner
Construction
Type & style
- Home type: SingleFamily
- Property subtype: Single Family Residence
Materials
- Frame, Brick
- Roof: Composition
Condition
- New construction: No
- Year built: 2006
Details
- Builder name: Morrison
Utilities & green energy
- Electric: Xcel
- Gas: Xcel
- Sewer: Public Sewer
- Water: City
- Utilities for property: Natural Gas Available, Electricity Available, Cable Available, High Speed Avail
Green energy
- Energy efficient items: Windows
Community & HOA
Community
- Features: Playground, Park, Trail(s)
- Security: Fire Alarm
- Subdivision: Red Leaf
HOA
- Has HOA: Yes
- Services included: Common Amenities, Trash
- HOA fee: $147 quarterly
- HOA name: Red Leaf Master Association
- HOA phone: 303-429-2611
Location
- Region: Broomfield
Financial & listing details
- Price per square foot: $279/sqft
- Tax assessed value: $762,020
- Annual tax amount: $6,164
- Date on market: 9/19/2024
- Listing terms: Cash,Conventional
- Exclusions: Seller's Personal Property, freezer in garage.
- Electric utility on property: Yes
- Road surface type: Concrete
Price history
| Date | Event | Price |
|---|---|---|
| 11/5/2024 | Sold | $830,000-4%$279/sqft |
Source:  IRES as distributed by MLS GRID #1019004 Report a problem IRES as distributed by MLS GRID #1019004 Report a problem | ||
| 10/9/2024 | Pending sale | $865,000$291/sqft |
Source:  REcolorado as distributed by MLS GRID #IR1019004 Report a problem REcolorado as distributed by MLS GRID #IR1019004 Report a problem | ||
| 9/25/2024 | Listed for sale | $865,000+35.7%$291/sqft |
Source: IRES as distributed by MLS GRID #1019004 Report a problem | ||
| 12/7/2020 | Sold | $637,500+2%$214/sqft |
Source: Public Record Report a problem | ||
| 11/5/2020 | Pending sale | $625,000$210/sqft |
Source: Mb Beck & Associates Real Estate #3392989 Report a problem | ||
| 10/28/2020 | Listed for sale | $625,000+86.9%$210/sqft |
Source: Mb Beck & Associates Real Estate #3392989 Report a problem | ||
| 9/28/2006 | Sold | $334,427$112/sqft |
Source: Public Record Report a problem | ||
Public tax history
| Year | Property taxes | Tax assessment |
|---|---|---|
| 2025 | $6,188 | $51,060 |
Find assessor info on the county website
Neighborhood: Red Leaf
Nearby homes
- $871,2005 bd5 ba3.4k sqft13261 Heart Lake Way, Broomfield, CO 80020Off Market

- $757,3004 bd4 ba2.8k sqft13281 Heart Lake Way, Broomfield, CO 80020Off Market
- $732,4004 bd2 ba2.7k sqft13272 Little Raven Way, Broomfield, CO 80020Off Market
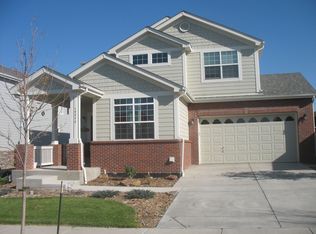
- $880,4005 bd5 ba4k sqft13251 Heart Lake Way, Broomfield, CO 80020Off Market

- $830,1004 bd4 ba3.5k sqft13262 Little Raven Way, Broomfield, CO 80020Off Market
- $768,7004 bd3 ba2.5k sqft13282 Little Raven Way, Broomfield, CO 80020Off Market
- $712,1004 bd3 ba2.6k sqft13252 Little Raven Way, Broomfield, CO 80020Off Market
- $757,5004 bd4 ba2.9k sqft13241 Heart Lake Way, Broomfield, CO 80020Off Market
Nearby schools
GreatSchools rating
- 10/10Coyote Ridge Elementary SchoolGrades: K-5Distance: 0.7 mi
- 8/10Westlake Middle SchoolGrades: 6-8Distance: 1.2 mi
- 10/10Legacy High SchoolGrades: 9-12Distance: 1.3 mi
Schools provided by the listing agent
- Elementary: Coyote Ridge
- Middle: Westlake
- High: Legacy
Source: IRES as distributed by MLS GRID. This data may not be complete. We recommend contacting the local school district to confirm school assignments for this home.
Get a cash offer in 3 minutes
Find out how much your home could sell for in as little as 3 minutes with a no-obligation cash offer.
Estimated market value
$799,000
Get a cash offer in 3 minutes
Find out how much your home could sell for in as little as 3 minutes with a no-obligation cash offer.
Estimated market value
$799,000
- Colorado
- Broomfield County
- Broomfield
- 80020
- Red Leaf
- 13271 Heart Lake Way
Nearby cities
Nearby neighborhoods
Nearby zip codes
Other Broomfield Topics
