Skip main navigation
Sold for $470,000
  • $470,000

    13262 S Wasatch St, Pine, CO 80470

    2beds
    1,486sqft
    Cabin
    Built in 1979
    1.1 Acres Lot
    $453,700 Zestimate®
    $316/sqft
    $2,745 Estimated rent

    Home value

    $453,700

    $422,000 - $485,000

    $2,745/mo

    Zestimate® history
    Loading
    Loading...

    Owner options

    List your home for rent

    $2,745/mo

    Rent Zestimate®

    Find your next renter with Zillow Rental Manager. Plus, with online applications, you can quickly screen prospective tenants – for free.

    Learn more

    $2,745/mo

    Rent Zestimate®

    Refinance and save

    $2,725/mo

    Est. payment

    Refinancing to a lower rate could help reduce your monthly payments and save thousands over the life of the loan.

    See today's rates

    $2,725/mo

    Est. payment

    Explore your selling options

    Work with a Zillow partner agent

    Leverage their expertise and Zillow's premium Showcase listings to get your home seen by more buyers.

    Get started

    List with your own agent

    Get your home in front of millions of buyers by listing it on Zillow.

    Learn how to do it

    Sell it yourself

    Take full control of how buyers see your home on Zillow by listing For Sale by Owner (FSBO).

    List your home

    What's special

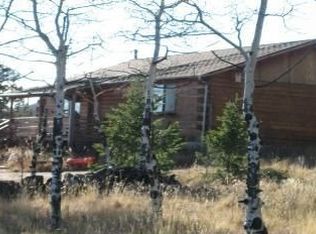
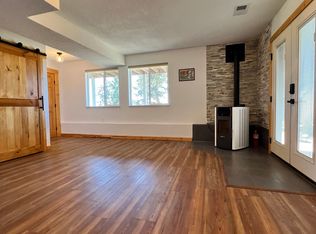
    Discover your ideal mountain retreat in picturesque Pine, Colorado! This delightful cabin sits on a sprawling 1-acre parcel of flat, usable land, offering breathtaking mountain vistas and endless possibilities. The main residence spans 1,486 square feet and presents a fantastic opportunity for renovation enthusiasts. With its competitively low price, this property is a true gem for those looking to invest in a serene mountain lifestyle and craft their dream home. Enjoy panoramic views of the majestic Rockies right from your doorstep. The expansive flat land provides ample space for outdoor activities, gardening, or even future expansions. The property features an extended two-car garage that is ideal for car enthusiasts or DIY projects, and can also double as a workshop. Several sheds offer convenient storage solutions or additional workspace, and a playset is included for family enjoyment, providing hours of fun for children and grandchildren. For added convenience, this property is just a couple of minutes off Highway 285, making it easy to access nearby amenities and enjoy a seamless commute. Additionally, you'll appreciate the proximity to the local fire station, ensuring peace of mind and quick response times in case of emergencies. This home offers a blank canvas for you to bring your vision to life. Whether you're dreaming of a cozy mountain escape or a profitable investment, this property provides the perfect foundation to create a personalized sanctuary. Don't miss out on this rare opportunity to own a piece of Colorado's natural beauty at a price that allows you to make it your own. Contact us today to explore the potential of this unique mountain cabin and start imagining the possibilities!

    Zillow last checked:

    Listing updated:

    Listed by:

    Christopher Madaras 303-443-6161,

    LIV Sotheby's Intl Realty

    Bought with:

    Trang Janick, 100075506

    Madison & Company Properties

    Source: IRES as distributed by MLS GRID,MLS#: 1016445MLS Logo

    Facts & features

    Interior

    Bedrooms & bathrooms
    • Bedrooms: 2
    • Bathrooms: 2
    • Full bathrooms: 1
    • 1/2 bathrooms: 1
    • Main level bathrooms: 2
    Primary bedroom
    • Description: Wood
    • Features: Half Primary Bath
    • Level: Main
    • Area: 252 Square Feet
    • Dimensions: 14 x 18
    Bedroom 2
    • Description: Wood
    • Level: Main
    Dining room
    • Description: Wood
    • Level: Main
    • Area: 130 Square Feet
    • Dimensions: 13 x 10
    Family room
    • Level: Main
    • Area: 225 Square Feet
    • Dimensions: 15 x 15
    Kitchen
    • Description: Wood
    • Level: Main
    • Area: 182 Square Feet
    • Dimensions: 14 x 13
    Living room
    • Description: Wood
    • Level: Main
    • Area: 294 Square Feet
    • Dimensions: 21 x 14
    Heating
    • Baseboard, Wood Stove, Pellet Stove
    Cooling
    • Ceiling Fan(s)
    Appliances
    • Included: Electric Range, Dishwasher, Refrigerator, Washer, Dryer, Microwave, Disposal
    Features
    • Eat-in Kitchen, Cathedral Ceiling(s), Walk-In Closet(s)
    • Basement: None,Crawl Space
    • Has fireplace: Yes
    • Fireplace features: Gas, Gas Log, Living Room, Family Room, Bedroom
    Interior area
    • Total structure area: 1,486
    • Total interior livable area: 1,486 sqft
    • Finished area above ground: 1,486

    Property

    Parking
    • Total spaces: 2
    • Parking features: Oversized
    • Garage spaces: 2
    • Details: Detached
    Accessibility
    • Accessibility features: Level Lot, No Stairs
    Features
    • Levels: One
    • Stories: 1
    • Patio & porch: Patio, Deck, Enclosed
    • Spa features: Bath, Heated
    • Fencing: Fenced,Dog Run/Kennel
    • Has view: Yes
    • View description: Mountain(s)
    Lot
    • Size: 1.10 Acres
    • Features: Evergreen Trees, Level
    Details
    • Additional structures: Storage, Outbuilding
    • Parcel number: 086712
    • Zoning: A-1
    • Special conditions: Private Owner
    • Horses can be raised: Yes
    • Horse amenities: Horse(s) Allowed

    Construction

    Type & style
    • Home type: SingleFamily
    • Architectural style: Cabin
    • Property subtype: Cabin
    Materials
    • Frame, Wood Siding
    • Roof: Composition
    Condition
    • New construction: No
    • Year built: 1979

    Utilities & green energy

    • Sewer: Septic Tank
    • Water: Well
    • Utilities for property: Electricity Available, Propane
    Green energy
    • Energy efficient items: Sun Space, Windows

    Community & neighborhood

    Security
    • Security features: Fire Alarm
    Location
    • Region: Pine
    • Subdivision: Highland Pines 1st Add

    Other

    Other facts
    • Listing terms: Cash,Conventional
    • Road surface type: Dirt, Gravel

    Price history

    DateEventPrice
    12/19/2024Sold$470,000$316/sqft
    Source: IRES as distributed by MLS GRID #1016445 Report a problem
    11/27/2024Pending sale$470,000$316/sqft
    Source: REcolorado as distributed by MLS GRID #IR1016445 Report a problem
    11/24/2024Listing removed$470,000$316/sqft
    Source: REcolorado as distributed by MLS GRID #IR1016445 Report a problem
    10/9/2024Listed for sale$470,000$316/sqft
    Source: REcolorado as distributed by MLS GRID #IR1016445 Report a problem
    9/28/2024Pending sale$470,000$316/sqft
    Source: REcolorado as distributed by MLS GRID #IR1016445 Report a problem
    9/23/2024Price change$470,000-2.1%$316/sqft
    Source: IRES as distributed by MLS GRID #1016445 Report a problem
    8/30/2024Price change$480,000-4%$323/sqft
    Source: IRES as distributed by MLS GRID #1016445 Report a problem
    8/14/2024Listed for sale$500,000$336/sqft
    Source: IRES as distributed by MLS GRID #1016445 Report a problem

    Public tax history

    Tax history is unavailable.

    Neighborhood: 80470

    Nearby schools

    GreatSchools rating
    Schools provided by the listing agent
    • Elementary: Elk Creek
    • Middle: West Jefferson
    • High: Conifer

    Source: IRES as distributed by MLS GRID. This data may not be complete. We recommend contacting the local school district to confirm school assignments for this home.

    Get pre-qualified for a loan
    At Zillow Home Loans, we can pre-qualify you in as little as 5 minutes with no impact to your credit score.

    An equal housing lender. NMLS #10287.