Mountain living at it's best. Highly desirable south-facing ranch home. Rare flat, usable land with snow-capped views surrounded by beautiful rock outcroppings. This property is an ideal retreat for those seeking peace from the city and relaxation.
Key features:
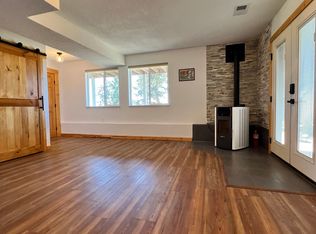
Solid hickory hardwood flooring throughout: beautifully finished to perfection.
Spacious open floor plan streaming natural light, creating a warm and inviting living space.
Granite countertops. Custom tile and cabinetry work done by the professional owner.
Off the kitchen is the must-see covered heated patio with extended outdoor kitchen surrounded by beautiful nature's rock outcroppings for entertaining all your jealous Denver friends.
Built-in grill includes it's own refrigerator. Gas line to gas grill making outdoor cooking a breeze.
Low-maintenance Trex decking.
Working hot tub. Relax and unwind: a perfect addition for mountain living.
Chicken coup and two sheds insulated, drywalled and power offering versatile outdoor space for hobbies and storage.
Two-car garage is insulated and heated with 220/110 with plenty of storage area and work bench.
Jefferson County schools are an option.The Jeffco elementary school is closer.
This property is conveniently walkable to coffee shop, bakery, gym, restaurant, country and hardware store, post office and lumberyard! Also close to camping, open space park, hiking, fishing, ski areas. Jefferson County is next door. Easy access to 285 commute. Only 35 minutes to Denver; 90 minutes to Breckenridge; five minutes to Staunton State Park.
Don't miss this opportunity to own a slice of mountain paradise!
Sold for $620,000
$620,000
34625 Iroquois Trail, Pine, CO 80470
3beds
1,584sqft
Single Family Residence
Built in 1977
1 Acres Lot
$607,000 Zestimate®
$391/sqft
$2,656 Estimated rent
Home value
$607,000
$577,000 - $637,000
$2,656/mo
Zestimate® history
Owner options
List your home for rent
$2,656/mo
Rent Zestimate®
Find your next renter with Zillow Rental Manager. Plus, with online applications, you can quickly screen prospective tenants – for free.
$2,656/mo
Rent Zestimate®
Refinance and save
$3,492/mo
Est. payment
Refinancing to a lower rate could help reduce your monthly payments and save thousands over the life of the loan.
$3,492/mo
Est. payment
Explore your selling options
Work with a Zillow partner agent
Leverage their expertise and Zillow's premium Showcase listings to get your home seen by more buyers.
Get startedList with your own agent
Get your home in front of millions of buyers by listing it on Zillow.
Learn how to do itSell it yourself
Take full control of how buyers see your home on Zillow by listing For Sale by Owner (FSBO).
List your homeWhat's special
Zillow last checked:
Listing updated:
Listed by:
Nancy Woodson 303-697-1767,
Woodson Realty
Bought with:
Robin Sawyer, 1315772
RE/MAX Alliance
Source: REcolorado as distributed by MLS GRID,MLS#: 9466868
Facts & features
Interior
Bedrooms & bathrooms
- Bedrooms: 3
- Bathrooms: 2
- Full bathrooms: 1
- 3/4 bathrooms: 1
- Main level bathrooms: 2
- Main level bedrooms: 3
Primary bedroom
- Description: Walk In Closet
- Level: Main
- Area: 193.75 Square Feet
- Dimensions: 15.5 x 12.5
Bedroom
- Level: Main
- Area: 104.5 Square Feet
- Dimensions: 9.5 x 11
Bedroom
- Description: Adorable Dr Seuss Mural
- Level: Main
- Area: 143.75 Square Feet
- Dimensions: 11.5 x 12.5
Bathroom
- Description: In Primary Suite, Heated Flooring
- Level: Main
Bathroom
- Description: Heated Flooring
- Level: Main
Family room
- Description: Cozy Fireplace For Winter Cuddling
- Level: Main
- Area: 262.5 Square Feet
- Dimensions: 15 x 17.5
Kitchen
- Description: Large, Open, Sunny Kitchen
- Level: Main
- Area: 420 Square Feet
- Dimensions: 15 x 28
Laundry
- Level: Main
Heating
- Electric, Natural Gas, Radiant Floor
Cooling
- None
Appliances
- Included: Cooktop, Dishwasher, Disposal, Dryer, Gas Water Heater, Microwave, Refrigerator, Washer
Features
- Audio/Video Controls, Built-in Features, Ceiling Fan(s), Granite Counters, High Speed Internet, Pantry, Smoke Free
- Flooring: Wood
- Windows: Bay Window(s), Double Pane Windows
- Has basement: No
- Number of fireplaces: 2
- Fireplace features: Family Room, Kitchen
Interior area
- Total structure area: 1,584
- Total interior livable area: 1,584 sqft
- Finished area above ground: 1,584
Property
Parking
- Total spaces: 8
- Parking features: Circular Driveway, Dry Walled, Heated Garage, Insulated Garage
- Garage spaces: 2
- Has uncovered spaces: Yes
- Details: Off Street Spaces: 6
Features
- Levels: One
- Stories: 1
- Patio & porch: Covered, Deck, Front Porch, Patio
- Exterior features: Barbecue, Dog Run, Fire Pit, Garden, Gas Grill, Gas Valve, Playground, Private Yard, Rain Gutters
- Has spa: Yes
- Spa features: Spa/Hot Tub, Heated
- Fencing: Partial
Lot
- Size: 1 Acres
- Features: Foothills, Landscaped, Rock Outcropping
- Residential vegetation: Natural State
Details
- Parcel number: 20689
- Zoning: Residential
- Special conditions: Standard
- Horses can be raised: Yes
- Horse amenities: Water Not Provided
Construction
Type & style
- Home type: SingleFamily
- Architectural style: Mountain Contemporary
- Property subtype: Single Family Residence
Materials
- Frame
- Roof: Composition
Condition
- Updated/Remodeled
- Year built: 1977
Utilities & green energy
- Electric: 110V, 220 Volts, 220 Volts in Garage
- Water: Private
- Utilities for property: Electricity Connected, Natural Gas Connected
Community & HOA
Community
- Subdivision: Highland Pines 1st Add
HOA
- Has HOA: No
Location
- Region: Pine
Financial & listing details
- Price per square foot: $391/sqft
- Tax assessed value: $558,025
- Annual tax amount: $1,726
- Date on market: 7/4/2024
- Listing terms: Cash,Conventional,FHA,Jumbo,VA Loan
- Exclusions: Sellers Are Taking The Portable Firepit On Front Deck. And Frig And Freezer In Garage.
- Ownership: Individual
- Electric utility on property: Yes
- Road surface type: Dirt
Price history
| Date | Event | Price |
|---|---|---|
| 8/20/2024 | Sold | $620,000+1.6%$391/sqft |
Source:  REcolorado as distributed by MLS GRID #9466868 Report a problem REcolorado as distributed by MLS GRID #9466868 Report a problem | ||
| 7/11/2024 | Pending sale | $610,000$385/sqft |
Source: REcolorado as distributed by MLS GRID #9466868 Report a problem | ||
| 6/28/2024 | Listed for sale | $610,000+158.5%$385/sqft |
Source: REcolorado as distributed by MLS GRID #9466868 Report a problem | ||
| 12/11/2013 | Sold | $236,000-1.7%$149/sqft |
Source: Public Record Report a problem | ||
| 11/8/2013 | Price change | $240,000+2.1%$152/sqft |
Source: Colorado Mountain Homes & Land, LLC #1215868 Report a problem | ||
| 10/25/2013 | Listed for sale | $235,000$148/sqft |
Source: Colorado Mountain Homes & Land, LLC #1215868 Report a problem | ||
| 9/12/2013 | Listing removed | $235,000$148/sqft |
Source: Colorado Mountain Homes & Land, LLC #1215868 Report a problem | ||
| 8/22/2013 | Price change | $235,000-6%$148/sqft |
Source: Colorado Mountain Homes & Land, LLC #1215868 Report a problem | ||
| 5/16/2013 | Listed for sale | $250,000$158/sqft |
Source: Colorado Mountain Homes & Land, LLC #1187115 Report a problem | ||
| 12/17/2012 | Listing removed | $250,000$158/sqft |
Source: Colorado Mountain Homes & Land, LLC #1104071 Report a problem | ||
| 6/20/2012 | Listed for sale | $250,000$158/sqft |
Source: Colorado Mountain Homes & Land, LLC #1104071 Report a problem | ||
Public tax history
| Year | Property taxes | Tax assessment |
|---|---|---|
| 2025 | $1,779 +3% | $37,390 +20.7% |
| 2024 | $1,726 +8.8% | $30,990 -11.5% |
| 2023 | $1,587 +3.3% | $35,010 +34.9% |
| 2022 | $1,537 -6.7% | $25,960 -2.8% |
| 2021 | $1,648 +14% | $26,710 +14% |
| 2020 | $1,446 +6.6% | $23,440 |
| 2019 | $1,356 +22.5% | $23,440 +22.9% |
| 2017 | $1,107 +17.4% | $19,070 +17.4% |
| 2016 | $943 -1% | $16,250 |
| 2015 | $953 +21.2% | $16,250 |
| 2014 | $787 -1.6% | -- |
| 2013 | $799 +0.4% | $13,380 |
| 2012 | $796 +7.3% | -- |
| 2011 | $742 | -- |
Find assessor info on the county website
Neighborhood: 80470
Nearby homes
- $592,6003 bd2 ba2.1k sqft13227 S Wasatch St, Pine, CO 80470Off Market
- $595,5003 bd3 ba1.9k sqft34647 Iroquois Trl, Pine, CO 80470Off Market

- $497,8002 bd2 ba1.4k sqft13262 Wasatch St, Pine, CO 80470Off Market

- $669,4002 bd1 ba900 sqft34593 Iroquois Trl, Pine, CO 80470Off Market
- $470,0002 bd2 ba1.4k sqft13262 S Wasatch St, Pine, CO 80470Sold
- $557,6002 bd2 ba1.5k sqft13292 S Piute Dr, Pine, CO 80470Off Market
- $504,1003 bd2 ba1.8k sqft34774 Iroquois Trl, Pine, CO 80470Off Market
- $504,8002 bd2 ba1.4k sqft13222 S Wasatch St, Pine, CO 80470Off Market
Nearby schools
GreatSchools rating
- 7/10Deer Creek Elementary SchoolGrades: PK-5Distance: 4.2 mi
- 8/10Fitzsimmons Middle SchoolGrades: 6-8Distance: 8 mi
- 5/10Platte Canyon High SchoolGrades: 9-12Distance: 8 mi
Schools provided by the listing agent
- Elementary: Deer Creek
- Middle: Fitzsimmons
- High: Platte Canyon
- District: Platte Canyon RE-1
Source: REcolorado as distributed by MLS GRID. This data may not be complete. We recommend contacting the local school district to confirm school assignments for this home.


Get pre-qualified for a loan
At Zillow Home Loans, we can pre-qualify you in as little as 5 minutes with no impact to your credit score.An equal housing lender. NMLS #10287.
- Colorado
- Park County
- Pine
- 80470
- 34625 Iroquois Trail
Nearby cities
Nearby zip codes
Other Pine Topics
