**This home is also available for $246,400 as a leasehold structure. Buy this home with a down payment up to 90% lower than a traditional purchase through Jubilee’s Joint Purchase Program. You purchase the house, Jubilee purchases the land and leases it back to you. Your total monthly payment (mortgage + ground rent) stays comparable to a traditional mortgage, and you have the option to buy the land at any time.**
Welcome home to this stunning 4-bedroom, 3.5-bathroom residence that perfectly blends charm, comfort, and space. From the moment you arrive, you’ll be greeted by a large, inviting front porch — the perfect spot to relax and enjoy peaceful mornings. Step inside to find a spacious, light-filled layout featuring a beautifully finished basement ideal for a home theater, gym, or guest suite.
The heart of the home offers a functional floor plan with a floating kitchen island and lots of room for entertaining, while the expansive backyard is truly a dream — complete with a large deck perfect for barbecues, gatherings, or simply unwinding after a long day.
With no HOA, you’ll have the freedom to make this home your own. Offering plenty of space both inside and out, this property is perfect for anyone seeking comfort, privacy, and convenience in a beautiful setting.
Brand new Central Air Unit and Furnace with 10 year transferable warranty
Click the Virtual Tour link to view the 3D walkthrough. Discounted rate options and no lender fee future refinancing may be available for qualified buyers of this beautiful 4-bedroom home with a huge yard and no HOA!
Sold for $515,000
Street View
$515,000
13263 Clermont Circle, Thornton, CO 80241
4beds
2,686sqft
Single Family Residence
Built in 1994
5,227 Square Feet Lot
$500,800 Zestimate®
$192/sqft
$3,242 Estimated rent
Home value
$500,800
$471,000 - $536,000
$3,242/mo
Zestimate® history
Owner options
List your home for rent
$3,242/mo
Rent Zestimate®
Find your next renter with Zillow Rental Manager. Plus, with online applications, you can quickly screen prospective tenants – for free.
$3,242/mo
Rent Zestimate®
Refinance and save
$3,024/mo
Est. payment
Refinancing to a lower rate could help reduce your monthly payments and save thousands over the life of the loan.
$3,024/mo
Est. payment
Explore your selling options
Work with a Zillow partner agent
Leverage their expertise and Zillow's premium Showcase listings to get your home seen by more buyers.
Get startedList with your own agent
Get your home in front of millions of buyers by listing it on Zillow.
Learn how to do itSell it yourself
Take full control of how buyers see your home on Zillow by listing For Sale by Owner (FSBO).
List your homeWhat's special
Expansive backyardLarge inviting front porchBeautifully finished basementSpacious light-filled layoutFloating kitchen islandFunctional floor planHuge yard
Zillow last checked:
Listing updated:
Listed by:
Tiffany Osborn 720-807-0270 tiffany.osborn@orchard.com,
Orchard Brokerage LLC,
Joshua Potts 703-638-0762,
Joshua Potts
Bought with:
Meghan Bach, 100042974
Compass - Boulder
Source: REcolorado as distributed by MLS GRID,MLS#: 6930413
Facts & features
Interior
Bedrooms & bathrooms
- Bedrooms: 4
- Bathrooms: 4
- Full bathrooms: 3
- 1/2 bathrooms: 1
- Main level bathrooms: 1
Bedroom
- Description: Primary
- Features: Primary Suite
- Level: Upper
- Area: 218.71 Square Feet
- Dimensions: 15.5 x 14.11
Bedroom
- Level: Upper
- Area: 112.05 Square Feet
- Dimensions: 12.3 x 9.11
Bedroom
- Level: Upper
- Area: 146.52 Square Feet
- Dimensions: 14.8 x 9.9
Bedroom
- Level: Upper
- Area: 119.38 Square Feet
- Dimensions: 9.4 x 12.7
Bathroom
- Features: En Suite Bathroom, Primary Suite
- Level: Upper
- Area: 132.99 Square Feet
- Dimensions: 9.3 x 14.3
Bathroom
- Level: Upper
- Area: 47.32 Square Feet
- Dimensions: 5.2 x 9.1
Bathroom
- Level: Main
- Area: 30 Square Feet
- Dimensions: 6 x 5
Bathroom
- Level: Basement
- Area: 36.26 Square Feet
- Dimensions: 5.1 x 7.11
Bonus room
- Level: Basement
- Area: 448.2 Square Feet
- Dimensions: 27 x 16.6
Dining room
- Level: Main
- Area: 160.29 Square Feet
- Dimensions: 13.7 x 11.7
Family room
- Level: Main
- Area: 197.2 Square Feet
- Dimensions: 13.6 x 14.5
Kitchen
- Level: Main
- Area: 204.13 Square Feet
- Dimensions: 14.9 x 13.7
Laundry
- Level: Main
- Area: 34.2 Square Feet
- Dimensions: 6 x 5.7
Living room
- Level: Main
- Area: 153.27 Square Feet
- Dimensions: 13.1 x 11.7
Heating
- Forced Air, Hot Water
Cooling
- Central Air
Appliances
- Included: Convection Oven, Dishwasher, Disposal, Dryer, Microwave, Refrigerator, Self Cleaning Oven, Washer
- Laundry: In Unit
Features
- Ceiling Fan(s), High Ceilings, High Speed Internet, Kitchen Island, Pantry, Primary Suite, Smoke Free, Vaulted Ceiling(s), Walk-In Closet(s)
- Flooring: Carpet, Tile, Wood
- Windows: Window Coverings
- Basement: Bath/Stubbed,Crawl Space,Finished
- Number of fireplaces: 1
- Fireplace features: Living Room
- Common walls with other units/homes: No Common Walls
Interior area
- Total structure area: 2,686
- Total interior livable area: 2,686 sqft
- Finished area above ground: 2,034
- Finished area below ground: 555
Property
Parking
- Total spaces: 2
- Parking features: Concrete
- Attached garage spaces: 2
Features
- Levels: Two
- Stories: 2
- Fencing: Full
Lot
- Size: 5,227 Square Feet
- Features: Level
- Residential vegetation: Grassed
Details
- Parcel number: R0009856
- Special conditions: Standard
Construction
Type & style
- Home type: SingleFamily
- Architectural style: Traditional
- Property subtype: Single Family Residence
Materials
- Brick, Frame
- Foundation: Concrete Perimeter
- Roof: Composition
Condition
- Updated/Remodeled
- Year built: 1994
Details
- Warranty included: Yes
Utilities & green energy
- Sewer: Public Sewer
- Water: Public
- Utilities for property: Internet Access (Wired), Phone Available
Community & HOA
Community
- Security: Smoke Detector(s)
- Subdivision: Parkridge Villages Filing 2
HOA
- Has HOA: No
Location
- Region: Thornton
Financial & listing details
- Price per square foot: $192/sqft
- Tax assessed value: $520,000
- Annual tax amount: $3,516
- Date on market: 10/27/2025
- Listing terms: Cash,Conventional,FHA,VA Loan
- Exclusions: Personal Property
- Ownership: Individual
- Electric utility on property: Yes
- Road surface type: Paved
Price history
| Date | Event | Price |
|---|---|---|
| 12/17/2025 | Sold | $515,000-8%$192/sqft |
Source:  REcolorado as distributed by MLS GRID #6930413 Report a problem REcolorado as distributed by MLS GRID #6930413 Report a problem | ||
| 11/26/2025 | Pending sale | $560,000$208/sqft |
Source: REcolorado as distributed by MLS GRID #6930413 Report a problem | ||
| 11/10/2025 | Price change | $560,000-6.7%$208/sqft |
Source: REcolorado as distributed by MLS GRID #6930413 Report a problem | ||
| 10/27/2025 | Listed for sale | $599,990+130.9%$223/sqft |
Source: REcolorado as distributed by MLS GRID #6930413 Report a problem | ||
| 8/5/2002 | Sold | $259,900+95.9%$97/sqft |
Source: Public Record Report a problem | ||
| 5/5/1994 | Sold | $132,662$49/sqft |
Source: Public Record Report a problem | ||
Public tax history
| Year | Property taxes | Tax assessment |
|---|---|---|
| 2025 | $3,516 +1% | $32,510 -13.7% |
| 2024 | $3,480 +18.8% | $37,680 |
| 2023 | $2,930 -3.2% | $37,680 +41.7% |
| 2022 | $3,028 | $26,600 -2.8% |
| 2021 | -- | $27,370 +4.1% |
| 2020 | $2,922 | $26,280 -0.2% |
| 2019 | $2,922 +13.5% | $26,330 +17.6% |
| 2018 | $2,575 | $22,380 |
| 2017 | $2,575 | $22,380 +17.4% |
| 2016 | -- | $19,070 |
| 2015 | $2,049 | $19,070 +8.5% |
| 2014 | -- | $17,580 |
| 2013 | -- | $17,580 -0.6% |
| 2012 | -- | $17,680 |
| 2011 | -- | $17,680 -1.2% |
| 2010 | -- | $17,900 |
| 2009 | -- | $17,900 -8.7% |
| 2008 | -- | $19,610 |
| 2007 | -- | $19,610 -4.3% |
| 2006 | -- | $20,490 |
| 2005 | -- | $20,490 -4.1% |
| 2004 | -- | $21,370 |
| 2003 | $2,083 +2.2% | $21,370 +5% |
| 2002 | $2,038 +5.9% | $20,350 +11.6% |
| 2001 | $1,925 | $18,240 |
Find assessor info on the county website
Neighborhood: Parkridge Village
Nearby homes
- $546,1004 bd3 ba1.7k sqft13259 Clermont Cir, Thornton, CO 80241Off Market
- $557,2004 bd2 ba2.3k sqft13267 Clermont Cir, Thornton, CO 80241Off Market
- $563,8005 bd3 ba2.4k sqft4289 E 131st Pl, Thornton, CO 80241Off Market
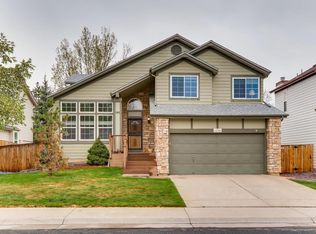
- $592,3004 bd2 ba2.5k sqft4281 E 131st Pl, Thornton, CO 80241Off Market
- $522,3004 bd3 ba2.5k sqft13271 Clermont Cir, Thornton, CO 80241Off Market
- $530,6003 bd3 ba1.8k sqft13255 Clermont Cir, Thornton, CO 80241Off Market
- $521,1003 bd2 ba2k sqft4297 E 131st Pl, Thornton, CO 80241Off Market
- $619,6005 bd4 ba3.2k sqft4273 E 131st Pl, Thornton, CO 80241Off Market
Nearby schools
GreatSchools rating
- 6/10Eagleview Elementary SchoolGrades: K-5Distance: 0.2 mi
- 7/10Rocky Top Middle SchoolGrades: 6-8Distance: 1.6 mi
- 8/10Horizon High SchoolGrades: 9-12Distance: 0.8 mi
Schools provided by the listing agent
- Elementary: Eagleview
- Middle: Rocky Top
- High: Horizon
- District: Adams 12 5 Star Schl
Source: REcolorado as distributed by MLS GRID. This data may not be complete. We recommend contacting the local school district to confirm school assignments for this home.
Get a cash offer in 3 minutes
Find out how much your home could sell for in as little as 3 minutes with a no-obligation cash offer.
Estimated market value
$500,800
Get a cash offer in 3 minutes
Find out how much your home could sell for in as little as 3 minutes with a no-obligation cash offer.
Estimated market value
$500,800
- Colorado
- Adams County
- Thornton
- 80241
- Parkridge Village
- 13263 Clermont Circle
Nearby cities
Nearby neighborhoods
Nearby zip codes
Other Thornton Topics
