Skip main navigation
Off market
  • $516,900

    13271 Clermont Cir, Thornton, CO 80241

    4beds
    3baths
    2,540sqft
    SingleFamily
    Built in 1993
    3,049 Square Feet Lot
    $516,900 Zestimate®
    $204/sqft
    $3,081 Estimated rent

    Home value

    $516,900

    $491,000 - $543,000

    $3,081/mo

    Zestimate® history
    Loading
    Loading...

    Owner options

    List your home for rent

    $3,081/mo

    Rent Zestimate®

    Find your next renter with Zillow Rental Manager. Plus, with online applications, you can quickly screen prospective tenants – for free.

    Learn more

    $3,081/mo

    Rent Zestimate®

    Refinance and save

    $3,054/mo

    Est. payment

    Refinancing to a lower rate could help reduce your monthly payments and save thousands over the life of the loan.

    See today's rates

    $3,054/mo

    Est. payment

    Explore your selling options

    Work with a Zillow partner agent

    Leverage their expertise and Zillow's premium Showcase listings to get your home seen by more buyers.

    Get started

    List with your own agent

    Get your home in front of millions of buyers by listing it on Zillow.

    Learn how to do it

    Sell it yourself

    Take full control of how buyers see your home on Zillow by listing For Sale by Owner (FSBO).

    List your home

    What's special

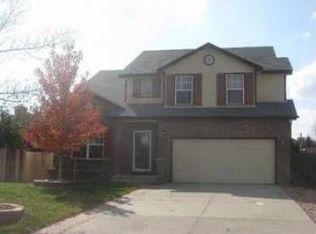
    Multilevel home located on a quiet circle in the Adams 12 Five Star school district. This lovely home sits privately tucked away on the back end of the circle and offers a fantastic, large lot. Enter in to a grand entry to the formal living and dining rooms with stately views of the staircase above. Huge kitchen with extensive counter space and cabinets, hardwood floors and views down to the drop down family room. Cute breakfast bench but still plenty of room to put a kitchen table. Lower level family room with gas log fireplace, vaulted ceilings and access to the park like backyard. Guest bath and laundry room complete the lower level. Head on down to the completely finished basement where you'll find the 4th bedroom, bath and rec area. Hidden storage and crawlspace is perfect for those extra items. Upstairs you'll find 2 more good size bedrooms and a full bath to share. Peek down the bannister into the family room from this level. Go up 3 more steps to the private master bedrooms. Enormous room will fit even the largest of bedroom furniture. Private 5- piece bath with huge walk in closet, double vanity with gigantic counter space, large soaking tub, walk in shower and secluded water closet. Venture out back to the massive wood deck and lush lawn. Mature landscaping and western views makes this space a pleasure to entertain. Over 2500 sq ft of finished space, big 2 car attached garage- call Helen with Home Simple to schedule a showing today!

    This property is off market, which means it's not currently listed for sale or rent on Zillow. This may be different from what's available on other websites or public sources.
    Facts & features

    Interior

    Bedrooms & bathrooms
    • Bedrooms: 4
    • Bathrooms: 3.5
    Heating
    • Forced air
    Cooling
    • Central
    Appliances
    • Included: Dishwasher, Refrigerator
    Features
    • Flooring: Other
    • Basement: Unfinished
    • Has fireplace: Yes
    Interior area
    • Total interior livable area: 2,540 sqft

    Property

    Parking
    • Parking features: Garage - Attached
    Features
    • Exterior features: Other
    Lot
    • Size: 3,049 Square Feet
    Details
    • Parcel number: 0157130205061

    Construction

    Type & style
    • Home type: SingleFamily
    Materials
    • Frame
    • Roof: Composition
    Condition
    • Year built: 1993

    Community & HOA

    HOA
    • Has HOA: Yes
    • HOA fee: $19 monthly
    Location
    • Region: Thornton

    Financial & listing details

    • Price per square foot: $204/sqft
    • Tax assessed value: $507,000
    • Annual tax amount: $3,460

    Price history

    DateEventPrice
    2/21/2018Listing removed$2,050$1/sqft
    Source: Home Simple Report a problem
    2/14/2018Listed for rent$2,050$1/sqft
    Source: Home Simple Report a problem
    4/30/2003Sold$239,000+74.4%$94/sqft
    Source: Public Record Report a problem
    4/29/1994Sold$137,004$54/sqft
    Source: Public Record Report a problem

    Public tax history

    YearProperty taxesTax assessment
    2025$3,460 +1%$31,690 -14.7%
    2024$3,424 +17.4%$37,140
    2023$2,918 -3.3%$37,140 +40.2%
    2022$3,016 $26,490 -2.8%
    2021-- $27,260 +5.2%
    2020$2,881 $25,910 -0.2%
    2019$2,881 +14.9%$25,960 +19.2%
    2018$2,506 $21,780
    2017$2,506 $21,780 +16%
    2016-- $18,780
    2015$2,018 $18,780 +8.4%
    2014-- $17,320
    2013-- $17,320 -0.6%
    2012-- $17,420
    2011-- $17,420 -1.2%
    2010-- $17,640
    2009-- $17,640 -7.8%
    2008-- $19,140
    2007-- $19,140 -5%
    2006-- $20,150
    2005-- $20,150 -4.5%
    2004-- $21,090
    2003$2,090 +2.2%$21,090 +3.3%
    2002$2,045 +5.8%$20,420 +11.5%
    2001$1,933 $18,310
    Find assessor info on the county website

    Neighborhood: Parkridge Village

    Nearby schools

    GreatSchools rating
    Get a cash offer in 3 minutes
    Find out how much your home could sell for in as little as 3 minutes with a no-obligation cash offer.
    Estimated market value
    $516,900
    Get a cash offer in 3 minutes
    Find out how much your home could sell for in as little as 3 minutes with a no-obligation cash offer.
    Estimated market value
    $516,900