Skip main navigation
Sold for $335,000
  • $335,000

    13263 SW 43rd Ct, Ocala, FL 34473

    4beds
    1,896sqft
    Single Family Residence
    Built in 2025
    0.29 Acres Lot
    $329,400 Zestimate®
    $177/sqft
    $2,011 Estimated rent

    Home value

    $329,400

    $296,000 - $366,000

    $2,011/mo

    Zestimate® history
    Loading
    Loading...

    Owner options

    List your home for rent

    $2,011/mo

    Rent Zestimate®

    Find your next renter with Zillow Rental Manager. Plus, with online applications, you can quickly screen prospective tenants – for free.

    Learn more

    $2,011/mo

    Rent Zestimate®

    Refinance and save

    $2,246/mo

    Est. payment

    Refinancing to a lower rate could help reduce your monthly payments and save thousands over the life of the loan.

    See today's rates

    $2,246/mo

    Est. payment

    Explore your selling options

    Work with a Zillow partner agent

    Leverage their expertise and Zillow's premium Showcase listings to get your home seen by more buyers.

    Get started

    List with your own agent

    Get your home in front of millions of buyers by listing it on Zillow.

    Learn how to do it

    Sell it yourself

    Take full control of how buyers see your home on Zillow by listing For Sale by Owner (FSBO).

    List your home

    What's special

    Central islandCovered lanaiSpacious two-car garageQuartz countertopsFloor-to-ceiling tileWide open-concept floor planSoaking tub
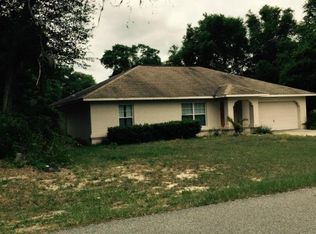
    *** 2 PRIVATE SUITES***The home features a rare and highly desirable layout: 4 generously sized bedrooms and 3 full bathrooms, including—perfect for multi-generational living, guests, or a home office setup. With a ***total area of 2,543 sqft***, this residence offers abundant space for comfortable living, entertaining, and relaxing with family and friends.From the moment you step inside, you’re welcomed by a wide open-concept floor plan, where the light-filled living and kitchen areas flow seamlessly together, creating an ideal setting for modern living.The kitchen is a true centerpiece, complete with stainless steel appliances, a central island, and elegant finishes in soft, neutral tones. The expansive great room offers the perfect blend of comfort and style, making it an inviting space for gatherings or cozy nights in. The primary suite is a true retreat, featuring a luxurious ensuite bathroom with soaking tub, separate walk-in shower, and a large walk-in closet. Bathrooms throughout the home are finished with quartz countertops, dual sinks, and floor-to-ceiling tile for a touch of sophistication.Additional highlights include a laundry room with utility sink, a covered lanai for outdoor enjoyment, and a spacious two-car garage for convenience and extra storage. Every detail has been carefully considered in the construction of this quality home. Don’t miss the opportunity to own a large, versatile, and brand-new home in a growing neighborhood. Schedule your showing today!Some photos have been virtually staged to showcase the full potential of the space.

    Zillow last checked:

    Listing updated:

    Listing Provided by:

    Carolina Rampazzo Melotte 407-543-7438,

    WRA BUSINESS & REAL ESTATE 407-512-1008

    Bought with:

    Non-Member Agent

    STELLAR NON-MEMBER OFFICE

    Source: Stellar MLS,MLS#: O6350596MLS LogoOriginating MLS: Orlando Regional

    Facts & features

    Interior

    Bedrooms & bathrooms
    • Bedrooms: 4
    • Bathrooms: 3
    • Full bathrooms: 3
    Primary bedroom
    • Features: Walk-In Closet(s)
    • Level: First
    Great room
    • Level: First
    Kitchen
    • Level: First
    Heating
    • Electric
    Cooling
    • Central Air
    Appliances
    • Included: Oven, Dishwasher, Disposal, Electric Water Heater, Microwave, Range, Range Hood, Refrigerator
    • Laundry: Laundry Room
    Features
    • High Ceilings, Kitchen/Family Room Combo, Living Room/Dining Room Combo, Open Floorplan, Other, Primary Bedroom Main Floor, Stone Counters
    • Flooring: Tile
    • Has fireplace: No
    Interior area
    • Total structure area: 2,543
    • Total interior livable area: 1,896 sqft

    Property

    Parking
    • Total spaces: 2
    • Parking features: Garage - Attached
    • Attached garage spaces: 2
    Features
    • Levels: One
    • Stories: 1
    • Exterior features: Other, Sidewalk
    Lot
    • Size: 0.29 Acres
    Details
    • Parcel number: 8007104315
    • Zoning: R1
    • Special conditions: None

    Construction

    Type & style
    • Home type: SingleFamily
    • Property subtype: Single Family Residence
    Materials
    • Block, Stucco
    • Foundation: Slab
    • Roof: Shingle
    Condition
    • Completed
    • New construction: Yes
    • Year built: 2025

    Utilities & green energy

    • Sewer: Septic Tank
    • Water: Private
    • Utilities for property: Cable Available, Electricity Available

    Community & neighborhood

    Location
    • Region: Ocala
    • Subdivision: MARION OAKS 07

    HOA & financial

    HOA
    • Has HOA: No
    Other fees
    • Pet fee: $0 monthly
    Other financial information
    • Total actual rent: 0

    Other

    Other facts
    • Ownership: Fee Simple
    • Road surface type: Asphalt

    Price history

    DateEventPrice
    10/20/2025Sold$335,000-4%$177/sqft
    Source: Stellar MLS #O6350596 Report a problem
    10/13/2025Pending sale$349,000$184/sqft
    Source: Stellar MLS #O6350596 Report a problem
    10/7/2025Listed for sale$349,000$184/sqft
    Source: Stellar MLS #O6350596 Report a problem

    Public tax history

    Tax history is unavailable.

    Neighborhood: 34473

    Nearby schools

    GreatSchools rating
    Get a cash offer in 3 minutes
    Find out how much your home could sell for in as little as 3 minutes with a no-obligation cash offer.
    Estimated market value
    $329,400
    Get a cash offer in 3 minutes
    Find out how much your home could sell for in as little as 3 minutes with a no-obligation cash offer.
    Estimated market value
    $329,400