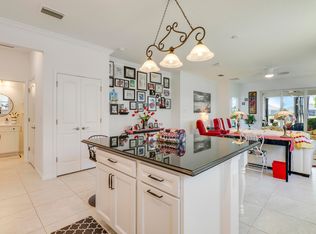
New Year/New Home! Welcome to this magnificent Stellar home located in the much-desired community of Traditions! This 3-bedroom plus den, 3-bathroom, 3-car garage sprawling ranch plan offers a lot to fall in love with! The approach is beautifully landscaped with Royal palms and lush landscape throughout. The curb appeal is so inviting as you open the decorative glass front door and head into the welcoming entertaining area. The kitchen boasts crisp white 42'' cabinets complementing the quartz counters and stylish backsplash along with a built-in kitchen configuration. Decorative wood look tiles will be installed throughout the entire home. Continuing through the home you will find a gathering room with access to your covered and screened lanai. The gathering room with all the natural lighting is the perfect place to spend some quality time together. The large gourmet eat-in kitchen is the at-home chefs dream! Featuring stainless steel appliances, a large center island, recessed lighting, and tons of cabinetry space there is little to desire!
The owner's suite is a fantastic space that features a large walk-in closet as well as a gorgeous bath with a walk-in shower. In addition, the owner's bath has Brellin/white cabinets with Urban Crush Lime Delight quartz and shower wall tile extending to the ceiling. Overall, the home has a nice 9" X 40" Cottage / Selva tile throughout for a beautiful consistent flow. Other features include a tankless water heater and a full laundry room upgrade.
Located in Port St Lucie, FL, Traditions is a masterplan community with 300 acres of green space. Amenities are currently available and include a swimming pool, hot tub, fitness center with state-of-the-art equipment, clubhouse, pickle ball, tennis and bocce courts. In addition to the main amenity center, a secondary social hall is currently in the works with an additional pool. Enjoy your covered and screened lanai with outdoor kitchen pre-plumbing for sunrise coffee or starlight suppers.
Access to major highways nearby offers an easy commute to plenty of great shopping destinations, theme parks, and restaurants in the surrounding area. Schedule an appointment today!"
Sold for $599,105
Zillow last checked:
Listing updated:
Bought with:
Matthew H Weiner, 3033391
Keller Williams Dedicated Professionals
Source: BeachesMLS,MLS#: R10921670 Originating MLS: BeachesMLS
Originating MLS: BeachesMLSPrice history
| Date | Event | Price |
|---|---|---|
| 3/18/2024 | Sold | $599,105$238/sqft |
Source:  BeachesMLS #R10921670 Report a problem BeachesMLS #R10921670 Report a problem | ||
| 2/16/2024 | Pending sale | $599,105$238/sqft |
Source: BeachesMLS #RX-10921670 Report a problem | ||
| 2/2/2024 | Price change | $599,105-7.7%$238/sqft |
Source: BeachesMLS #RX-10921670 Report a problem | ||
| 1/20/2024 | Price change | $649,105+0.5%$258/sqft |
Source: BeachesMLS #RX-10921670 Report a problem | ||
| 1/11/2024 | Price change | $646,105-0.5%$257/sqft |
Source: BeachesMLS #RX-10921670 Report a problem | ||
| 12/8/2023 | Price change | $649,105+1.2%$258/sqft |
Source: BeachesMLS #RX-10921670 Report a problem | ||
| 11/9/2023 | Price change | $641,245+0.7%$255/sqft |
Source: BeachesMLS #RX-10921670 Report a problem | ||
| 10/13/2023 | Price change | $636,655-0.9%$253/sqft |
Source: BeachesMLS #RX-10921670 Report a problem | ||
| 10/12/2023 | Price change | $642,655-0.6%$256/sqft |
Source: BeachesMLS #RX-10921670 Report a problem | ||
| 9/22/2023 | Listed for sale | $646,655$257/sqft |
Source: BeachesMLS #RX-10921670 Report a problem | ||
Nearby homes
- $399,0002 bd2 ba1.5k sqft13381 SW Gingerline Dr, Port Saint Lucie, FL 34987Sold
- $81,500-- bd-- ba-- sqft13262 SW Gingerline Dr, Port Saint Lucie, FL 34987Off Market
- $81,500-- bd-- ba-- sqft13268 SW Gingerline Dr, Port Saint Lucie, FL 34987Off Market
- $73,400-- bd-- ba-- sqft13274 SW Gingerline Dr, Port Saint Lucie, FL 34987Off Market
Get a cash offer in 3 minutes
Find out how much your home could sell for in as little as 3 minutes with a no-obligation cash offer.
Estimated market value
$593,900
