Why bother with the hassle of construction? Walk in to your new home, already equipped with all the desirable features and upgrades. Nestled on a premium lot, this meticulous Ellenwood Model 2-bed, 2-bath home with an additional flex room offers breathtaking views of the lake and a fenced in backyard. In addition, this ''smart'' waterfront villa boasts impact windows, advanced Wi-Fi connectivity, smart locks on both the front door and garage entries, and fully electric hurricane shades in the screened lanai. The well-lit open floor plan creates a sense of spaciousness and serenity, complemented by tasteful and cozy colors that appeal to a wide range of tastes. The kitchen is a focal point, featuring an expanded island and a five-burner natural gas stove for culinary enthusiasts. >>> Other upgrades include: guest bathroom with a shower, crown molding throughout, tray ceiling in the master bedroom, Hunter Douglas shades, garage shelving includes electric lift, overhead clothes airer (pulley system) in laundry room, 2 car garage, and so much more. *There is NO carpet in the home*.
With its contemporary elegance and stylish design, complemented by its prime location, this villa truly offers everything one could desire. Numerous shopping and dining opportunities nearby cater to a variety of tastes.
Tradition presents itself as a meticulously planned community sprawling across 300 acres of verdant landscapes. Its offerings boast a wide array of open amenities, featuring a swimming pool, hot tub, cutting-edge fitness center, clubhouse, as well as pickleball, tennis, and bocce courts. Complementing the main amenity center, a soon-to-be-opened putting green adds to the recreational allure, while ongoing construction of a secondary social hall promises an extra pool for residents' enjoyment.
Sold for $399,000
$399,000
13381 SW Gingerline Drive, Port St Lucie, FL 34987
2beds
1,579sqft
Villa
Built in 2020
4,680 Square Feet Lot
$380,100 Zestimate®
$253/sqft
$2,842 Estimated rent
Home value
$380,100
$361,000 - $399,000
$2,842/mo
Zestimate® history
Owner options
List your home for rent
$2,842/mo
Rent Zestimate®
Find your next renter with Zillow Rental Manager. Plus, with online applications, you can quickly screen prospective tenants – for free.
$2,842/mo
Rent Zestimate®
Refinance and save
$3,398/mo
Est. payment
Refinancing to a lower rate could help reduce your monthly payments and save thousands over the life of the loan.
$3,398/mo
Est. payment
Explore your selling options
Work with a Zillow partner agent
Leverage their expertise and Zillow's premium Showcase listings to get your home seen by more buyers.
Get startedList with your own agent
Get your home in front of millions of buyers by listing it on Zillow.
Learn how to do itSell it yourself
Take full control of how buyers see your home on Zillow by listing For Sale by Owner (FSBO).
List your homeWhat's special
Zillow last checked:
Listing updated:
Listed by:
Robert Toscanini PA roberttoscanini@gmail.com,
The Keyes Company (Tequesta)
Bought with:
Vanessa V Gumm PA, 3232259
Berkshire Hathaway Florida Rea
Source: BeachesMLS,MLS#: R10982411 Originating MLS: BeachesMLS
Originating MLS: BeachesMLSFacts & features
Interior
Bedrooms & bathrooms
- Bedrooms: 2
- Bathrooms: 2
- Full bathrooms: 2
- Main level bathrooms: 2
- Main level bedrooms: 2
Heating
- Central
Cooling
- Central Air, Ceiling Fan(s)
Appliances
- Included: Dryer, Dishwasher, Disposal, Gas Range, Gas Water Heater, Microwave, Refrigerator, Water Heater, Washer
- Laundry: Inside, Laundry Closet
Features
- Dual Sinks, Entrance Foyer, Eat-in Kitchen, High Ceilings, Kitchen Island, Living/Dining Room, Main Level Primary, Walk-In Closet(s)
Interior area
- Total structure area: 2,280
- Total interior livable area: 1,579 sqft
Property
Parking
- Total spaces: 2
- Parking features: Attached, Garage, Garage Door Opener
- Attached garage spaces: 2
Features
- Levels: One
- Stories: 1
- Entry location: Entry Level Living Area Y
- Patio & porch: Patio, Screened
- Exterior features: Outdoor Living Area
- Pool features: Association
- Fencing: Fenced
- Has view: Yes
- View description: Lake
- Has water view: Yes
- Water view: Lake
- Waterfront features: Lake Front
Lot
- Size: 4,680 Square Feet
- Features: Sprinklers Automatic, < 1/4 Acre
Details
- Parcel number: 432270101300003
- Zoning: Master
Construction
Type & style
- Home type: SingleFamily
- Architectural style: Colonial
- Property subtype: Villa
Materials
- Block
- Roof: Composition,Shingle
Condition
- Resale
- New construction: No
- Year built: 2020
Details
- Builder model: Ellenwood
- Builder name: Pulte Homes
Utilities & green energy
- Electric: 3 Phase
- Sewer: Public Sewer
- Water: Public
- Utilities for property: Cable Available, Natural Gas Available, Sewer Available, Underground Utilities, Water Available
Community & HOA
Community
- Features: Home Owners Association, Gated, Property Manager On-Site, Street Lights, Sidewalks
- Security: Gated with Guard, Gated Community
- Senior community: Yes
- Subdivision: DEL WEBB AT TRADITION PLAT NO. 2
HOA
- Has HOA: Yes
- Amenities included: Bocce Court, Billiard Room, Clubhouse, Dog Park, Fitness Center, Pickleball, Pool, Putting Green(s), Spa/Hot Tub, Sidewalks, Tennis Court(s)
- Services included: Common Areas, Cable TV, Maintenance Grounds, Recreation Facilities, Security, Internet
- HOA fee: $497 monthly
Location
- Region: Port Saint Lucie
Financial & listing details
- Price per square foot: $253/sqft
- Tax assessed value: $324,500
- Annual tax amount: $5,353
- Date on market: 4/29/2024
- Cumulative days on market: 131 days
- Listing terms: Cash,Conventional,FHA,VA Loan
- Road surface type: Paved
Price history
| Date | Event | Price |
|---|---|---|
| 10/11/2024 | Sold | $399,000$253/sqft |
Source:  BeachesMLS #R10982411 Report a problem BeachesMLS #R10982411 Report a problem | ||
| 9/8/2024 | Contingent | $399,000$253/sqft |
Source:  The Keyes Company/Realtors #R10982411 Report a problem The Keyes Company/Realtors #R10982411 Report a problem | ||
| 8/19/2024 | Price change | $399,000-4.8%$253/sqft |
Source: BeachesMLS #RX-10982411 Report a problem | ||
| 7/15/2024 | Price change | $419,000-2.3%$265/sqft |
Source: BeachesMLS #RX-10982411 Report a problem | ||
| 5/30/2024 | Price change | $429,000-1.4%$272/sqft |
Source: BeachesMLS #RX-10982411 Report a problem | ||
| 4/29/2024 | Listed for sale | $435,000+39.6%$275/sqft |
Source: BeachesMLS #RX-10982411 Report a problem | ||
| 12/14/2020 | Sold | $311,500$197/sqft |
Source: Public Record Report a problem | ||
Public tax history
| Year | Property taxes | Tax assessment |
|---|---|---|
| 2025 | $4,035 -26.8% | $150,575 -30.7% |
| 2024 | $5,513 +3% | $217,170 +3% |
| 2023 | $5,353 +4.3% | $210,845 +3% |
| 2022 | $5,131 -1.7% | $204,704 +3% |
| 2021 | $5,222 +302.9% | $198,742 +2341.5% |
| 2020 | $1,296 | $8,140 +10% |
| 2019 | $1,296 | $7,400 |
Find assessor info on the county website
Neighborhood: 34987
Nearby homes
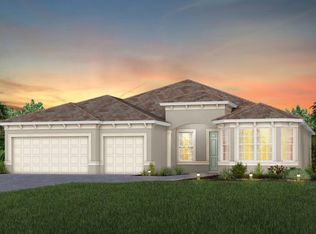
- $599,1053 bd3 ba2.5k sqft13264 SW Calita Way LOT 659, Port Saint Lucie, FL 34987Sold
- $81,500-- bd-- ba-- sqft13262 SW Gingerline Dr, Port Saint Lucie, FL 34987Off Market
- $81,500-- bd-- ba-- sqft13268 SW Gingerline Dr, Port Saint Lucie, FL 34987Off Market
- $73,400-- bd-- ba-- sqft13274 SW Gingerline Dr, Port Saint Lucie, FL 34987Off Market
- $74,300-- bd-- ba-- sqft13280 SW Gingerline Dr, Port Saint Lucie, FL 34987Off Market
- $427,8003 bd3 ba2k sqft12832 SW Cattleya Ln, Port Saint Lucie, FL 34987Off Market
- $566,6003 bd3 ba2.5k sqft12838 SW Cattleya Ln, Port Saint Lucie, FL 34987Off Market
- $763,3003 bd4 ba3k sqft13286 SW Gingerline Dr, Port Saint Lucie, FL 34987Off Market
Nearby schools
GreatSchools rating
- 6/10Windmill Point Elementary SchoolGrades: PK-5Distance: 3.5 mi
- 5/10Oak Hammock K-8 SchoolGrades: PK-8Distance: 4.1 mi
- 3/10St. Lucie West Centennial High SchoolGrades: PK,9-12Distance: 5.4 mi
Get a cash offer in 3 minutes
Find out how much your home could sell for in as little as 3 minutes with a no-obligation cash offer.
Estimated market value
$380,100
Get a cash offer in 3 minutes
Find out how much your home could sell for in as little as 3 minutes with a no-obligation cash offer.
Estimated market value
$380,100
- Florida
- Saint Lucie County
- Port Saint Lucie
- 34987
- 13381 SW Gingerline Drive
Nearby cities
Nearby neighborhoods
Nearby zip codes
Other Port Saint Lucie Topics
- Apartments for Rent in 34987
- Houses for Sale in 34987
- Houses for Rent in 34987
- 34987 Real Estate
- Port Saint Lucie Condos
- Houses for Sale in Port Saint Lucie
- Newest Listings in Port Saint Lucie
- Port Saint Lucie Home Values
- Port Saint Lucie Real Estate Agents
- Port Saint Lucie Refinance
- Port Saint Lucie Mortgage Rates
