Skip main navigation
Sold for $372,000
  • $372,000

    13267 Garland Ln, Midlothian, VA 23114

    3beds
    1,974sqft
    Condominium
    Built in 2025
    -- sqft lot
    $374,700 Zestimate®
    $188/sqft
    $2,791 Estimated rent

    Home value

    $374,700

    $348,000 - $401,000

    $2,791/mo

    Zestimate® history
    Loading
    Loading...

    Owner options

    List your home for rent

    $2,791/mo

    Rent Zestimate®

    Find your next renter with Zillow Rental Manager. Plus, with online applications, you can quickly screen prospective tenants – for free.

    Learn more

    $2,791/mo

    Rent Zestimate®

    Refinance and save

    $2,400/mo

    Est. payment

    Refinancing to a lower rate could help reduce your monthly payments and save thousands over the life of the loan.

    See today's rates

    $2,400/mo

    Est. payment

    Explore your selling options

    Work with a Zillow partner agent

    Leverage their expertise and Zillow's premium Showcase listings to get your home seen by more buyers.

    Get started

    List with your own agent

    Get your home in front of millions of buyers by listing it on Zillow.

    Learn how to do it

    Sell it yourself

    Take full control of how buyers see your home on Zillow by listing For Sale by Owner (FSBO).

    List your home

    What's special


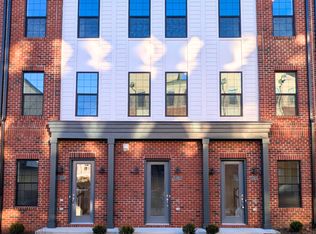
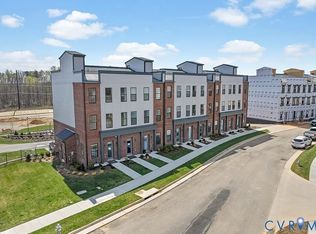
    Nestled in the heart of Midlothian, Coalfield Station is the place to find smart design, a prime location, and effortless living. Located within this highly sought-after new community, this beautifully finished home is truly move-in ready and thoughtfully designed for today’s lifestyle. Step inside through the split-foyer entry, offering easy access to the lower-level recreation room and attached one-car garage, or head upstairs to the spacious main living level. At the heart of the home is a stunning, show-stopping kitchen featuring white soft-close dovetail cabinetry, Quartz countertops, a large island with seating and pendant lighting, tile backsplash, and recessed lighting throughout. The kitchen flows seamlessly into the dining area — complete with custom built-ins, glass-front upper cabinets, Quartz countertop, and abundant storage — and opens to a private balcony backing to wooded acreage, perfect for relaxing or entertaining. On the opposite side of the main level, the inviting living room is anchored by a gorgeous fireplace, creating a warm and welcoming space to gather with friends and family. Upstairs, you’ll find three generously sized bedrooms, including a spacious primary suite with a walk-in closet and a luxurious en-suite bath featuring a Quartz double vanity, glass-enclosed walk-in shower, and private water closet. Two additional bedrooms offer plush carpet and ample closet space and share a stylish hall bath with tile-surround tub/shower and Quartz vanity. Coalfield Station offers more than just an exceptional home — it delivers an unbeatable lifestyle with easy access to shopping, dining, schools, and major interstates, along with community amenities including a fire pit, grilling and picnic areas, playground, and park space. Come experience the perfect blend of modern living, low-maintenance comfort, and community charm — you’ll fall in love the moment you arrive.

    Zillow last checked:

    Listing updated:

    Listed by:

    Ernie Chamberlain 804-921-4307,

    Hometown Realty

    Bought with:

    David Bain, 0225276758

    Compass

    Source: CVRMLS,MLS#: 2602792MLS LogoOriginating MLS: Central Virginia Regional MLS

    Facts & features

    Interior

    Bedrooms & bathrooms
    • Bedrooms: 3
    • Bathrooms: 3
    • Full bathrooms: 2
    • 1/2 bathrooms: 1
    Other
    • Description: Tub & Shower
    • Level: Third
    Half bath
    • Level: Second
    Heating
    • Electric, Heat Pump
    Cooling
    • Electric, Heat Pump
    Appliances
    • Included: Dishwasher, Electric Cooking, Electric Water Heater, Disposal, Microwave, Oven, Refrigerator, Stove, Water Heater
    • Laundry: Washer Hookup, Dryer Hookup, Stacked
    Features
    • Butler's Pantry, Ceiling Fan(s), Dining Area, Double Vanity, Eat-in Kitchen, Fireplace, Granite Counters, High Ceilings, Kitchen Island, Bath in Primary Bedroom, Pantry, Recessed Lighting, Walk-In Closet(s)
    • Flooring: Partially Carpeted, Tile, Vinyl
    • Windows: Thermal Windows
    • Basement: Finished,Heated,Partial
    • Attic: Access Only
    • Number of fireplaces: 1
    • Fireplace features: Electric
    Interior area
    • Total interior livable area: 1,974 sqft
    • Finished area above ground: 1,974
    • Finished area below ground: 0

    Property

    Parking
    • Total spaces: 1
    • Parking features: Driveway, Garage Door Opener, Off Street, Paved, Two Spaces
    • Garage spaces: 1
    • Has uncovered spaces: Yes
    Features
    • Levels: Three Or More
    • Stories: 3
    • Patio & porch: Balcony, Front Porch
    • Exterior features: Paved Driveway
    • Pool features: None
    • Fencing: None
    Details
    • Parcel number: 731706034700201

    Construction

    Type & style
    • Home type: Condo
    • Architectural style: Two Story
    • Property subtype: Condominium
    • Attached to another structure: Yes
    Materials
    • Brick, Frame
    • Roof: Composition
    Condition
    • Resale
    • New construction: No
    • Year built: 2025

    Utilities & green energy

    • Sewer: Public Sewer
    • Water: Public

    Community & HOA

    Community
    • Features: Common Grounds/Area, Clubhouse, Home Owners Association, Playground, Park
    • Security: Smoke Detector(s)
    • Subdivision: Coalfield Station
    HOA
    • Has HOA: Yes
    • Services included: Common Areas, Insurance, Maintenance Grounds, Maintenance Structure, Recreation Facilities, Sewer, Snow Removal, Trash, Water
    • HOA fee: $185 monthly
    Location
    • Region: Midlothian

    Financial & listing details

    • Price per square foot: $188/sqft
    • Tax assessed value: $296,200
    • Annual tax amount: $2,636
    • Date on market: 3/9/2026
    • Ownership: Individuals
    • Ownership type: Sole Proprietor

    Price history

    DateEventPrice
    5/5/2026Sold$372,000-2.1%$188/sqft
    Source: CVRMLS #2602792 Report a problem
    4/1/2026Pending sale$379,950$192/sqft
    Source: CVRMLS #2602792 Report a problem
    3/12/2026Price change$379,950-1.9%$192/sqft
    Source: CVRMLS #2602792 Report a problem
    2/5/2026Listed for sale$387,500-0.6%$196/sqft
    Source: CVRMLS #2602792 Report a problem
    2/2/2026Listing removed$389,950$198/sqft
    Source: CVRMLS #2529909 Report a problem
    1/4/2026Price change$389,950-2.5%$198/sqft
    Source: CVRMLS #2529909 Report a problem
    10/30/2025Listed for sale$399,950$203/sqft
    Source: CVRMLS #2529909 Report a problem

    Public tax history

    Tax history is unavailable.

    Neighborhood: 23114

    Nearby schools

    GreatSchools rating
    Schools provided by the listing agent
    • Elementary: Watkins
    • Middle: Midlothian
    • High: Midlothian

    Source: CVRMLS. This data may not be complete. We recommend contacting the local school district to confirm school assignments for this home.

    Get a cash offer in 3 minutes
    Find out how much your home could sell for in as little as 3 minutes with a no-obligation cash offer.
    Estimated market value
    $374,700
    Get a cash offer in 3 minutes
    Find out how much your home could sell for in as little as 3 minutes with a no-obligation cash offer.
    Estimated market value
    $374,700