Beautiful All-Brick Home on 2.44 Acres in Nutmeg Ridge – Plymouth, IN Welcome to this stunning all-brick home nestled on 2.44 picturesque acres in the highly sought-after Nutmeg Ridge neighborhood. This spacious 4-bedroom, 3.5-bath home offers a perfect blend of comfort, functionality, and style—ideal for both everyday living and entertaining. Step into a large living room featuring a cozy gas fireplace, perfect for relaxing evenings. The formal dining room is great for hosting guests, while a separate office provides a quiet space for work or study. The master suite is a true retreat, complete with double sinks, a custom walk-in tiled shower, and beautiful built-in cabinetry. The lower level adds even more living space, including a large family room with a fireplace, a workout room, a guest bedroom with a full bath, and a screened-in porch for enjoying the outdoors in comfort. Outside, you'll love the spacious composite deck that overlooks the above-ground pool with an additional deck area,—perfect for hosting family gatherings or simply enjoying the peace and privacy. A heated 3-car attached garage offers convenience, while the 30x40 heated pole building with a concrete floor and hot/cold water sink provides the ultimate man-cave, workspace or storage solution. Additional features include a full fire protection sprinkler system throughout the home and all appliances are included, making this home truly move-in ready. Don’t miss this rare opportunity to own a well-appointed, beautifully maintained home in Nutmeg Ridge. Schedule your private tour today!
Closed
$550,000
13268 Nutmeg Trl, Plymouth, IN 46563
4beds
3,718sqft
Single Family Residence
Built in 2000
2.44 Acres Lot
$582,700 Zestimate®
$--/sqft
$4,062 Estimated rent
Home value
$582,700
$542,000 - $623,000
$4,062/mo
Zestimate® history
Owner options
List your home for rent
$4,062/mo
Rent Zestimate®
Find your next renter with Zillow Rental Manager. Plus, with online applications, you can quickly screen prospective tenants – for free.
$4,062/mo
Rent Zestimate®
Refinance and save
$2,637/mo
Est. payment
Refinancing to a lower rate could help reduce your monthly payments and save thousands over the life of the loan.
$2,637/mo
Est. payment
Explore your selling options
Work with a Zillow partner agent
Leverage their expertise and Zillow's premium Showcase listings to get your home seen by more buyers.
Get startedList with your own agent
Get your home in front of millions of buyers by listing it on Zillow.
Learn how to do itSell it yourself
Take full control of how buyers see your home on Zillow by listing For Sale by Owner (FSBO).
List your homeWhat's special
All-brick homeCozy gas fireplaceSpacious composite deckMaster suiteScreened-in porchDouble sinksFormal dining room
Zillow last checked:
Listing updated:
Listed by:
Chris Collins ccollins@collinshomes.com,
COLLINS and CO REALTORS - PLYMOUTH
Bought with:
Dave Goebel
RE/MAX OAK CREST -PLYMOUTH
Source: IRMLS,MLS#: 202527031
Facts & features
Interior
Bedrooms & bathrooms
- Bedrooms: 4
- Bathrooms: 4
- Full bathrooms: 3
- 1/2 bathrooms: 1
- Main level bedrooms: 3
Bedroom 1
- Level: Main
Bedroom 2
- Level: Main
Dining room
- Level: Main
Family room
- Level: Lower
Kitchen
- Level: Main
Living room
- Level: Main
Office
- Level: Main
Heating
- Natural Gas, Forced Air
Cooling
- Central Air
Appliances
- Included: Disposal, Dishwasher, Microwave, Refrigerator, Washer, Dryer-Gas, Gas Range, Water Filtration System, Gas Water Heater, Water Softener Owned
- Laundry: Sink, Main Level
Features
- Breakfast Bar, Cathedral Ceiling(s), Ceiling Fan(s), Eat-in Kitchen, Entrance Foyer, Pantry, Main Level Bedroom Suite, Formal Dining Room, Custom Cabinetry
- Flooring: Hardwood, Carpet
- Doors: Pocket Doors
- Basement: Full,Walk-Out Access,Partially Finished,Sump Pump
- Number of fireplaces: 2
- Fireplace features: Family Room, Living Room
Interior area
- Total structure area: 4,296
- Total interior livable area: 3,718 sqft
- Finished area above ground: 2,148
- Finished area below ground: 1,570
Property
Parking
- Total spaces: 3
- Parking features: Attached, Garage Door Opener, Heated Garage, Concrete
- Attached garage spaces: 3
- Has uncovered spaces: Yes
Accessibility
- Accessibility features: ADA Features
Features
- Levels: One
- Stories: 1
- Patio & porch: Deck Covered, Deck, Screened
- Exterior features: Irrigation System, Play/Swing Set
- Pool features: Above Ground
- Has spa: Yes
- Spa features: Private
Lot
- Size: 2.44 Acres
- Features: Irregular Lot, Rolling Slope
Details
- Additional structures: Pole/Post Building, Gazebo
- Additional parcels included: 5032-08-000-157.000-018
- Parcel number: 503208000156.000018
- Other equipment: Pool Equipment, Sump Pump
Construction
Type & style
- Home type: SingleFamily
- Property subtype: Single Family Residence
Materials
- Brick
Condition
- New construction: No
- Year built: 2000
Utilities & green energy
- Electric: REMC
- Gas: NIPSCO
- Sewer: Septic Tank
- Water: Well
Community & HOA
Community
- Security: Security System, Smoke Detector(s), Fire Sprinkler System
- Subdivision: Nutmeg Ridge
Location
- Region: Plymouth
Financial & listing details
- Tax assessed value: $411,200
- Annual tax amount: $4,039
- Date on market: 7/11/2025
Price history
| Date | Event | Price |
|---|---|---|
| 10/6/2025 | Sold | $550,000-7.6% |
Source:  IRMLS #202527031 Report a problem IRMLS #202527031 Report a problem | ||
| 10/2/2025 | Pending sale | $595,000 |
Source: IRMLS #202527031 Report a problem | ||
| 7/11/2025 | Listed for sale | $595,000 |
Source: IRMLS #202527031 Report a problem | ||
Public tax history
| Year | Property taxes | Tax assessment |
|---|---|---|
| 2025 | $3,128 +2.1% | $411,200 +6.7% |
| 2024 | $3,063 -6.1% | $385,200 +2.4% |
| 2023 | $3,261 +18.1% | $376,300 +4.9% |
| 2022 | $2,761 -4.2% | $358,800 +21.3% |
| 2021 | $2,881 +5.1% | $295,700 +1.5% |
| 2020 | $2,741 +5% | $291,200 +3% |
| 2019 | $2,610 +13% | $282,800 +4% |
| 2018 | $2,309 +7.8% | $271,800 +0% |
| 2017 | $2,142 +4.5% | $271,700 +2.4% |
| 2016 | $2,049 +3.4% | $265,300 +3.7% |
| 2014 | $1,981 +1.3% | $255,800 +5.8% |
| 2013 | $1,956 +7.9% | $241,700 +1.2% |
| 2012 | $1,814 -16% | $238,900 -19% |
| 2011 | $2,158 -3.6% | $294,900 |
| 2010 | $2,240 +7.8% | $294,900 -0.9% |
| 2009 | $2,078 -48.9% | $297,600 -14.2% |
| 2006 | $4,068 | $346,800 +13.6% |
| 2005 | -- | $305,200 |
Find assessor info on the county website
Neighborhood: 46563
Nearby homes
- $61,900-- bd-- ba-- sqft13288 Nutmeg Trl, Plymouth, IN 46563Off Market
- $442,6003 bd3 ba2.3k sqft13271 Nutmeg Trl, Plymouth, IN 46563Off Market
- $354,1004 bd3 ba2.2k sqft13255 Nutmeg Trl, Plymouth, IN 46563Off Market
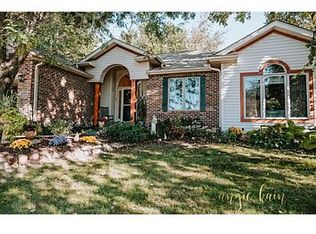
- $441,5003 bd2 ba2.6k sqft13244 Nutmeg Trl, Plymouth, IN 46563Off Market
- $350,0003 bd3 ba2.5k sqft13233 Nutmeg Trl, Plymouth, IN 46563Sold
- $365,9005 bd2 ba2.2k sqft10591 Kings Ct, Plymouth, IN 46563Off Market
- $100-- bd-- ba-- sqft10591 Kings Ct, Plymouth, IN 46563Off Market
- $43,800-- bd-- ba-- sqftNutmeg Trl, Plymouth, IN 46563Off Market
Nearby schools
GreatSchools rating
- 6/10Menominee Elementary SchoolGrades: PK-4Distance: 0.3 mi
- 5/10Lincoln Junior High SchoolGrades: 7-8Distance: 1.4 mi
- 6/10Plymouth High SchoolGrades: 9-12Distance: 1.8 mi
Schools provided by the listing agent
- Elementary: Menominee
- Middle: Lincoln
- High: Plymouth
- District: Plymouth Community School Corp.
Source: IRMLS. This data may not be complete. We recommend contacting the local school district to confirm school assignments for this home.


Get pre-qualified for a loan
At Zillow Home Loans, we can pre-qualify you in as little as 5 minutes with no impact to your credit score.An equal housing lender. NMLS #10287.
- Indiana
- Marshall County
- Plymouth
- 46563
- 13268 Nutmeg Trl
Nearby cities
Nearby zip codes
Other Plymouth Topics
