Ready for new owners, this darling 3 bedroom bungalow on large shady lot close to the Stow border is waiting for your personal touches. Nice size living room w/working wood burning fireplace is open to the dining room area, highlighted by hardwood flooring in both rooms. The galley style kitchen includes the refrigerator and gas range and has laminate flooring and back door access to the large deck over the carport. Three good size bedrooms w/hardwood flooring and the full bathroom complete the main floor. There are 2 bonus rooms upstairs for whatever purpose suits your needs - kids play space, additional bedroom, home office, etc. The laundry area (washer and dryer included) is located in the walk-out basement, which has a large workshop area, utility/maintenance area and an additional flex space ready for your ideas. The house sits on a 1/2 acre lot with large maple and oak trees providing abundant shade during the summer. The 2 car carport under the deck offers protection from the weather and has direct access to the basement. Home warranty offered for your peace of mind. Priced to sell, so make your appointment to see it ASAP before it's gone!
Closed
$165,000
1327 Chelton Dr, Kent, OH 44240
3beds
1,400sqft
Single Family Residence
Built in 1945
0.5 Acres Lot
$165,200 Zestimate®
$118/sqft
$1,366 Estimated rent
Home value
$165,200
$154,000 - $177,000
$1,366/mo
Zestimate® history
Owner options
List your home for rent
$1,366/mo
Rent Zestimate®
Find your next renter with Zillow Rental Manager. Plus, with online applications, you can quickly screen prospective tenants – for free.
$1,366/mo
Rent Zestimate®
Refinance and save
$1,133/mo
Est. payment
Refinancing to a lower rate could help reduce your monthly payments and save thousands over the life of the loan.
$1,133/mo
Est. payment
Explore your selling options
Work with a Zillow partner agent
Leverage their expertise and Zillow's premium Showcase listings to get your home seen by more buyers.
Get startedList with your own agent
Get your home in front of millions of buyers by listing it on Zillow.
Learn how to do itSell it yourself
Take full control of how buyers see your home on Zillow by listing For Sale by Owner (FSBO).
List your homeWhat's special
Additional flex spaceLarge shady lotWorking wood burning fireplaceWalk-out basementGalley style kitchen
Zillow last checked:
Listing updated:
Listed by:
Wendell Ball 330-322-0045 wendellball@windstream.net,
Coldwell Banker Schmidt Realty
Bought with:
Darlene Kearney, 412810
Coldwell Banker Schmidt Realty
Source: MLS Now,MLS#: 5218739 Originating MLS: Akron Cleveland Association of REALTORS
Originating MLS: Akron Cleveland Association of REALTORSFacts & features
Interior
Bedrooms & bathrooms
- Bedrooms: 3
- Bathrooms: 1
- Full bathrooms: 1
- Main level bathrooms: 1
- Main level bedrooms: 3
Bedroom
- Description: Third Bedroom w/hardwood flooring,Flooring: Wood
- Level: First
- Dimensions: 9 x 8
Bedroom
- Description: Primary Bedroom w/hardwood flooring,Flooring: Wood
- Level: First
- Dimensions: 14 x 10
Bedroom
- Description: Second Bedroom w/hardwood flooring,Flooring: Wood
- Level: First
- Dimensions: 12 x 10
Bonus room
- Description: Second floor bonus room w/wood floor,Flooring: Wood
- Level: Second
- Dimensions: 15 x 13
Bonus room
- Description: Second floor Bonus Room w/wood floor,Flooring: Wood
- Level: Second
- Dimensions: 13 x 11
Dining room
- Description: Dining Room open to living room w/hardwood flooring,Flooring: Wood
- Level: First
- Dimensions: 10 x 8
Kitchen
- Description: Galley style Kitchen wq/laminate flooring and door to deck.,Flooring: Laminate
- Level: First
- Dimensions: 10 x 8
Living room
- Description: Large Living Room w/wood burning fireplace & hardwood flooring,Flooring: Wood
- Level: First
- Dimensions: 18 x 11
Heating
- Forced Air, Gas
Cooling
- Ceiling Fan(s)
Appliances
- Included: Dryer, Freezer, Microwave, Range, Refrigerator, Washer
- Laundry: In Basement
Features
- Ceiling Fan(s)
- Basement: Full,Unfinished,Walk-Out Access
- Number of fireplaces: 1
- Fireplace features: Glass Doors, Living Room, Masonry, Wood Burning
Interior area
- Total structure area: 1,400
- Total interior livable area: 1,400 sqft
- Finished area above ground: 1,400
- Finished area below ground: 0
Property
Parking
- Total spaces: 2
- Parking features: Carport, Gravel, Off Street
- Carport spaces: 2
Features
- Levels: One and One Half
- Patio & porch: Deck, Enclosed, Front Porch, Patio, Porch
Lot
- Size: 0.5 Acres
- Dimensions: 140 x 157
- Features: Sloped Down, Wooded
Details
- Parcel number: 170104000016000
Construction
Type & style
- Home type: SingleFamily
- Architectural style: Bungalow
- Property subtype: Single Family Residence
Materials
- Aluminum Siding
- Roof: Asphalt,Fiberglass
Condition
- Year built: 1945
Details
- Warranty included: Yes
Utilities & green energy
- Sewer: Public Sewer
- Water: Public
Community & HOA
Community
- Subdivision: R & S
HOA
- Has HOA: No
Location
- Region: Kent
Financial & listing details
- Price per square foot: $118/sqft
- Tax assessed value: $158,900
- Annual tax amount: $2,878
- Date on market: 6/17/2026
- Cumulative days on market: 1 day
- Listing terms: Cash,Conventional,FHA,VA Loan
Price history
| Date | Event | Price |
|---|---|---|
| 7/14/2026 | Sold | $165,000-2.9%$118/sqft |
Source:  MLS Now #5218739 Report a problem MLS Now #5218739 Report a problem | ||
| 6/18/2026 | Pending sale | $169,900$121/sqft |
Source: MLS Now #5218739 Report a problem | ||
| 6/17/2026 | Listed for sale | $169,900+188%$121/sqft |
Source: MLS Now #5218739 Report a problem | ||
| 7/9/2014 | Sold | $59,000-4.1%$42/sqft |
Source: MLS Now #3610864 Report a problem | ||
| 6/17/2014 | Pending sale | $61,500$44/sqft |
Source: Cutler Real Estate #3610864 Report a problem | ||
| 5/28/2014 | Price change | $61,500-3.1%$44/sqft |
Source: Cutler Real Estate #3610864 Report a problem | ||
| 4/23/2014 | Listed for sale | $63,500-16.4%$45/sqft |
Source: Cutler Real Estate #3610864 Report a problem | ||
| 12/13/2013 | Sold | $76,000-30.9%$54/sqft |
Source: Public Record Report a problem | ||
| 1/3/2006 | Sold | $110,000$79/sqft |
Source: Public Record Report a problem | ||
Public tax history
| Year | Property taxes | Tax assessment |
|---|---|---|
| 2025 | $2,878 +1.4% | $55,620 |
| 2024 | $2,837 +3.2% | $55,620 +27.7% |
| 2023 | $2,749 -1.2% | $43,550 |
| 2022 | $2,781 +1.1% | $43,550 |
| 2021 | $2,752 +3.9% | $43,550 +17% |
| 2020 | $2,649 -0.6% | $37,210 |
| 2019 | $2,665 +9% | $37,210 +18.6% |
| 2018 | $2,444 | $31,370 |
| 2017 | $2,444 +16.7% | $31,370 |
| 2016 | $2,095 -4.8% | $31,370 |
| 2015 | $2,200 +0.4% | $31,370 |
| 2014 | $2,191 +3.6% | $31,370 |
| 2013 | $2,115 +12.4% | $31,370 |
| 2012 | $1,882 -6.9% | $31,370 -10.6% |
| 2011 | $2,021 +2.3% | $35,070 |
| 2010 | $1,975 +1.3% | $35,070 |
| 2009 | $1,950 | $35,070 |
| 2008 | $1,950 | $35,070 -4.9% |
| 2007 | -- | $36,890 |
| 2005 | $1,923 +0.1% | -- |
| 2004 | $1,920 +2% | -- |
| 2003 | $1,882 +7.5% | -- |
| 2002 | $1,751 -48% | -- |
| 2001 | $3,369 -0.2% | -- |
| 2000 | $3,377 +4.4% | -- |
| 1999 | $3,234 | -- |
Find assessor info on the county website
Neighborhood: 44240
Nearby homes
- $252,1003 bd1 ba1.5k sqft1325 Chelton Dr, Kent, OH 44240Off Market
- $320,3003 bd2 ba-- sqft521 Deidrick Rd, Kent, OH 44240Sold
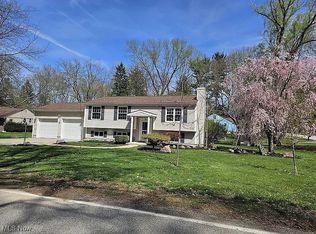
- $272,5003 bd2 ba1.3k sqft515 Deidrick Rd, Kent, OH 44240Off Market
- $271,1004 bd2 ba1.1k sqft1326-28 Chelton Dr, Kent, OH 44240Off Market
- $24,500-- bd-- ba-- sqft555 Deidrick Rd, Kent, OH 44240Off Market
- $479,9773 bd3 ba2.8k sqft1330 Chelton Dr, Kent, OH 44240Pending
- $53,0000.644 AcresDeidrick Rd LOT 2-R, Kent, OH 44240Sold
- $315,5003 bd3 ba2.3k sqft1307 Chelton Dr, Kent, OH 44240Off Market
Nearby schools
GreatSchools rating
- 8/10Longcoy Elementary SchoolGrades: K-5Distance: 0.5 mi
- 8/10Stanton Middle SchoolGrades: 6-8Distance: 2.2 mi
- 7/10Theodore Roosevelt High SchoolGrades: 9-12Distance: 2.3 mi
Schools provided by the listing agent
- District: Kent CSD - 6705
Source: MLS Now. This data may not be complete. We recommend contacting the local school district to confirm school assignments for this home.
Get a cash offer in 3 minutes
Find out how much your home could sell for in as little as 3 minutes with a no-obligation cash offer.
Estimated market value
$165,200
Get a cash offer in 3 minutes
Find out how much your home could sell for in as little as 3 minutes with a no-obligation cash offer.
Estimated market value
$165,200
- Ohio
- Portage County
- Kent
- 44240
- 1327 Chelton Dr
Nearby cities
Nearby neighborhoods
Nearby zip codes
Other Kent Topics
