This modern two-story home features an open-concept layout with a 2 story great room showcasing two tiers of windows that provide significant natural light. The main floor utilizes durable wood-look flooring throughout the common areas. The kitchen is designed for functionality and style, featuring White Shaker-style cabinets with sleek gray quartz counters including a large breakfast bar island. A dedicated pantry with a frosted glass door provides plenty of storage space. Eating area with a sliding glass door provides access to the backyard. First floor laundry and half bath complete the first floor. 3 bedrooms with large closets, 2 baths and a loft area complete the second floor. The partially finished lower level boasts a comfortable rec room and large unfinished storage area. Oversized 2 car garage features two 220 electric lines for the electric car charger and future heater if desired. All of this on approx 0.64 acre. Close to shopping and Bike & Hike Trail. Construction was started in 2023 and completed in March 2024
Pending
Price cut: $10K (5/10)
$479,977
1330 Chelton Dr, Kent, OH 44240
3beds
2,899sqft
:
Get pre-qualified$3,332/mo
Single Family Residence
Built in 2023
0.64 Acres Lot
$-- Zestimate®
$166/sqft
$-- HOA
What's special
Loft areaModern two-story homeSleek gray quartz countersFirst floor laundryOpen-concept layoutLarge breakfast bar island
- 125 days |
- 151 |
- 0 |
Zillow last checked:
Listing updated:
Listed by:
Tara J Kleckner 330-289-1315 tkleckner@stoufferrealty.com,
Berkshire Hathaway HomeServices Stouffer Realty
Source: MLS Now,MLS#: 5194843 Originating MLS: Akron Cleveland Association of REALTORS
Originating MLS: Akron Cleveland Association of REALTORSFacts & features
Interior
Bedrooms & bathrooms
- Bedrooms: 3
- Bathrooms: 3
- Full bathrooms: 2
- 1/2 bathrooms: 1
- Main level bathrooms: 1
Heating
- Forced Air, Gas
Cooling
- Central Air
Appliances
- Laundry: Main Level, Laundry Room
Features
- Eat-in Kitchen, Kitchen Island, Open Floorplan
- Basement: Full,Partially Finished
- Has fireplace: No
Interior area
- Total structure area: 2,899
- Total interior livable area: 2,899 sqft
- Finished area above ground: 2,614
- Finished area below ground: 285
Video & virtual tour
Property
Parking
- Total spaces: 2
- Parking features: Concrete, Drain, Electricity, Garage Faces Side
- Garage spaces: 2
Features
- Levels: Two
- Stories: 2
- Patio & porch: Patio, Porch
Lot
- Size: 0.64 Acres
- Features: Corner Lot
Details
- Parcel number: 170104000014001
- Special conditions: Standard
Construction
Type & style
- Home type: SingleFamily
- Architectural style: Colonial
- Property subtype: Single Family Residence
Materials
- Vinyl Siding
- Foundation: Block
- Roof: Asphalt,Fiberglass
Condition
- Year built: 2023
Utilities & green energy
- Sewer: Public Sewer
- Water: Public
Community & HOA
Community
- Subdivision: Ross & Prouse Acres Allotment
HOA
- Has HOA: No
Location
- Region: Kent
Financial & listing details
- Price per square foot: $166/sqft
- Tax assessed value: $432,900
- Annual tax amount: $6,902
- Date on market: 3/20/2026
- Cumulative days on market: 125 days
- Listing terms: Cash,Conventional,FHA,VA Loan
Estimated market value
Not available
Estimated sales range
Not available
Not available
Price history
| Date | Event | Price |
|---|---|---|
| 6/6/2026 | Pending sale | $479,977$166/sqft |
Source:  MLS Now #5194843 Report a problem MLS Now #5194843 Report a problem | ||
| 5/10/2026 | Price change | $479,977-2%$166/sqft |
Source: MLS Now #5194843 Report a problem | ||
| 4/12/2026 | Price change | $490,000-2%$169/sqft |
Source: MLS Now #5194843 Report a problem | ||
| 3/21/2026 | Listed for sale | $499,999+843.4%$172/sqft |
Source: MLS Now #5194843 Report a problem | ||
| 8/1/2023 | Sold | $53,000$18/sqft |
Source: Public Record Report a problem | ||
Public tax history
| Year | Property taxes | Tax assessment |
|---|---|---|
| 2025 | $6,902 +80.8% | $151,520 +82.6% |
| 2024 | $3,817 +491.6% | $82,990 +629.3% |
| 2023 | $645 +0.1% | $11,380 |
| 2022 | $645 -0.2% | $11,380 |
| 2021 | $646 | $11,380 |
| 2020 | -- | -- |
Find assessor info on the county website
Monthly payment
Est. payment
Payment breakdown
Explore the cost of this home by adjusting the details. Changes won't be saved.Climate risks
Neighborhood: 44240
Nearby schools
GreatSchools rating
- 8/10Longcoy Elementary SchoolGrades: K-5Distance: 0.5 mi
- 8/10Stanton Middle SchoolGrades: 6-8Distance: 2.2 mi
- 7/10Theodore Roosevelt High SchoolGrades: 9-12Distance: 2.3 mi
Schools provided by the listing agent
- District: Kent CSD - 6705
Source: MLS Now. This data may not be complete. We recommend contacting the local school district to confirm school assignments for this home.
- $24,500-- bd-- ba-- sqft555 Deidrick Rd, Kent, OH 44240Off Market
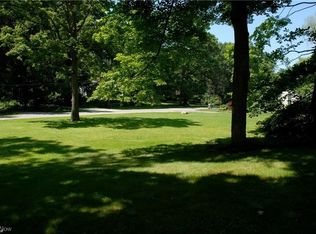
- $53,0000.644 AcresDeidrick Rd LOT 2-R, Kent, OH 44240Sold
- $93,1002 bd2 ba1.6k sqft555 Deidrick Rd, Kent, OH 44240Off Market
- $219,5002 bd2 ba1k sqft555 Deidrick Rd, Kent, OH 44240Off Market
- $275,8004 bd2 ba1.1k sqft1326-28 Chelton Dr, Kent, OH 44240Off Market
- $135,2002 bd1 ba800 sqft1326A Chelton Dr, Kent, OH 44240Off Market
- $320,3003 bd2 ba-- sqft521 Deidrick Rd, Kent, OH 44240Sold
- $165,0003 bd1 ba1.4k sqft1327 Chelton Dr, Kent, OH 44240Sold
A local agent can set up tours, give advice and negotiate with sellers.
Similar homes
- $485,0005 bd6 ba3.8k sqft483 S Marigold Ln, Kent, OH 44240For Sale
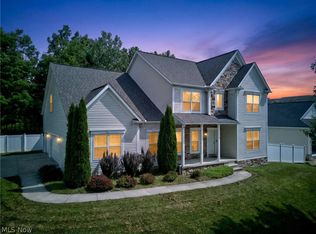 MLS ID #5223016, Bradley Klimek, Berkshire Hathaway HomeServices Professional Realty. MLS Now
 - $432,9003 bd4 ba2.9k sqft2092 Sugar Maple Dr, Kent, OH 44240For Sale
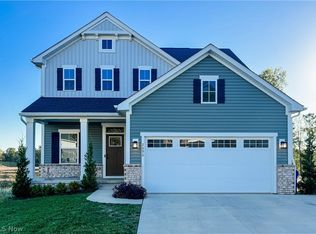 MLS ID #5199747, Lianna Dauberman, Cutler Real Estate. MLS Now
 - $489,9004 bd3 ba2.7k sqft3394 Stillwood Blvd, Stow, OH 44224For Sale
 MLS ID #5212021, Ryan Shaffer, EXP Realty, LLC.. MLS Now
 - $429,0005 bd3 ba2.6k sqft3762 Leewood Dr, Stow, OH 44224For Sale
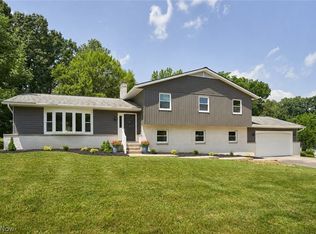 MLS ID #5223163, Gina Luisi, Berkshire Hathaway HomeServices Stouffer Realty. MLS Now
 - $259,9004 bd3 ba1.6k sqft5328 Fawn Cir, Kent, OH 44240For SaleMLS ID #5230134, Jose Medina, Keller Williams Legacy Group Realty. MLS Now
- $425,0004 bd3 ba2.6k sqft812 Martindale Dr, Tallmadge, OH 44278For SaleMLS ID #5225928, Cathy Victor, Berkshire Hathaway HomeServices Stouffer Realty. MLS Now
- $462,9005 bd4 ba3.6k sqft8728 Mavis Trl, Streetsboro, OH 44241For SaleMLS ID #5226889, Kathy Jaczo, Coldwell Banker Schmidt Realty. MLS Now
- $529,0003 bd4 ba3.1k sqft4954 Lake View Dr, Peninsula, OH 44264For SaleMLS ID #5190959, Patricia S Kurtz, Keller Williams Chervenic Rlty. MLS Now
- $489,9004 bd3 ba2.9k sqft1273 Muchney Cir, Akron, OH 44312For SaleMLS ID #5224454, Michael Kaim, Real of Ohio. MLS Now
- $385,0005 bd3 ba2.4k sqft3865 Silverwood Dr, Stow, OH 44224For SaleMLS ID #5221284, Nikki M Fanizzi, RE/MAX Trends Realty. MLS Now
- $475,0004 bd4 ba3.4k sqft2293 Monaco St NW, Uniontown, OH 44685For SaleMLS ID #5223118, Justin A Clements, RE/MAX Edge Realty. MLS Now
- $499,0004 bd4 ba3.5k sqft7905 Ridgetop Dr, Twinsburg, OH 44087For SaleMLS ID #5220462, Andrey Godes, Keller Williams Living. MLS Now
- $399,9004 bd3 ba2.1k sqft1969 Willowdale Dr, Stow, OH 44224For SaleMLS ID #5218641, Terry Young, Keller Williams Greater Metropolitan. MLS Now
- $489,9005 bd5 ba3.6k sqft3312 Bancroft Rd, Akron, OH 44333For SaleMLS ID #5222026, Dustin A Purtan, EXP Realty, LLC.. MLS Now
- $467,9004 bd3 ba2.3k sqft10359 Fox Hollow Cir, Twinsburg, OH 44087For SaleMLS ID #5226603, Yinzhu Piao, Keller Williams Greater Metropolitan. MLS Now
- $525,0004 bd3 ba2.8k sqft1581 Denise Dr, Copley, OH 44321For SaleMLS ID #5225558, Kyle Guinto, Fathom Realty. MLS Now
- $450,0004 bd3 ba2.6k sqft30 Pine Villa Trl #5, Aurora, OH 44202For SaleMLS ID #5204207, Mimi Vo, The Agency Cleveland Northcoast. MLS Now
- $525,0004 bd3 ba1.9k sqft4564 Larkspur Ln, Akron, OH 44333For SaleMLS ID #5223673, Joan Elflein, Ohio Broker Direct. MLS Now
- $387,0003 bd3 ba2.6k sqft1595 Crescent Dr, Streetsboro, OH 44241For SaleMLS ID #5209645, Suzanne Lambert, Howard Hanna. MLS Now
- $450,0003 bd4 ba2k sqft13014 Duquette Ave NE, Hartville, OH 44632For SaleMLS ID #5171265, Bunny Dennison, Keller Williams Elevate. MLS Now
