This spacious 3-bedroom home lives like a 4-bedroom, featuring an expansive loft with a closet that can easily be converted into a fourth bedroom. Modern finishes, flexible living areas, a beautifully finished lower level, and a low-upkeep yard create a move-in-ready opportunity that stands out from the rest. A welcoming covered front porch invites you inside, where a flexible front room can easily accommodate a home office or whatever best suits your lifestyle. The bright & open main level is filled with natural light and showcases modern finishes. The spacious eat-in kitchen serves as the heart of the home, featuring granite countertops, stainless steel appliances, abundant cabinetry, generous prep space, & a large center island with additional seating that leads to sliding glass doors. Enjoy outdoor living with a well-appointed conncrete patio (2020) space designed for gatherings and low-maintenance enjoyment. The kitchen flows seamlessly into the main living area, creating an ideal setting for both everyday living & entertaining. Upstairs, an expansive loft provides additional flexible living space for a fourth bedroom, media room & more. The spacious primary suite features two closets & a private en-suite bath with double vanity, while two additional bedrooms offer comfortable accommodations & abundant natural light. A conveniently located second-floor laundry room adds to the home's practical & functional layout. The beautifully renovated partially finished basement (2022) further enhances the home's living space with LVT flooring, custom built-ins, countertop workspace, deep closet storage, & plenty of room for fitness, hobbies, or entertaining. Additional unfinished basement space with custom shelving offers exceptional storage options, as well. Skip the construction timeline and move right into this beautifully upgraded home featuring modern design, versatile living spaces, & the convenience of turnkey living.
Contingent
Price cut: $7K (7/16)
$387,000
1595 Crescent Dr, Streetsboro, OH 44241
3beds
2,652sqft
:
Get pre-qualified$2,671/mo
Single Family Residence
Built in 2019
6,054 Square Feet Lot
$-- Zestimate®
$146/sqft
$35/mo HOA
What's special
Modern finishesLow-upkeep yardBeautifully finished lower levelSpacious primary suiteSliding glass doorsStainless steel appliancesGranite countertops
- 75 days |
- 628 |
- 32 |
Zillow last checked:
Listing updated:
Listed by:
Suzanne Lambert 440-364-4545 suzannelambert@howardhanna.com,
Howard Hanna,
Kaleigh Lambert 440-829-6399,
Howard Hanna
Source: MLS Now,MLS#: 5209645Originating MLS: Akron Cleveland Association of REALTORS
Facts & features
Interior
Bedrooms & bathrooms
- Bedrooms: 3
- Bathrooms: 3
- Full bathrooms: 2
- 1/2 bathrooms: 1
- Main level bathrooms: 1
Heating
- Forced Air, Gas
Cooling
- Central Air
Appliances
- Included: Dryer, Dishwasher, Microwave, Range, Refrigerator, Washer
Features
- Basement: Full,Partially Finished
- Has fireplace: No
Interior area
- Total structure area: 2,652
- Total interior livable area: 2,652 sqft
- Finished area above ground: 2,108
- Finished area below ground: 544
Video & virtual tour
Property
Parking
- Parking features: Attached, Electricity, Garage, Garage Door Opener, Paved
- Attached garage spaces: 2
Accessibility
- Accessibility features: None
Features
- Levels: Two
- Stories: 2
- On waterfront: Yes
Lot
- Size: 6,054 Square Feet
- Dimensions: 55 x 110
- Features: Wooded
Details
- Parcel number: 350662000022048
Construction
Type & style
- Home type: SingleFamily
- Architectural style: Colonial
- Property subtype: Single Family Residence
Materials
- Vinyl Siding
- Roof: Asphalt,Fiberglass
Condition
- Year built: 2019
Utilities & green energy
- Sewer: Public Sewer
- Water: Public
Community & HOA
Community
- Subdivision: Meadow View
HOA
- Has HOA: Yes
- Services included: Association Management, Other
- HOA fee: $425 annually
- HOA name: Meadow View Hoa
Location
- Region: Streetsboro
Financial & listing details
- Price per square foot: $146/sqft
- Tax assessed value: $352,700
- Annual tax amount: $5,114
- Date on market: 5/16/2026
- Cumulative days on market: 76 days
- Listing agreement: Exclusive Right To Sell
Estimated market value
Not available
Estimated sales range
Not available
Not available
Price history
| Date | Event | Price |
|---|---|---|
| 7/24/2026 | Contingent | $387,000$146/sqft |
Source: MLS Now #5209645 Report a problem | ||
| 7/16/2026 | Price change | $387,000-1.8%$146/sqft |
Source: MLS Now #5209645 Report a problem | ||
| 6/19/2026 | Price change | $394,000-1.3%$149/sqft |
Source: MLS Now #5209645 Report a problem | ||
| 5/16/2026 | Listed for sale | $399,000+47.4%$150/sqft |
Source: MLS Now #5209645 Report a problem | ||
| 6/21/2019 | Sold | $270,690+377.4%$102/sqft |
Source:  MLS Now #4067880 Report a problem MLS Now #4067880 Report a problem | ||
| 3/26/2019 | Sold | $56,700$21/sqft |
Source: Public Record Report a problem | ||
Public tax history
| Year | Property taxes | Tax assessment |
|---|---|---|
| 2025 | $5,115 +0.3% | $123,450 |
| 2024 | $5,102 +10% | $123,450 +34.3% |
| 2023 | $4,640 -0.1% | $91,910 |
| 2022 | $4,646 -0.4% | $91,910 |
| 2021 | $4,663 +6.2% | $91,910 +15.7% |
| 2020 | $4,391 +443.7% | $79,420 +460.1% |
| 2019 | $808 | $14,180 |
| 2018 | -- | -- |
Find assessor info on the county website
Monthly payment
Est. payment
Payment breakdown
Explore the cost of this home by adjusting the details. Changes won't be saved.Climate risks
Neighborhood: 44241
Nearby schools
GreatSchools rating
- 8/10Henry Defer Intermediate Elementary SchoolGrades: 4-6Distance: 0.6 mi
- 8/10Streetsboro Middle SchoolGrades: 6-8Distance: 0.7 mi
- 6/10Streetsboro High SchoolGrades: 9-12Distance: 0.8 mi
Schools provided by the listing agent
- District: Streetsboro CSD - 6709
Source: MLS Now. This data may not be complete. We recommend contacting the local school district to confirm school assignments for this home.
- $382,7003 bd4 ba2.2k sqft1599 Crescent Dr, Streetsboro, OH 44241Off Market
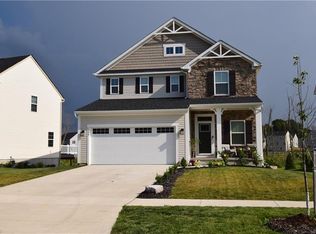
- $464,4004 bd2 ba2.6k sqft1591 Crescent Dr, Streetsboro, OH 44241Off Market
- $381,1003 bd2 ba1.5k sqft8770 Mavis Trl, Streetsboro, OH 44241Off Market
- $406,4004 bd2 ba2.1k sqft1603 Crescent Dr, Streetsboro, OH 44241Off Market
- $408,0003 bd2 ba2.1k sqft8768 Mavis Trl, Streetsboro, OH 44241Off Market
- $356,9003 bd3 ba1.6k sqft1592 Crescent, Streetsboro, OH 44241Off Market
- $399,3003 bd2 ba2.1k sqft8776 Kelly Ln, Streetsboro, OH 44241Off Market
- $456,4004 bd3 ba3.2k sqft1607 Crescent Dr, Streetsboro, OH 44241Off Market
A local agent can set up tours, give advice and negotiate with sellers.
Similar homes
- $349,9003 bd3 ba1.5k sqft1010 Ashwood Ln, Streetsboro, OH 44241For Sale
 MLS ID #5230119, Charles Maurer, CENTURY 21 DePiero & Associates, Inc.. MLS Now
 - $457,9005 bd4 ba3.6k sqft8728 Mavis Trl, Streetsboro, OH 44241For Sale
 MLS ID #5226889, Kathy Jaczo, Coldwell Banker Schmidt Realty. MLS Now
 - $314,9005 bd2 ba2.4k sqft9505 Nita Ln, Streetsboro, OH 44241For Sale
 MLS ID #5216915, Scott M Tinlin, Platinum Real Estate. MLS Now
 - $425,0004 bd3 ba2k sqft1856 Carver Ln, Hudson, OH 44236For Sale
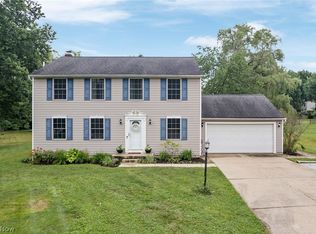 MLS ID #5225263, Nicolette A Maksim, RE/MAX Haven Realty. MLS Now
 - $399,9004 bd3 ba2.1k sqft1969 Willowdale Dr, Stow, OH 44224For SaleMLS ID #5218641, Terry Young, Keller Williams Greater Metropolitan. MLS Now
- $450,0004 bd3 ba2.6k sqft30 Pine Villa Trl #5, Aurora, OH 44202For SaleMLS ID #5204207, Mimi Vo, The Agency Cleveland Northcoast. MLS Now
- $399,9004 bd3 ba3k sqft444 Hampshire Rd, Akron, OH 44313For SaleMLS ID #5231326, Steven Koleno, Beycome Brokerage Realty LLC. MLS Now
- $414,9004 bd3 ba2.6k sqft4374 Pletzer Blvd, Rootstown, OH 44272For SaleMLS ID #5226352, Nick Billock, LPT Realty. MLS Now
- $415,0003 bd2 ba1.7k sqft3725 East Blvd, Aurora, OH 44202For SaleMLS ID #5229682, William Ali III, JMG Ohio. MLS Now
- $379,9003 bd3 ba3.1k sqft6382 Stonehaven Ln, Bedford Heights, OH 44146For SaleMLS ID #5212184, Jermaine N Brooks, Keller Williams Greater Metropolitan. MLS Now
- $350,0003 bd3 ba2.1k sqft385 Deep Creek Cir, Northfield, OH 44067For SaleMLS ID #5227298, Kevin Wasie, Exactly. MLS Now
- $374,9003 bd3 ba2.1k sqft3178 Fenmore Ln, Aurora, OH 44202For SaleMLS ID #5217809, Haley Ratcliffe, Keller Williams Greater Cleveland Northeast. MLS Now
- $380,0004 bd3 ba2.2k sqft3220 Sunny Brook Dr, Akron, OH 44312For SaleMLS ID #5222321, Arjun Darnal, New Vision Realty. MLS Now
- $429,0005 bd3 ba2.6k sqft3762 Leewood Dr, Stow, OH 44224For SaleMLS ID #5223163, Gina Luisi, Berkshire Hathaway HomeServices Stouffer Realty. MLS Now
- $399,9004 bd3 ba3k sqft1347 Sharonbrook Dr, Twinsburg, OH 44087For SaleMLS ID #5221558, Terry Young, Keller Williams Greater Metropolitan. MLS Now
- $432,9003 bd4 ba2.9k sqft2092 Sugar Maple Dr, Kent, OH 44240For SaleMLS ID #5199747, Lianna Dauberman, Cutler Real Estate. MLS Now
- $425,0004 bd3 ba2.6k sqft812 Martindale Dr, Tallmadge, OH 44278For SaleMLS ID #5225928, Cathy Victor, Berkshire Hathaway HomeServices Stouffer Realty. MLS Now
- $399,9004 bd3 ba3.2k sqft5880 Deepwood Trl, Solon, OH 44139For SaleMLS ID #5209426, Terry Young, Keller Williams Greater Metropolitan. MLS Now
- $339,0003 bd2 ba2.2k sqft7562 Richmond Rd, Bedford, OH 44146For SaleMLS ID #5224032, Jeff Dim, Engel & Völkers Distinct. MLS Now
- $499,9004 bd3 ba2.9k sqft1801 Carver Ln, Hudson, OH 44236For SaleMLS ID #5211097, Elise A Stidd, Keller Williams Chervenic Rlty. MLS Now
