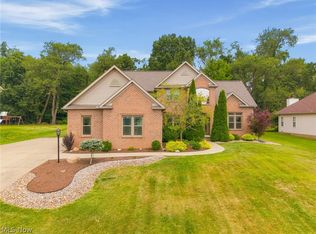
Welcome to this spacious and beautifully maintained 5-bedroom home in Kent! Each generously sized bedroom features its own private full bathroom and walk-in closet, offering exceptional comfort and privacy. Brand new flooring flows throughout the home along with wide doorways that create an open and inviting feel. The main floor also includes an additional half bath for guests.
The large kitchen is equipped with granite countertops and stainless steel appliances, all of which convey with the home. Enjoy gatherings in the spacious formal dining room or relax in the cozy family room featuring a gas fireplace. A large first-floor laundry room adds everyday convenience.
The fully finished basement offers even more living space with a bedroom or office, recreation area, full bath, and tons of storage. Outside, enjoy the large backyard and impressive 3.5-car garage with plenty of room for vehicles, storage, or hobbies. This home offers space, functionality, and flexibility throughout! With expansive rooms throughout and a flexible floor plan, this home is ideal for multi-generational living, entertaining, or investment potential. This home comes with a 1 year home warranty! Conveniently located near shopping, dining, and Kent State University.
Active
Price cut: $40K (7/22)
$485,000
483 S Marigold Ln, Kent, OH 44240
5beds
3,828sqft
:
Get pre-qualified$3,239/mo
Single Family Residence
Built in 2015
0.35 Acres Lot
$-- Zestimate®
$127/sqft
$-- HOA
What's special
Expansive rooms throughoutLarge first-floor laundry roomStainless steel appliancesLarge backyardSpacious formal dining room
- 23 days |
- 1,680 |
- 86 |
Zillow last checked:
Listing updated:
Listed by:
Bradley Klimek 440-487-8809 brad.klimek@yahoo.com,
Berkshire Hathaway HomeServices Professional Realty
Source: MLS Now,MLS#: 5223016 Originating MLS: Lake Geauga Area Association of REALTORS
Originating MLS: Lake Geauga Area Association of REALTORSFacts & features
Interior
Bedrooms & bathrooms
- Bedrooms: 5
- Bathrooms: 6
- Full bathrooms: 5
- 1/2 bathrooms: 1
- Main level bathrooms: 1
Heating
- Forced Air, Fireplace(s), Gas
Cooling
- Central Air
Appliances
- Included: Dryer, Dishwasher, Microwave, Range, Refrigerator, Washer
- Laundry: Main Level
Features
- Bidet
- Basement: Full,Finished
- Number of fireplaces: 1
- Fireplace features: Gas
Interior area
- Total structure area: 3,828
- Total interior livable area: 3,828 sqft
- Finished area above ground: 2,766
- Finished area below ground: 1,062
Video & virtual tour
Property
Parking
- Total spaces: 3.5
- Parking features: Attached, Garage
- Attached garage spaces: 3.5
Features
- Levels: Two
- Stories: 2
- Patio & porch: Deck, Front Porch
- Fencing: Vinyl
Lot
- Size: 0.35 Acres
- Features: Corner Lot, Dead End
Details
- Additional structures: Shed(s)
- Parcel number: 170133000015003
- Special conditions: Standard
Construction
Type & style
- Home type: SingleFamily
- Architectural style: Colonial
- Property subtype: Single Family Residence
Materials
- Vinyl Siding
- Roof: Asphalt,Fiberglass
Condition
- Year built: 2015
Details
- Warranty included: Yes
Utilities & green energy
- Sewer: Public Sewer
- Water: Public
Community & HOA
Community
- Subdivision: Lincoln Commons Ph 1
HOA
- Has HOA: No
Location
- Region: Kent
Financial & listing details
- Price per square foot: $127/sqft
- Tax assessed value: $404,300
- Annual tax amount: $6,446
- Date on market: 7/2/2026
- Cumulative days on market: 24 days
- Listing terms: Cash,Conventional,FHA,VA Loan
Estimated market value
Not available
Estimated sales range
Not available
Not available
Price history
| Date | Event | Price |
|---|---|---|
| 7/22/2026 | Price change | $485,000-7.6%$127/sqft |
Source:  MLS Now #5223016 Report a problem MLS Now #5223016 Report a problem | ||
| 7/2/2026 | Listed for sale | $525,000+78%$137/sqft |
Source: MLS Now #5223016 Report a problem | ||
| 10/22/2021 | Sold | $295,000-16.2%$77/sqft |
Source: Public Record Report a problem | ||
| 7/1/2021 | Pending sale | $352,000$92/sqft |
Source: MLS Now #4274361 Report a problem | ||
| 7/1/2021 | Listed for sale | $352,000$92/sqft |
Source: MLS Now #4274361 Report a problem | ||
| 4/28/2021 | Pending sale | $352,000+780%$92/sqft |
Source: MLS Now #4274361 Report a problem | ||
| 6/12/2015 | Sold | $40,000$10/sqft |
Source: Public Record Report a problem | ||
Public tax history
| Year | Property taxes | Tax assessment |
|---|---|---|
| 2025 | $6,446 +1.6% | $141,510 |
| 2024 | $6,343 +13.2% | $141,510 +39.4% |
| 2023 | $5,605 +0.1% | $101,510 |
| 2022 | $5,601 -1.4% | $101,510 |
| 2021 | $5,681 +8.7% | $101,510 +21.8% |
| 2020 | $5,227 +1.3% | $83,310 |
| 2019 | $5,160 +3.9% | $83,310 +12.3% |
| 2018 | $4,965 | $74,170 |
| 2017 | $4,965 +21.1% | $74,170 +20.8% |
| 2016 | $4,099 +373.3% | $61,390 +359.2% |
| 2015 | $866 +3.3% | $13,370 +11.3% |
| 2014 | $839 +0.7% | $12,010 |
| 2013 | $833 +12.4% | $12,010 |
| 2012 | $741 | $12,010 |
| 2011 | -- | -- |
Find assessor info on the county website
Monthly payment
Est. payment
Payment breakdown
Explore the cost of this home by adjusting the details. Changes won't be saved.Climate risks
Neighborhood: 44240
Nearby schools
GreatSchools rating
- 7/10Holden Elementary SchoolGrades: K-5Distance: 0.4 mi
- 8/10Stanton Middle SchoolGrades: 6-8Distance: 1.6 mi
- 7/10Theodore Roosevelt High SchoolGrades: 9-12Distance: 1.7 mi
Schools provided by the listing agent
- District: Kent CSD - 6705
Source: MLS Now. This data may not be complete. We recommend contacting the local school district to confirm school assignments for this home.
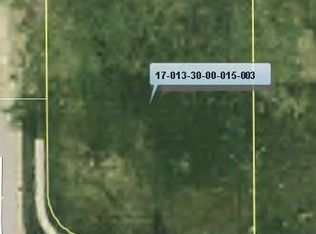
- $--0.349 Acres483-S/L S Marigold Ln #14, Kent, OH 44240Off Market
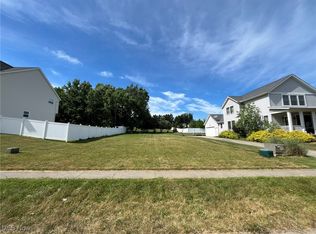
- $60,0008,058.6 Square Feet487 S Marigold Ln, Kent, OH 44240Sold
- $319,8003 bd2 ba2.2k sqft478 Marigold Ln, Kent, OH 44240Off Market
- $--0.28 Acres429-S/L Primrose Ln #15, Kent, OH 44240Off Market

- $309,7003 bd3 ba1.8k sqft491 S Marigold Ln, Kent, OH 44240Off Market
- $420,5003 bd2 ba2.2k sqft429 Primrose Ln, Kent, OH 44240Off Market
- $--0.28 Acres429 Primrose Ln, Kent, OH 44240Off Market
- $331,7003 bd3 ba1.8k sqft491 Marigold Ln, Kent, OH 44240Off Market
A local agent can set up tours, give advice and negotiate with sellers.
Similar homes
- $459,9953 bd3 ba4.1k sqft1835 Lynn Rd, Kent, OH 44240For Sale
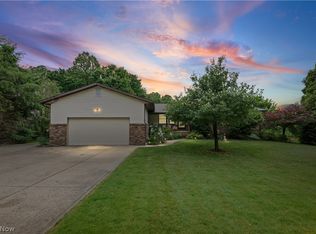 MLS ID #5223800, Shelley Parsons, REMAX Diversity Real Estate Group LLC. MLS Now
 - $489,9004 bd3 ba2.7k sqft3394 Stillwood Blvd, Stow, OH 44224For Sale
 MLS ID #5212021, Ryan Shaffer, EXP Realty, LLC.. MLS Now
 - $479,9004 bd3 ba4.3k sqft641 North Ave, Tallmadge, OH 44278For Sale
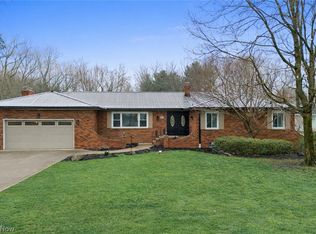 MLS ID #5195063, Terry S Mullin, Russell Real Estate Services. MLS Now
 - $499,9005 bd3 ba2.7k sqft2559 Chadwell Cir NW, North Canton, OH 44720For Sale
 MLS ID #5229090, Beth P Miller, Cutler Real Estate. MLS Now
 - $460,0004 bd4 ba2.9k sqft3871 Greentree Rd, Stow, OH 44224For SaleMLS ID #5217733, Dawn Maloney, RE/MAX Above & Beyond. MLS Now
- $489,9005 bd5 ba3.6k sqft3312 Bancroft Rd, Akron, OH 44333For SaleMLS ID #5222026, Dustin A Purtan, EXP Realty, LLC.. MLS Now
- $499,0004 bd4 ba3.5k sqft7905 Ridgetop Dr, Twinsburg, OH 44087For SaleMLS ID #5220462, Andrey Godes, Keller Williams Living. MLS Now
- $475,0004 bd3 ba2.6k sqft35771 Meadowdale Dr, Solon, OH 44139For SaleMLS ID #5203324, Robert Gallmann, RE/MAX Haven Realty. MLS Now
- $489,9004 bd3 ba2.9k sqft1273 Muchney Cir, Akron, OH 44312For SaleMLS ID #5224454, Michael Kaim, Real of Ohio. MLS Now
- $479,9004 bd3 ba2.8k sqft3193 Bickleigh Cir, Akron, OH 44312For SaleMLS ID #5225394, Thomas M Boggs, Berkshire Hathaway HomeServices Stouffer Realty. MLS Now
- $475,0004 bd4 ba3.4k sqft2293 Monaco St NW, Uniontown, OH 44685For SaleMLS ID #5223118, Justin A Clements, RE/MAX Edge Realty. MLS Now
- $450,0004 bd3 ba2.6k sqft30 Pine Villa Trl #5, Aurora, OH 44202For SaleMLS ID #5204207, Mimi Vo, The Agency Cleveland Northcoast. MLS Now
- $425,0004 bd3 ba2.6k sqft812 Martindale Dr, Tallmadge, OH 44278For SaleMLS ID #5225928, Cathy Victor, Berkshire Hathaway HomeServices Stouffer Realty. MLS Now
- $494,9004 bd4 ba3.4k sqft4709 Quincy Dr, Akron, OH 44321For SaleMLS ID #5215698, Danielle Hohl, RE/MAX Market Solutions. MLS Now
- $465,0004 bd4 ba2.1k sqft269 Chart Rd, Cuyahoga Falls, OH 44223For SaleMLS ID #5202985, Bonnie Phillips, Redfin Real Estate Corporation. MLS Now
- $499,9004 bd4 ba3.3k sqft3842 Kippford Cir, Uniontown, OH 44685For SaleMLS ID #5220357, Donna E Montgomery, Keller Williams Chervenic Rlty. MLS Now
- $540,0004 bd3 ba3.7k sqft2390 Auberry Dr, Akron, OH 44312For SaleMLS ID #5227603, Talethia Mummertz, Keller Williams Legacy Group Realty. MLS Now
- $499,9004 bd4 ba3.8k sqft1257 Muchney Cir, Akron, OH 44312For SaleMLS ID #5208684, Steve Spinelli, Keller Williams Chervenic Rlty. MLS Now
- $425,0004 bd3 ba2k sqft1856 Carver Ln, Hudson, OH 44236For SaleMLS ID #5225263, Nicolette A Maksim, RE/MAX Haven Realty. MLS Now
- $560,0004 bd3 ba3.1k sqft506 Brentwood Blvd, Akron, OH 44321For SaleMLS ID #5230901, Cyndi Foster, Coldwell Banker Schmidt Realty. MLS Now
