Welcome to this beautifully remodeled ranch, updated from top to bottom with high end finishes and thoughtful design throughout. The main floor features a stunning brand-new kitchen complete with quartz countertops, tiled backsplash, recessed & pendant lighting, a breakfast bar and stylish coffee bar with open shelving. The space flows seamlessly into an inviting family room, highlighted by a beamed ceiling and cozy fireplace, with easy access to the sunroom and patio- perfect for indoor-outdoor living. The sun room even includes a built-in doggie door for your furry companions. You'll find two fully updated bathrooms on the main level, both finished with quartz countertops. One offers dual sinks, generous counter space and a separate shower and tub. All bedrooms are generously sized and feature brand new carpet. The lower level is an entertainers dream. Enjoy a full kitchen, a dedicated theatre room with an 85" TV, surround sound, theatre seating and a fireplace for added ambiance- all designed with dark finishes for an authentic cinema experience. There's also a dedicated exercise room with rubber flooring and a mounted TV plus multiple storage areas. Additional lower-level features include a third full bathroom with a walk in shower, second laundry room, and a walkout basement leading to the back yard. Step outside to enjoy a large, fully usable yard with dog runs, an above ground gas heated pool ( with supplies included) and a storage shed - ideal for both relaxation and play. Additional highlights include : Roof, gutters and HVAC approx. 4-5 yrs old, New windows late 2025, new hot water tank March 2026, Vivit security system, 3 sump pumps with intrusion alarms, rebuilt brick entrance and front walls. Updated electrical. This home offers the perfect blend of modern updates, functional space, and exceptional amenities ideal for every day living and entertaining. Close proximity to parks, shopping, swimming, schools etc. 4360 finished sq ft to enjoy.
Contingent
Price cut: $20K (7/18)
$479,900
641 North Ave, Tallmadge, OH 44278
4beds
4,360sqft
Single Family Residence
Built in 1974
0.97 Acres Lot
$-- Zestimate®
$110/sqft
$-- HOA
What's special
Storage shedInviting family roomRecessed and pendant lightingDual sinksTiled backsplashBreakfast barBeamed ceiling
- 140 days |
- 1,498 |
- 52 |
Zillow last checked:
Listing updated:
Listed by:
Terry S Mullin 330-701-1864 realtorterrymullin@gmail.com,
Russell Real Estate Services
Source: MLS Now,MLS#: 5195063 Originating MLS: Akron Cleveland Association of REALTORS
Originating MLS: Akron Cleveland Association of REALTORSFacts & features
Interior
Bedrooms & bathrooms
- Bedrooms: 4
- Bathrooms: 3
- Full bathrooms: 3
- Main level bathrooms: 2
- Main level bedrooms: 4
Other
- Dimensions: ND x ND
Heating
- Forced Air, Gas
Cooling
- Central Air
Appliances
- Included: Dryer, Dishwasher, Disposal, Range, Refrigerator, Washer
- Laundry: Washer Hookup, In Basement, In Hall, Lower Level, Laundry Room, Laundry Tub, Multiple Locations, Sink
Features
- Beamed Ceilings, Breakfast Bar, Ceiling Fan(s), Double Vanity, Eat-in Kitchen, Pantry, Recessed Lighting
- Windows: Blinds, ENERGY STAR Qualified Windows, Screens
- Basement: Exterior Entry,Full,Finished,Interior Entry,Sump Pump
- Number of fireplaces: 2
- Fireplace features: Basement, Glass Doors, Other, Wood Burning, Recreation Room
Interior area
- Total structure area: 4,360
- Total interior livable area: 4,360 sqft
- Finished area above ground: 2,360
- Finished area below ground: 2,000
Video & virtual tour
Property
Parking
- Total spaces: 2
- Parking features: Attached, Garage
- Attached garage spaces: 2
Features
- Levels: Two,One
- Stories: 1
- Patio & porch: Front Porch, Patio
- Exterior features: Dog Run, Lighting, Private Entrance, Storage
- Has private pool: Yes
- Pool features: Above Ground, Gas Heat, Heated, Outdoor Pool, Pool Cover, Pool Sweep, Liner, Community
- Fencing: Chain Link,Other
Lot
- Size: 0.97 Acres
- Dimensions: 100 x 422
- Features: Back Yard, City Lot, Rectangular Lot
Details
- Additional structures: Shed(s)
- Parcel number: 6006114
Construction
Type & style
- Home type: SingleFamily
- Architectural style: Ranch
- Property subtype: Single Family Residence
Materials
- Brick
- Foundation: Block
- Roof: Metal
Condition
- Year built: 1974
Utilities & green energy
- Sewer: Public Sewer
- Water: Public
Community & HOA
Community
- Features: Fitness Center, Fishing, Park, Pool, Restaurant, Sidewalks
- Security: Security System, Carbon Monoxide Detector(s), Smoke Detector(s)
HOA
- Has HOA: No
Location
- Region: Tallmadge
Financial & listing details
- Price per square foot: $110/sqft
- Tax assessed value: $263,060
- Annual tax amount: $5,098
- Date on market: 3/28/2026
- Cumulative days on market: 141 days
Estimated market value
Not available
Estimated sales range
Not available
Not available
Price history
| Date | Event | Price |
|---|---|---|
| 7/18/2026 | Price change | $479,900-4%$110/sqft |
Source:  MLS Now #5195063 Report a problem MLS Now #5195063 Report a problem | ||
| 6/4/2026 | Price change | $499,900-9.1%$115/sqft |
Source: MLS Now #5195063 Report a problem | ||
| 5/29/2026 | Price change | $549,900-8.3%$126/sqft |
Source: MLS Now #5195063 Report a problem | ||
| 5/5/2026 | Price change | $599,900-7.7%$138/sqft |
Source: MLS Now #5195063 Report a problem | ||
| 4/14/2026 | Price change | $649,900-9.7%$149/sqft |
Source: MLS Now #5195063 Report a problem | ||
| 4/7/2026 | Price change | $719,900-5.9%$165/sqft |
Source: MLS Now #5195063 Report a problem | ||
| 3/28/2026 | Listed for sale | $764,900+146.7%$175/sqft |
Source: MLS Now #5195063 Report a problem | ||
| 6/11/2025 | Sold | $310,000+37.8%$71/sqft |
Source: Public Record Report a problem | ||
| 10/23/2017 | Sold | $225,000$52/sqft |
Source: MLS Now #3927746 Report a problem | ||
| 8/2/2017 | Listed for sale | $225,000-5.9%$52/sqft |
Source: Howard Hanna - Akron/Fairlawn #3927746 Report a problem | ||
| 9/25/2010 | Listing removed | $239,000$55/sqft |
Source: Keller Williams Chervenic Realty #3116855 Report a problem | ||
| 5/18/2010 | Price change | $239,000-4.4%$55/sqft |
Source: Keller Williams Chervenic Realty #3116855 Report a problem | ||
| 3/25/2010 | Listed for sale | $249,900$57/sqft |
Source: Keller Williams Chervenic Realty #3116855 Report a problem | ||
Public tax history
| Year | Property taxes | Tax assessment |
|---|---|---|
| 2025 | $4,855 -1.8% | $92,080 |
| 2024 | $4,947 +3.1% | $92,080 |
| 2023 | $4,797 +8.6% | $92,080 +33% |
| 2022 | $4,419 -0.4% | $69,227 |
| 2021 | $4,438 | $69,227 -1.2% |
| 2020 | -- | $70,088 +6.1% |
| 2019 | $4,597 +10.4% | $66,087 0% |
| 2018 | $4,162 +32.1% | $66,090 |
| 2017 | $3,151 | $66,090 +8.5% |
| 2016 | $3,151 | $60,910 |
| 2015 | $3,151 +0.7% | $60,910 |
| 2014 | $3,130 -1.8% | $60,910 -3.1% |
| 2013 | $3,187 -2% | $62,830 |
| 2012 | $3,251 +0.4% | $62,830 +0% |
| 2011 | $3,237 -7.1% | $62,829 -10.5% |
| 2010 | $3,486 | $70,228 |
| 2009 | -- | $70,228 |
| 2008 | $3,103 +5.6% | $70,228 +1.7% |
| 2007 | $2,938 -9.4% | $69,034 |
| 2006 | $3,244 +3.6% | $69,034 |
| 2005 | $3,131 | $69,034 +9.3% |
| 2004 | -- | $63,161 |
| 2003 | $2,691 -1.1% | $63,161 |
| 2002 | $2,720 -5.3% | $63,161 +1.5% |
| 2001 | $2,872 +12.9% | $62,227 |
| 2000 | $2,545 | $62,227 |
Find assessor info on the county website
Monthly payment
Est. payment
Payment breakdown
Explore the cost of this home by adjusting the details. Changes won't be saved.Climate risks
Neighborhood: 44278
Nearby schools
GreatSchools rating
- 5/10Munroe Elementary SchoolGrades: K-5Distance: 1.6 mi
- 8/10Tallmadge Middle SchoolGrades: 6-8Distance: 1.7 mi
- 7/10Tallmadge High SchoolGrades: 9-12Distance: 1.8 mi
Schools provided by the listing agent
- District: Tallmadge CSD - 7715
Source: MLS Now. This data may not be complete. We recommend contacting the local school district to confirm school assignments for this home.
- $214,2003 bd1 ba1.3k sqft635 North Ave, Tallmadge, OH 44278Off Market
- $317,4003 bd2 ba1.9k sqft627 North Ave, Tallmadge, OH 44278Off Market
- $487,6003 bd2 ba2.5k sqft655 North Ave, Tallmadge, OH 44278Off Market
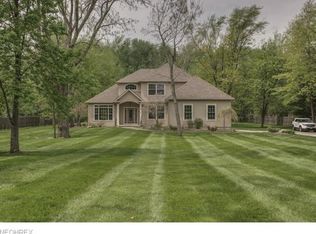
- $270,8004 bd1 ba2.6k sqft671 North Ave, Tallmadge, OH 44278Off Market
- $153,3003 bd1 ba1k sqft42 W Howe Rd, Tallmadge, OH 44278Off Market
- $255,3002 bd2 ba1.7k sqft30 W Howe Rd, Tallmadge, OH 44278Off Market
- $240,0003 bd2 ba1.7k sqft20 W Howe Rd, Tallmadge, OH 44278Sold
- $346,700-- bd-- ba-- sqftW Howe Rd, Tallmadge, OH 44278Off Market
A local agent can set up tours, give advice and negotiate with sellers.
Similar homes
- $429,0005 bd3 ba2.6k sqft3762 Leewood Dr, Stow, OH 44224Sold
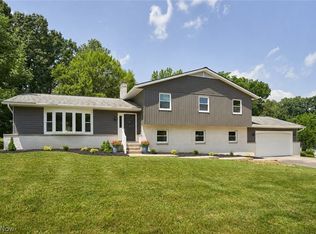 MLS ID #5223163, Gina Luisi, Berkshire Hathaway HomeServices Stouffer Realty. MLS Now
 - $449,0004 bd4 ba3.3k sqft952 Ravenna Rd, Kent, OH 44240For Sale
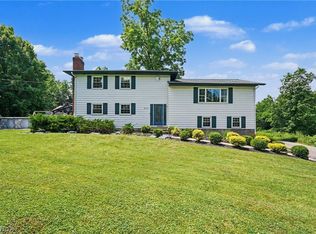 MLS ID #5223683, Cheryl Nash, Keller Williams Chervenic Rlty. MLS Now
 - $499,9004 bd3 ba2.9k sqft1801 Carver Ln, Hudson, OH 44236For Sale
 MLS ID #5211097, Elise A Stidd, Keller Williams Chervenic Rlty. MLS Now
 - $399,9004 bd2 ba2.3k sqft1275 Sandy Lake Rd, Ravenna, OH 44266For Sale
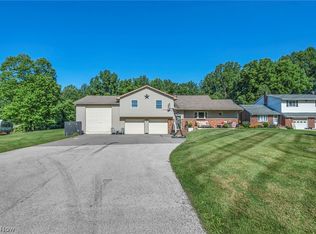 MLS ID #5234519, Lauren M Luli, RE/MAX Trends Realty. MLS Now
 - $435,0005 bd4 ba3.7k sqft379 Nob Hill Dr, Akron, OH 44303For SaleMLS ID #5206995, Mary A Markulis, The Agency Cleveland Northcoast. MLS Now
- $499,9004 bd3 ba3k sqft925 Sandin Dr, Akron, OH 44333For SaleMLS ID #5233984, Jessica Nader, RE/MAX Crossroads Properties. MLS Now
- $550,0005 bd3 ba3.2k sqft510 Lourdes Dr, Cuyahoga Falls, OH 44223For SaleMLS ID #5234689, Jose Medina, Keller Williams Legacy Group Realty. MLS Now
- $479,0007 bd5 ba3k sqft327 S Miller Rd, Akron, OH 44333For SaleMLS ID #5203116, Stephanie C Beeson, Berkshire Hathaway HomeServices Stouffer Realty. MLS Now
- $499,9004 bd3 ba2.7k sqft4330 Boston Rd, Brecksville, OH 44141For SaleMLS ID #5234703, Cheryl Schroer, RE/MAX Above & Beyond. MLS Now
- $625,0004 bd3 ba3.6k sqft5825 Nicholson Dr, Hudson, OH 44236For SaleMLS ID #5235714, Jie (Jay) Yao, RE/MAX Haven Realty. MLS Now
- $469,9005 bd5 ba3.6k sqft3312 Bancroft Rd, Akron, OH 44333For SaleMLS ID #5222026, Dustin A Purtan, EXP Realty, LLC.. MLS Now
- $450,0004 bd3 ba2.5k sqft1864 Remsen Rd, Medina, OH 44256For SaleMLS ID #5233717, Joshua Janus, Key Realty. MLS Now
- $359,9004 bd3 ba3.1k sqft2590 21st St, Cuyahoga Falls, OH 44223For SaleMLS ID #5234660, Carey A Ferrari, Keller Williams Chervenic Rlty. MLS Now
- $534,9004 bd4 ba3.9k sqft9498 Andrew Dr, Twinsburg, OH 44087For SaleMLS ID #5235432, Cindy Le-Mon, RE/MAX Crossroads Properties. MLS Now
- $499,9004 bd3 ba2.8k sqft1581 Denise Dr, Copley, OH 44321For SaleMLS ID #5225558, Kyle Guinto, Fathom Realty. MLS Now
- $489,0004 bd4 ba3.5k sqft33065 Arlesford Dr, Solon, OH 44139For SaleMLS ID #5228541, Robert Gallmann, RE/MAX Haven Realty. MLS Now
- $530,0004 bd3 ba3.9k sqft4360 Oakmont Dr, Akron, OH 44321For SaleMLS ID #5229899, Jeffrey C Treubig, Berkshire Hathaway HomeServices Stouffer Realty. MLS Now
- $449,9004 bd3 ba2.3k sqft3045 Irena Ln, Twinsburg, OH 44087For SaleMLS ID #5234818, Michael Kaim, Real of Ohio. MLS Now
- $465,0004 bd3 ba2.1k sqft3440 Burrwood Dr, Richfield, OH 44286For SaleMLS ID #5221416, Carly M Sablotny, Keller Williams Living. MLS Now
- $399,9004 bd3 ba4.5k sqft607 Castle Blvd, Akron, OH 44313For SaleMLS ID #5221758, Larry Steinbacher, Century 21 Transcendent Realty. MLS Now
