Don't miss this opportunity to purchase this desirable 4 bedroom, 2 1/2 bath E-1 Townhome, designed by renowned architect I.M. Pei around 1960. This home is in the Ray School District. These townhouses are highly desirable for their ease of maintenance, with 8 rooms on three levels that are above ground. The main level (2nd) has a sizable living room, dining room and a mid-century modern kitchen in remarkable condition. There are two balconies, located off the dining room and living room. The upper level (3rd) has a skylight, a sizable primary bedroom suite with full bath, two additional bedrooms and another full bath in the hallway. There is plenty of storage, including a large storage room tucked between the 2nd and 3rd floors. The lower level offers a fourth bedroom, laundry/utility room, half bath and a large family room that opens onto the back yard, fully enclosed with an attractive cedar privacy fence. One parking space in the back is assigned and there is a hook up for an electric car. This home has been a parsonage of a church for a number of years, so it is being sold "as is" and taxes are not listed as they were Exempt. It has been freshened up with new paint and the carpeting was removed to reveal the attractive hardwood floors on two levels. Tuckpointing was done in 2012 and lintels replaced in 2015. The age of the mechanicals and roof are not known, but the roof is checked yearly. The location is wonderful - across from Nichols Park and the HP Neighborhood Club and close to schools, shopping, dining, the Metra and the University of Chicago.
Closed
$495,000
1327 E 55th St, Chicago, IL 60637
4beds
2,460sqft
Townhouse, Single Family Residence
Built in 1960
1,679 Square Feet Lot
$594,200 Zestimate®
$201/sqft
$3,894 Estimated rent
Home value
$594,200
$547,000 - $654,000
$3,894/mo
Zestimate® history
Owner options
List your home for rent
$3,894/mo
Rent Zestimate®
Find your next renter with Zillow Rental Manager. Plus, with online applications, you can quickly screen prospective tenants – for free.
$3,894/mo
Rent Zestimate®
Refinance and save
$4,446/mo
Est. payment
Refinancing to a lower rate could help reduce your monthly payments and save thousands over the life of the loan.
$4,446/mo
Est. payment
Explore your selling options
Work with a Zillow partner agent
Leverage their expertise and Zillow's premium Showcase listings to get your home seen by more buyers.
Get startedList with your own agent
Get your home in front of millions of buyers by listing it on Zillow.
Learn how to do itSell it yourself
Take full control of how buyers see your home on Zillow by listing For Sale by Owner (FSBO).
List your homeWhat's special
Zillow last checked:
Listing updated:
Listed by:
Rita McCarthy 312-266-7000,
Coldwell Banker Realty
Bought with:
Molly Bartlett
Compass
Source: MRED as distributed by MLS GRID,MLS#: 11884743
Facts & features
Interior
Bedrooms & bathrooms
- Bedrooms: 4
- Bathrooms: 3
- Full bathrooms: 2
- 1/2 bathrooms: 1
Rooms
- Room types: Foyer, Storage
Primary bedroom
- Features: Flooring (Hardwood), Window Treatments (Aluminum Frames, Blinds, Screens), Bathroom (Full)
- Level: Third
- Area: 260 Square Feet
- Dimensions: 13X20
Bedroom 2
- Features: Flooring (Hardwood), Window Treatments (Aluminum Frames, Screens)
- Level: Third
- Area: 150 Square Feet
- Dimensions: 10X15
Bedroom 3
- Features: Flooring (Hardwood), Window Treatments (Aluminum Frames, Screens, Storm Window(s))
- Level: Third
- Area: 110 Square Feet
- Dimensions: 10X11
Bedroom 4
- Features: Flooring (Vinyl), Window Treatments (Aluminum Frames, Screens)
- Level: Main
- Area: 156 Square Feet
- Dimensions: 12X13
Dining room
- Features: Flooring (Hardwood), Window Treatments (Aluminum Frames, Screens)
- Level: Main
- Area: 165 Square Feet
- Dimensions: 11X15
Family room
- Features: Flooring (Vinyl), Window Treatments (Blinds, Window Treatments)
- Level: Basement
- Area: 240 Square Feet
- Dimensions: 12X20
Foyer
- Features: Flooring (Vinyl)
- Level: Lower
- Area: 96 Square Feet
- Dimensions: 6X16
Kitchen
- Features: Kitchen (Galley), Flooring (Vinyl), Window Treatments (Aluminum Frames)
- Level: Main
- Area: 112 Square Feet
- Dimensions: 8X14
Laundry
- Features: Flooring (Vinyl)
- Level: Basement
- Area: 100 Square Feet
- Dimensions: 10X10
Living room
- Features: Flooring (Hardwood), Window Treatments (Aluminum Frames, Screens, Storm Window(s))
- Level: Second
- Area: 325 Square Feet
- Dimensions: 13X25
Storage
- Features: Flooring (Other)
- Level: Second
- Area: 54 Square Feet
- Dimensions: 6X9
Heating
- Natural Gas, Steam, Baseboard
Cooling
- Central Air
Appliances
- Included: Range, Dishwasher, Refrigerator, Washer, Dryer, Disposal, Range Hood, Gas Cooktop, Electric Oven
- Laundry: Washer Hookup, Main Level, In Unit
Features
- 1st Floor Bedroom, Storage, Separate Dining Room
- Flooring: Hardwood
- Windows: Skylight(s), Window Treatments, Drapes
- Basement: Finished,Walk-Out Access
Interior area
- Total structure area: 0
- Total interior livable area: 2,460 sqft
Property
Parking
- Total spaces: 1
- Parking features: Asphalt, Off Alley, Assigned, On Site, Other
Accessibility
- Accessibility features: No Disability Access
Features
- Exterior features: Balcony
- Fencing: Fenced,Wood
Lot
- Size: 1,679 Square Feet
- Dimensions: 20.166 X 83.27
Details
- Additional structures: None
- Parcel number: 20142010410000
- Special conditions: None
Construction
Type & style
- Home type: Townhouse
- Property subtype: Townhouse, Single Family Residence
Materials
- Brick
- Foundation: Concrete Perimeter
Condition
- New construction: No
- Year built: 1960
Utilities & green energy
- Electric: Circuit Breakers, 100 Amp Service
- Sewer: Public Sewer
- Water: Lake Michigan
Community & HOA
Community
- Features: Park, Sidewalks, Street Lights
HOA
- Has HOA: Yes
- Amenities included: Ceiling Fan, Laundry, Fencing, Privacy Fence, Skylights
- Services included: Parking, Insurance, Exterior Maintenance, Scavenger, Snow Removal
- HOA fee: $800 annually
Location
- Region: Chicago
Financial & listing details
- Price per square foot: $201/sqft
- Date on market: 9/18/2023
- Listing terms: Conventional
- Ownership: Fee Simple w/ HO Assn.
Price history
| Date | Event | Price |
|---|---|---|
| 3/15/2024 | Sold | $495,000-11.6%$201/sqft |
Source:  MRED as distributed by MLS GRID #11884743 Report a problem MRED as distributed by MLS GRID #11884743 Report a problem | ||
| 2/15/2024 | Contingent | $560,000$228/sqft |
Source: MRED as distributed by MLS GRID #11884743 Report a problem | ||
| 11/15/2023 | Price change | $560,000-2.6%$228/sqft |
Source: MRED as distributed by MLS GRID #11884743 Report a problem | ||
| 9/18/2023 | Listed for sale | $575,000$234/sqft |
Source: MRED as distributed by MLS GRID #11884743 Report a problem | ||
Public tax history
Tax history is unavailable.
Neighborhood: Hyde Park
Nearby homes
- $565,3004 bd2 ba2.4k sqft1327 E 55th St, Chicago, IL 60615Off Market
- $620,0004 bd3 ba2.4k sqft1325 E 55th St, Chicago, IL 60615Sold
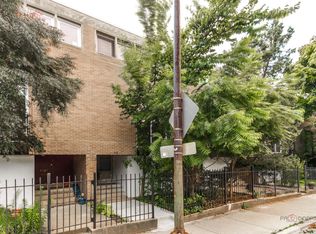
- $681,1003 bd2 ba1.6k sqft1329 E 55th St, Chicago, IL 60615Off Market
- $838,3004 bd3 ba2.4k sqft1323 E 55th St, Chicago, IL 60615Off Market

- $787,9004 bd3 ba2.4k sqft1331 E 55th St, Chicago, IL 60615Off Market
- $765,6004 bd2 ba2.4k sqft1321 E 55th St, Chicago, IL 60615Off Market
- $766,9003 bd2 ba1.6k sqft1333 E 55th St, Chicago, IL 60615Off Market
- $925,0004 bd3 ba3k sqft5508 S Kenwood Ave, Chicago, IL 60637For Sale
- $10697 sqft5508 S Kenwood Ave, Chicago, IL 60637Off Market
Nearby schools
GreatSchools rating
- 5/10Ray Elementary SchoolGrades: PK-8Distance: 0.2 mi
- 7/10Kenwood Academy High SchoolGrades: 7-12Distance: 0.6 mi
Schools provided by the listing agent
- Elementary: Ray Elementary School
- High: Kenwood Academy High School
- District: 299
Source: MRED as distributed by MLS GRID. This data may not be complete. We recommend contacting the local school district to confirm school assignments for this home.
Get a cash offer in 3 minutes
Find out how much your home could sell for in as little as 3 minutes with a no-obligation cash offer.
Estimated market value
$594,200
Get a cash offer in 3 minutes
Find out how much your home could sell for in as little as 3 minutes with a no-obligation cash offer.
Estimated market value
$594,200
- Illinois
- Cook County
- Chicago
- 60637
- Hyde Park
- 1327 E 55th St
