Designed by renowned architect Henry Weese in 1966, this carefully maintained red brick townhouse blends timeless mid-century modern design with comfortable everyday living in the heart of Hyde Park. This four-bedroom, two-and-a-half-bath residence is filled with natural light, thanks to expansive Pella windows that beautifully illuminate the home's hardwood floors and original vintage details. Thoughtfully preserved mid-century features include built-in storage, an integrated work station, and a wood-burning fireplace that anchors the main living space. A separate dining room provides the perfect setting for entertaining or family gatherings. The spacious primary suite offers a peaceful retreat with an ensuite bath featuring a double-sink vanity. The additional bedrooms are all well proportioned and offer excellent closet space and storage. The lower level presents outstanding potential for additional living space, with generous ceiling height, direct access to the backyard, substantial storage and a flex space. Outside, enjoy a professionally landscaped private backyard as well as a beautifully maintained shared courtyard with neighboring townhomes, creating a unique sense of community. One dedicated parking space is conveniently located directly in front of the property. Ideally situated near the University of Chicago, the Laboratory Schools, public transportation, parks and green spaces, as well as Hyde Park's vibrant shopping and dining destinations, this architecturally significant home offers the perfect combination of design, location, and opportunity
Active
$954,000
5508 S Kenwood Ave, Chicago, IL 60637
4beds
3,000sqft
:
Get pre-qualified$7,427/mo
Townhouse, Single Family Residence
Built in 1966
1,650 Square Feet Lot
$-- Zestimate®
$318/sqft
$242/mo HOA
What's special
Wood-burning fireplaceRed brick townhouseTimeless mid-century modern designIntegrated work stationOriginal vintage detailsFilled with natural lightOne dedicated parking space
- 52 days |
- 1,153 |
- 55 |
Zillow last checked:
Listing updated:
Listed by:
Elizabeth Cook 773-451-5753,
@properties Christie's International Real Estate,
Rosa Sanchez-Fryer 847-347-1075,
@properties Christie's International Real Estate
Source: MRED as distributed by MLS GRID,MLS#: 12662092
Facts & features
Interior
Bedrooms & bathrooms
- Bedrooms: 4
- Bathrooms: 3
- Full bathrooms: 2
- 1/2 bathrooms: 1
Rooms
- Room types: Foyer
Primary bedroom
- Features: Flooring (Hardwood), Bathroom (Full, Double Sink)
- Level: Second
- Area: 221 Square Feet
- Dimensions: 13X17
Bedroom 2
- Features: Flooring (Hardwood)
- Level: Second
- Area: 143 Square Feet
- Dimensions: 11X13
Bedroom 3
- Features: Flooring (Hardwood)
- Level: Second
- Area: 33 Square Feet
- Dimensions: 11X3
Bedroom 4
- Features: Flooring (Hardwood)
- Level: Second
- Area: 99 Square Feet
- Dimensions: 11X9
Dining room
- Features: Flooring (Hardwood)
- Level: Main
- Area: 192 Square Feet
- Dimensions: 12X16
Foyer
- Features: Flooring (Ceramic Tile)
- Level: Main
- Area: 84 Square Feet
- Dimensions: 7X12
Kitchen
- Features: Kitchen (Eating Area-Table Space)
- Level: Main
- Area: 120 Square Feet
- Dimensions: 10X12
Laundry
- Level: Basement
- Area: 156 Square Feet
- Dimensions: 13X12
Living room
- Features: Flooring (Hardwood)
- Level: Main
- Area: 384 Square Feet
- Dimensions: 12X32
Heating
- Natural Gas
Cooling
- Central Air
Appliances
- Included: Range, Dishwasher, Refrigerator, Washer, Dryer, Gas Cooktop
- Laundry: In Unit
Features
- 1st Floor Full Bath, Built-in Features, Separate Dining Room
- Flooring: Hardwood
- Windows: Skylight(s)
- Basement: Partially Finished,Exterior Entry,Storage Space,Full
- Number of fireplaces: 1
- Fireplace features: Wood Burning, Free Standing, Living Room
Interior area
- Total structure area: 3,136
- Total interior livable area: 3,000 sqft
- Finished area below ground: 1,020
Property
Parking
- Total spaces: 1
- Parking features: Assigned, Off Street, Alley Access, Yes, Owned
Accessibility
- Accessibility features: No Disability Access
Lot
- Size: 1,650 Square Feet
- Dimensions: 25x66
Details
- Parcel number: 20142010550000
- Special conditions: None
Construction
Type & style
- Home type: Townhouse
- Property subtype: Townhouse, Single Family Residence
Materials
- Brick
Condition
- New construction: No
- Year built: 1966
Utilities & green energy
- Sewer: Public Sewer
- Water: Public
Community & HOA
HOA
- Has HOA: Yes
- Services included: Parking, Insurance, Lawn Care, Scavenger, Snow Removal
- HOA fee: $2,900 annually
Location
- Region: Chicago
Financial & listing details
- Price per square foot: $318/sqft
- Tax assessed value: $860,000
- Annual tax amount: $16,136
- Date on market: 6/9/2026
- Ownership: Fee Simple w/ HO Assn.
Estimated market value
Not available
Estimated sales range
Not available
Not available
Price history
Price history is unavailable.
Public tax history
| Year | Property taxes | Tax assessment |
|---|---|---|
| 2024 | $16,137 +15.4% | $86,000 +19.4% |
| 2023 | $13,982 +3.2% | $72,000 |
| 2022 | $13,543 +2% | $72,000 |
| 2021 | $13,273 -12.5% | $72,000 -2.3% |
| 2020 | $15,172 +2.2% | $73,689 -8% |
| 2019 | $14,852 +1.7% | $80,097 |
| 2018 | $14,600 +17.1% | $80,097 +25.2% |
| 2017 | $12,464 +4.2% | $63,974 |
| 2016 | $11,956 +1.8% | $63,974 -6.7% |
| 2015 | $11,746 +30.5% | $68,597 +34.3% |
| 2014 | $9,003 -8.9% | $51,094 -10.3% |
| 2013 | $9,881 +1.1% | $56,956 |
| 2012 | $9,773 +61.8% | $56,956 +44.9% |
| 2011 | $6,041 -1% | $39,300 |
| 2010 | $6,099 +4.2% | $39,300 |
| 2009 | $5,851 -20.2% | $39,300 -32% |
| 2008 | $7,328 +6% | $57,798 |
| 2007 | $6,910 +5.5% | $57,798 |
| 2006 | $6,548 +5.8% | $57,798 +44.3% |
| 2005 | $6,187 +1.9% | $40,059 |
| 2004 | $6,071 +4.5% | $40,059 |
| 2003 | $5,812 -5.4% | $40,059 +11.2% |
| 2002 | $6,144 -3.5% | $36,023 -7.1% |
| 2001 | $6,364 -2.6% | $38,777 |
| 2000 | $6,533 -0.5% | $38,777 +7.7% |
| 1999 | $6,565 | $36,008 |
Find assessor info on the county website
Monthly payment
Est. payment
Payment breakdown
Explore the cost of this home by adjusting the details. Changes won't be saved.Climate risks
Neighborhood: Hyde Park
Nearby schools
GreatSchools rating
- 5/10Ray Elementary SchoolGrades: PK-8Distance: 0.2 mi
- 7/10Kenwood Academy High SchoolGrades: 7-12Distance: 0.6 mi
Schools provided by the listing agent
- District: 299
Source: MRED as distributed by MLS GRID. This data may not be complete. We recommend contacting the local school district to confirm school assignments for this home.
- $10697 Square Feet5508 S Kenwood Ave, Chicago, IL 60637Off Market
- $105,140 Square Feet5508 S Kenwood Ave, Chicago, IL 60637Off Market
- $620,0004 bd3 ba2.4k sqft1325 E 55th St, Chicago, IL 60615Sold
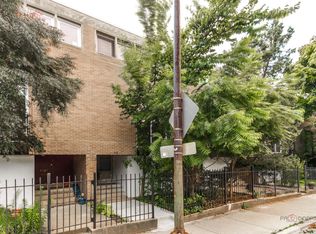
- $841,2004 bd3 ba2.4k sqft1323 E 55th St, Chicago, IL 60615Off Market

- $1,222,1005 bd4 ba3.2k sqft5506 S Kenwood Ave, Chicago, IL 60637Off Market
- $570,5004 bd2 ba2.4k sqft1327 E 55th St, Chicago, IL 60615Off Market
- $1,003,1004 bd2 ba3k sqft5510 S Kenwood Ave, Chicago, IL 60637Off Market
- $770,3004 bd2 ba2.4k sqft1321 E 55th St, Chicago, IL 60615Off Market
A local agent can set up tours, give advice and negotiate with sellers.
Similar homes
- $935,0007 bd5 ba3.8k sqft4553 S Ellis Ave, Chicago, IL 60653Active
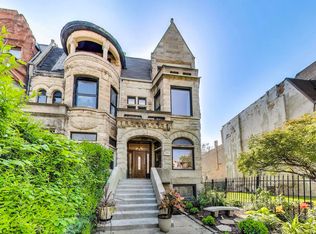 MLS ID #12707060, Anthony Rouches, @properties Christie's International Real Estate. MRED as distributed by MLS GRID
 - $649,5004 bd3 ba2.9k sqft5201 S Cornell Ave #22A-B, Chicago, IL 60615Active
 MLS ID #12702980, Mario Greco, Compass. MRED as distributed by MLS GRID
 - $835,0003 bd3 ba2.5k sqft1816 S Calumet Ave, Chicago, IL 60616Active
 MLS ID #12678297, Nadine Ferrata, Compass. MRED as distributed by MLS GRID
 - $695,0004 bd3 ba2.4k sqft5401 S Maryland Ave, Chicago, IL 60615Active
 MLS ID #12640827, Catherine Rosenberg, Berkshire Hathaway HomeServices Chicago. MRED as distributed by MLS GRID
 - $775,0003 bd3 ba1.8k sqft1437 S Plymouth Ct Unit H, Chicago, IL 60605ActiveMLS ID #12711361, Cynthia Bauer, RE/MAX Premier. MRED as distributed by MLS GRID
- $585,0004 bd3 ba3.5k sqft5054 S Woodlawn Ave #3C, Chicago, IL 60615ActiveMLS ID #12679414, Brittany Strale, Redfin Corporation. MRED as distributed by MLS GRID
- $520,0004 bd3 ba2.6k sqft5036 S Drexel Blvd Unit 3N, Chicago, IL 60615Price ChangeMLS ID #12703019, Margaret Williams, @properties Christie's International Real Estate. MRED as distributed by MLS GRID
- $899,0003 bd3 ba2.2k sqft1100 N Lake Shore Dr APT 27B, Chicago, IL 60611ActiveMLS ID #12702274, Zivit Shamir, @properties Christie's International Real Estate. MRED as distributed by MLS GRID
- $725,0004 bd3 ba2.3k sqft831 W 14th Pl, Chicago, IL 60608ActiveMLS ID #12699940, Ashley Cox, Compass. MRED as distributed by MLS GRID
- $585,0004 bd3 ba2.5k sqft4757 S Langley Ave, Chicago, IL 60615ActiveMLS ID #12631915, Nicole Benson, NV Realty LLC. MRED as distributed by MLS GRID
- $969,0005 bd5 ba3.7k sqft3150 N Lake Shore Dr #4AB, Chicago, IL 60657ActiveMLS ID #12665434, John Lashmett, Berkshire Hathaway HomeServices Chicago. MRED as distributed by MLS GRID
- $800,0003 bd3 ba1.6k sqft1005 N Kingsbury St, Chicago, IL 60610ActiveMLS ID #12697320, Mark East, PSA,RENE,SFR, @properties Christie's International Real Estate. MRED as distributed by MLS GRID
- $925,0004 bd3 ba4k sqft130 Surrey Ln, Burr Ridge, IL 60527Price ChangeMLS ID #12667669, Norene Chip, Jameson Sotheby's Intl Realty. MRED as distributed by MLS GRID
- $1,050,0004 bd4 ba3.9k sqft5837 N Virginia Ave, Chicago, IL 60659NewMLS ID #12712691, Louie Kritikos, GRI, Baird & Warner. MRED as distributed by MLS GRID
- $1,095,0004 bd3 ba3.3k sqft(Undisclosed Address), Chicago, IL 60607ActiveMLS ID #12708094, Megan Hughes, @properties Christie's International Real Estate. MRED as distributed by MLS GRID
- $1,250,0003 bd4 ba2.7k sqft155 N Harbor Dr #3301-3302-3314, Chicago, IL 60601NewMLS ID #12716513, Christina Riordan, ABR,PSA, Gold Coast Realty Chicago. MRED as distributed by MLS GRID
- $850,0004 bd4 ba3.9k sqft10050 S Damen Ave, Chicago, IL 60643ActiveMLS ID #12612276, Nancy Hotchkiss, Berkshire Hathaway HomeServices Chicago. MRED as distributed by MLS GRID
- $800,0003 bd3 ba2.4k sqft3111 N Seminary Ave APT 1N, Chicago, IL 60657NewMLS ID #12716993, Andrea Hebner, @properties Christie's International Real Estate. MRED as distributed by MLS GRID
- $799,0004 bd2 ba1.9k sqft1819 W Cornelia Ave, Chicago, IL 60657NewMLS ID #12720290, Kyle Capone, Coldwell Banker Realty. MRED as distributed by MLS GRID
- $699,9004 bd3 ba2.4k sqft10041 S Hoyne Ave, Chicago, IL 60643ActiveMLS ID #12705180, Timothy Sheahan, Compass. MRED as distributed by MLS GRID
