Motivated Seller! Welcome Home! This beautifully maintained 4-bedroom, 2.5-bath brick home offers charm, modern updates, everyday comfort, and standout curb appeal-perfect for hosting summer gatherings and creating a warm first impression in a vibrant, growing neighborhood. Enjoy a spacious living room with hardwood floors and a cozy electric fireplace, an updated kitchen with island and stainless steel appliances, and a dining area that opens to a private, fenced backyard with a two-tiered pergola-ideal for summer barbecues, grilling with friends, outdoor dining under the pergola, morning coffee, or relaxing evening get-togethers. A two-car garage adds convenience and storage. Upstairs features three generously sized bedrooms, including a bright primary suite, plus a stylish full bath. The fully renovated basement includes a large family room, fourth bedroom, and a luxurious full bath-ideal for guests or a home office. Recent updates include a new hot water tank (2024), cleaned air ducts, updated electrical, and HVAC under warranty through 2031. Near the DuSable Black History Museum and Education Center and Frederick C. Robie House, and just steps from the new Northwestern Medicine Immediate Care Bronzeville. Located in a vibrant and growing neighborhood, this home offers not only comfort and convenience but also exciting future value. Just a short distance away, the highly anticipated Obama Presidential Center is set to become a world-class destination featuring cultural, educational, and recreational spaces. This transformative project is expected to bring new parks, improved infrastructure, and increased investment to the area-making this property an exceptional opportunity for both homeowners and investors alike. Close to shopping, dining, and public transportation. Schedule your showing today!
Re-activated
Price cut: $155K (8/3)
$430,000
4757 S Langley Ave, Chicago, IL 60615
4beds
2,520sqft
Single Family Residence
Built in 2002
3,018 Square Feet Lot
$-- Zestimate®
$171/sqft
$-- HOA
What's special
Cozy electric fireplaceThree generously sized bedroomsPrivate fenced backyardBright primary suiteStandout curb appeal
- 125 days
- 637
- 68
Zillow last checked:
Listing updated:
Listed by:
Nicole Benson 708-646-0001,
NV Realty LLC,
Vanessa Benson 708-257-3698,
NV Realty LLC
Source: MRED as distributed by MLS GRID,MLS#: 12631915
Facts & features
Interior
Bedrooms & bathrooms
- Bedrooms: 4
- Bathrooms: 3
- Full bathrooms: 2
- 1/2 bathrooms: 1
Rooms
- Room types: No additional rooms
Primary bedroom
- Features: Bathroom (Full, Double Sink)
- Level: Second
- Area: 216 Square Feet
- Dimensions: 18X12
Bedroom 2
- Level: Second
- Area: 154 Square Feet
- Dimensions: 14X11
Bedroom 3
- Level: Second
- Area: 110 Square Feet
- Dimensions: 11X10
Bedroom 4
- Level: Basement
- Area: 140 Square Feet
- Dimensions: 14X10
Dining room
- Level: Main
- Area: 120 Square Feet
- Dimensions: 12X10
Family room
- Level: Basement
- Area: 312 Square Feet
- Dimensions: 26X12
Kitchen
- Features: Kitchen (Eating Area-Table Space, Pantry-Walk-in)
- Level: Main
- Area: 198 Square Feet
- Dimensions: 18X11
Laundry
- Level: Basement
- Area: 100 Square Feet
- Dimensions: 10X10
Living room
- Level: Main
- Area: 216 Square Feet
- Dimensions: 18X12
Heating
- Natural Gas, Forced Air
Cooling
- Central Air
Appliances
- Included: Range, Refrigerator, Washer, Dryer
Features
- Basement: Finished,Full
- Number of fireplaces: 1
- Fireplace features: Living Room
Interior area
- Total structure area: 0
- Total interior livable area: 2,520 sqft
Property
Parking
- Total spaces: 2
- Parking features: Yes, Garage Owned, Detached, Garage
- Garage spaces: 2
Accessibility
- Accessibility features: No Disability Access
Features
- Stories: 2
- Patio & porch: Deck, Patio
Lot
- Size: 3,018 Square Feet
- Dimensions: 25X125
Details
- Parcel number: 20102050410000
- Special conditions: None
Construction
Type & style
- Home type: SingleFamily
- Property subtype: Single Family Residence
Materials
- Brick
Condition
- New construction: No
- Year built: 2002
Utilities & green energy
- Electric: Circuit Breakers
- Sewer: Public Sewer
- Water: Lake Michigan, Public
Community & HOA
HOA
- Services included: None
Location
- Region: Chicago
Financial & listing details
- Price per square foot: $171/sqft
- Tax assessed value: $430,010
- Annual tax amount: $8,006
- Date on market: 4/29/2026
- Ownership: Fee Simple
Estimated market value
Not available
Estimated sales range
Not available
Not available
Price history
| Date | Event | Price |
|---|---|---|
| 8/30/2026 | Listed for sale | $430,000$171/sqft |
Source:  MRED as distributed by MLS GRID #12631915 Report a problem MRED as distributed by MLS GRID #12631915 Report a problem | ||
| 8/13/2026 | Contingent | $430,000$171/sqft |
Source: MRED as distributed by MLS GRID #12631915 Report a problem | ||
| 8/3/2026 | Price change | $430,000-26.5%$171/sqft |
Source: MRED as distributed by MLS GRID #12631915 Report a problem | ||
| 5/17/2026 | Price change | $585,000+12.5%$232/sqft |
Source: MRED as distributed by MLS GRID #12631915 Report a problem | ||
| 4/29/2026 | Listed for sale | $520,000+4.2%$206/sqft |
Source: MRED as distributed by MLS GRID #12631915 Report a problem | ||
| 1/9/2026 | Listing removed | $499,000$198/sqft |
Source: MRED as distributed by MLS GRID #12113018 Report a problem | ||
| 7/16/2025 | Price change | $499,000-9.3%$198/sqft |
Source: MRED as distributed by MLS GRID #12113018 Report a problem | ||
| 9/24/2024 | Price change | $549,900-8.2%$218/sqft |
Source: MRED as distributed by MLS GRID #12113018 Report a problem | ||
| 9/7/2024 | Listed for sale | $599,000+8.9%$238/sqft |
Source: MRED as distributed by MLS GRID #12113018 Report a problem | ||
| 8/1/2024 | Listing removed | -- |
Source: MRED as distributed by MLS GRID #12113018 Report a problem | ||
| 7/17/2024 | Listed for sale | $549,900+103.7%$218/sqft |
Source: MRED as distributed by MLS GRID #12113018 Report a problem | ||
| 10/4/2016 | Sold | $270,000+1.9%$107/sqft |
Source: MRED as distributed by MLS GRID #09179069 Report a problem | ||
| 7/22/2016 | Pending sale | $265,000$105/sqft |
Source: 24/7 Real Estate Inc. #09179069 Report a problem | ||
| 7/8/2016 | Price change | $265,000-3.5%$105/sqft |
Source: 24/7 Real Estate Inc. #09179069 Report a problem | ||
| 6/10/2016 | Price change | $274,500-5.3%$109/sqft |
Source: 24/7 Real Estate Inc. #09179069 Report a problem | ||
| 3/30/2016 | Listed for sale | $290,000+87.7%$115/sqft |
Source: 24/7 Real Estate Inc. #09179069 Report a problem | ||
| 4/18/2002 | Sold | $154,500$61/sqft |
Source: Public Record Report a problem | ||
Public tax history
| Year | Property taxes | Tax assessment |
|---|---|---|
| 2024 | $8,007 +47.3% | $43,001 +48.3% |
| 2023 | $5,437 +3% | $28,999 |
| 2022 | $5,278 +1.9% | $28,999 |
| 2021 | $5,177 -18.2% | $28,999 -8% |
| 2020 | $6,329 +1% | $31,512 -9% |
| 2019 | $6,268 +1.7% | $34,629 |
| 2018 | $6,162 +4.5% | $34,629 +12.6% |
| 2017 | $5,896 +4.1% | $30,762 |
| 2016 | $5,661 +9.8% | $30,762 |
| 2015 | $5,156 +11.3% | $30,762 +11.7% |
| 2014 | $4,633 +2.3% | $27,537 |
| 2013 | $4,530 -5.4% | $27,537 -5.6% |
| 2012 | $4,788 +15.3% | $29,176 -1.1% |
| 2011 | $4,153 +3.5% | $29,506 |
| 2010 | $4,012 +9.2% | $29,506 |
| 2009 | $3,676 -2.4% | $29,506 -10.5% |
| 2008 | $3,766 +11.3% | $32,966 |
| 2007 | $3,384 +17.6% | $32,966 |
| 2006 | $2,878 -2.2% | $32,966 +66.1% |
| 2005 | $2,944 -8.3% | $19,845 |
| 2004 | $3,210 | $19,845 |
Find assessor info on the county website
Monthly payment
Est. payment
Payment breakdown
Explore the cost of this home by adjusting the details. Changes won't be saved.Climate risks
Neighborhood: Bronzeville
Nearby schools


Similar homes
- $350,0003 bd2 ba2.1k sqft3649 W 58th Pl, Chicago, IL 60629Active
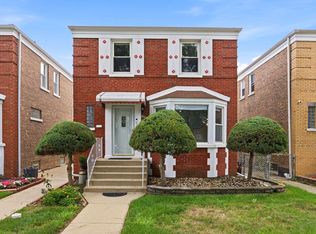 MLS ID #12741978, Adam Zagata, Real Broker LLC. MRED as distributed by MLS GRID
 - $420,0004 bd3 ba1.9k sqft7545 Halesia Ct, Orland Park, IL 60462New
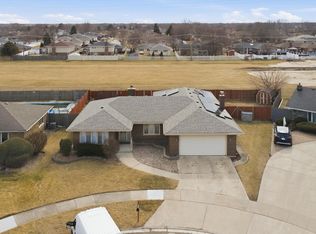 MLS ID #12747537, Dave Shalabi, RE/MAX 10. MRED as distributed by MLS GRID
 - $370,0003 bd2 ba1.4k sqft10904 S Kedzie Ave, Chicago, IL 60655New
 MLS ID #12747751, Mark Vaccaro, ABR,CNC,SFR,SRES, Century 21 Circle. MRED as distributed by MLS GRID
 - $385,0006 bd2 ba2.4k sqft3458 W 72nd Pl, Chicago, IL 60629Active
 MLS ID #12724389, David Tovias, Keller Williams Thrive. MRED as distributed by MLS GRID
