
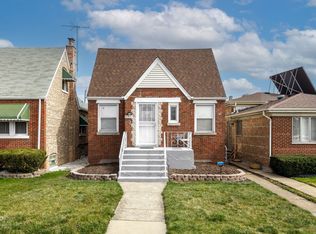
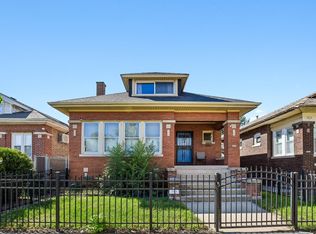
Welcome to your new home! This spacious 4-bedroom, 2-bath home offers plenty of room to make your own. Featuring a functional layout with generously sized living spaces, this home provides flexibility for everyday living, entertaining, or creating the perfect home office or guest space. Step outside and enjoy the large backyard, offering plenty of space for summer gatherings, gardening, play, or simply relaxing outdoors. A 2-car detached garage provides convenient off-street parking and additional storage. With four bedrooms, two full bathrooms, ample outdoor space, and a two-car garage, this property has the space and potential you've been looking for. Schedule your showing today and come see all that this home has to offer!
Contingent
$240,000
9537 S Indiana Ave, Chicago, IL 60628
4beds
1,800sqft
Single Family Residence
Built in 1938
3,720 Square Feet Lot
$238,500 Zestimate®
$133/sqft
$-- HOA
What's special
Large backyardFunctional layoutGenerously sized living spacesConvenient off-street parking
- 44 days
- 127
- 0
Zillow last checked:
Listing updated:
Listed by:
Krystle Rogers (708)400-7475,
Compass
Source: MRED as distributed by MLS GRID,MLS#: 12743039
Facts & features
Interior
Bedrooms & bathrooms
- Bedrooms: 4
- Bathrooms: 2
- Full bathrooms: 2
Rooms
- Room types: No additional rooms
Primary bedroom
- Features: Flooring (Hardwood)
- Level: Main
- Area: 156 Square Feet
- Dimensions: 13X12
Bedroom 2
- Features: Flooring (Hardwood)
- Level: Main
- Area: 144 Square Feet
- Dimensions: 12X12
Bedroom 3
- Features: Flooring (Hardwood)
- Level: Second
- Area: 144 Square Feet
- Dimensions: 12X12
Bedroom 4
- Features: Flooring (Ceramic Tile)
- Level: Second
- Area: 247 Square Feet
- Dimensions: 19X13
Dining room
- Features: Flooring (Hardwood)
- Level: Main
- Area: 156 Square Feet
- Dimensions: 13X12
Family room
- Features: Flooring (Ceramic Tile)
- Level: Basement
- Area: 500 Square Feet
- Dimensions: 25X20
Kitchen
- Features: Kitchen (Eating Area-Table Space), Flooring (Vinyl)
- Level: Main
- Area: 154 Square Feet
- Dimensions: 14X11
Laundry
- Level: Basement
- Area: 144 Square Feet
- Dimensions: 12X12
Living room
- Features: Flooring (Hardwood)
- Level: Main
- Area: 247 Square Feet
- Dimensions: 19X13
Heating
- Natural Gas, Forced Air
Cooling
- Central Air
Appliances
- Included: Range, Microwave, Refrigerator, Washer, Dryer
Features
- 1st Floor Bedroom
- Flooring: Hardwood
- Windows: Screens
- Basement: Finished,Full
Interior area
- Total structure area: 0
- Total interior livable area: 1,800 sqft
Video & virtual tour
Property
Parking
- Total spaces: 2
- Parking features: Off Alley, Garage Door Opener, Yes, Garage Owned, Detached, Garage
- Garage spaces: 2
- Has uncovered spaces: Yes
Accessibility
- Accessibility features: No Disability Access
Features
- Stories: 1.5
- Patio & porch: Deck, Patio, Porch
Lot
- Size: 3,720 Square Feet
Details
- Parcel number: 25101020180000
- Special conditions: None
Construction
Type & style
- Home type: SingleFamily
- Architectural style: Cape Cod
- Property subtype: Single Family Residence
Materials
- Brick
- Foundation: Concrete Perimeter
- Roof: Asphalt
Condition
- New construction: No
- Year built: 1938
Details
- Builder model: CAPE COD
Utilities & green energy
- Sewer: Public Sewer, Storm Sewer
- Water: Lake Michigan, Public
Community & HOA
HOA
- Services included: None
Location
- Region: Chicago
Financial & listing details
- Price per square foot: $133/sqft
- Tax assessed value: $111,000
- Annual tax amount: $189
- Date on market: 8/26/2026
- Ownership: Fee Simple
Estimated market value
$238,500
$227,000 - $250,000
$2,432/mo
Price history
| Date | Event | Price |
|---|---|---|
| 9/9/2026 | Contingent | $240,000$133/sqft |
Source:  MRED as distributed by MLS GRID #12743039 Report a problem MRED as distributed by MLS GRID #12743039 Report a problem | ||
| 8/26/2026 | Listed for sale | $240,000+14.3%$133/sqft |
Source: MRED as distributed by MLS GRID #12743039 Report a problem | ||
| 9/8/2016 | Listing removed | $210,000$117/sqft |
Source: United Real Estate - Chicago #09321715 Report a problem | ||
| 8/27/2016 | Price change | $210,000-6.7%$117/sqft |
Source: United Real Estate - Chicago #09321715 Report a problem | ||
| 8/22/2016 | Listed for sale | $225,000$125/sqft |
Source: United Real Estate - Chicago #09321715 Report a problem | ||
Public tax history
| Year | Property taxes | Tax assessment |
|---|---|---|
| 2024 | $1,041 -55.4% | $11,100 -34.7% |
| 2023 | $2,333 +1100.8% | $17,000 |
| 2022 | $194 +5.1% | $17,000 |
| 2021 | $185 -3.1% | $17,000 +64% |
| 2020 | $191 +0.3% | $10,369 -9% |
| 2019 | $190 +1.5% | $11,395 |
| 2018 | $187 -6.6% | $11,395 -3.4% |
| 2017 | $201 -68% | $11,793 |
| 2016 | $627 +4% | $11,793 |
| 2015 | $603 +0.9% | $11,793 +6.3% |
| 2014 | $597 -0.3% | $11,097 |
| 2013 | $599 +6.8% | $11,097 |
| 2012 | $561 -4.6% | $11,097 -12.5% |
| 2011 | $588 +10.6% | $12,678 |
| 2010 | $531 +6.6% | $12,678 |
| 2009 | $499 -8.2% | $12,678 +2.4% |
| 2008 | $543 -11.4% | $12,380 |
| 2007 | $613 -5.8% | $12,380 |
| 2006 | $651 -14.9% | $12,380 +10.4% |
| 2005 | $764 -4.8% | $11,210 |
| 2004 | $802 -9.5% | $11,210 |
| 2003 | $887 -11.6% | $11,210 +24.8% |
| 2002 | $1,002 -1% | $8,985 |
| 2001 | $1,013 +15% | $8,985 |
| 2000 | $881 +1.6% | $8,985 +16.9% |
| 1999 | $867 | $7,687 |
Find assessor info on the county website
Monthly payment
Est. payment
Payment breakdown
Explore the cost of this home by adjusting the details. Changes won't be saved.Climate risks
Neighborhood: Rosemoor
Nearby schools
Similar homes
- $229,0003 bd2 ba1.3k sqft10609 S Indiana Ave, Chicago, IL 60628New
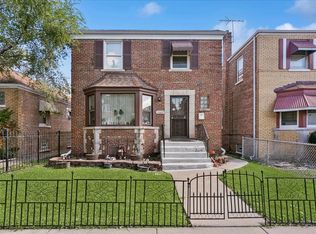 MLS ID #12774453, Markus A Simmons, Baird & Warner. MRED as distributed by MLS GRID
 - $230,0005 bd2 ba2k sqft11110 S Union Ave, Chicago, IL 60628Active
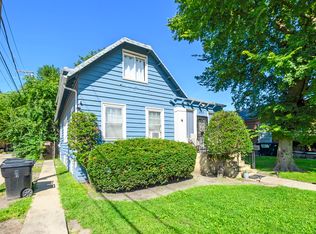 MLS ID #12740624, Taurino Morales, eXp Realty. MRED as distributed by MLS GRID
 - $225,0003 bd3 ba2.1k sqft7538 S Eggleston Ave, Chicago, IL 60620Active
 MLS ID #12741781, Maribeth Edwards, Keller Williams Preferred Rlty. MRED as distributed by MLS GRID
 - $235,0003 bd1 ba1.4k sqft7918 S Luella Ave, Chicago, IL 60617Price Change
 MLS ID #12767701, Cesar Juarez, Redfin Corporation. MRED as distributed by MLS GRID
