SPECTACULAR LAKE AND CITY VIEWS FROM THIS RARELY AVAILABLE CORNER RESIDENCE CREATED BY COMBINING TWO UNITS INTO ONE EXPANSIVE HOME. OCCUPYING THE FULL NORTH, EAST, AND WEST EXPOSURES, THIS FULLY UPDATED CONDO OFFERS AN OPEN-CONCEPT LAYOUT DESIGNED FOR BOTH COMFORTABLE LIVING AND EFFORTLESS ENTERTAINING. SPACIOUS LIVING, DINING, FAMILY, AND BAR AREAS FLOW SEAMLESSLY TOGETHER AND OPEN TO A 26-FOOT PRIVATE BALCONY OVERLOOKING THE LAKE. THE OVERSIZED KITCHEN FEATURES GRANITE COUNTERTOPS, STAINLESS STEEL APPLIANCES, AMPLE CABINETRY, AND A LARGE ISLAND WITH SEATING. THE GENEROUS PRIMARY SUITE INCLUDES A SITTING AREA, WALK-IN CLOSET, AND SPA-LIKE BATH WITH STEAM SHOWER, WHIRLPOOL TUB, AND DOUBLE VANITY. CORNELL VILLAGE OFFERS DOOR STAFF, FITNESS CENTER, OUTDOOR POOL, PARTY ROOM, STORAGE, AND GARAGE PARKING, ALL JUST STEPS FROM THE LAKEFRONT, SHOPPING, DINING, TRANSPORTATION, THE UNIVERSITY OF CHICAGO, AND THE OBAMA PRESIDENTIAL CENTER.
New
Price cut: $15.5K (7/13)
$649,500
5201 S Cornell Ave #22A-B, Chicago, IL 60615
4beds
2,900sqft
Condominium, Single Family Residence
Built in 1969
-- sqft lot
$-- Zestimate®
$224/sqft
$2,892/mo HOA
What's special
Outdoor poolRarely available corner residenceGenerous primary suiteLarge island with seatingFully updated condoOpen-concept layoutOversized kitchen
- 5 days |
- 254 |
- 9 |
Zillow last checked:
Listing updated:
Listed by:
Mario Greco 312-319-1168,
Compass,
Jeanne Spurlock,
Compass
Source: MRED as distributed by MLS GRID,MLS#: 12728829
Facts & features
Interior
Bedrooms & bathrooms
- Bedrooms: 4
- Bathrooms: 3
- Full bathrooms: 3
Rooms
- Room types: Foyer, Balcony/Porch/Lanai, Sitting Room, Bonus Room, Gallery
Primary bedroom
- Features: Flooring (Hardwood), Bathroom (Full, Double Sink, Whirlpool & Sep Shwr)
- Level: Main
- Area: 196 Square Feet
- Dimensions: 14X14
Bedroom 2
- Features: Flooring (Carpet)
- Level: Main
- Area: 240 Square Feet
- Dimensions: 16X15
Bedroom 3
- Features: Flooring (Carpet)
- Level: Main
- Area: 156 Square Feet
- Dimensions: 13X12
Bedroom 4
- Features: Flooring (Hardwood)
- Level: Main
- Area: 195 Square Feet
- Dimensions: 13X15
Balcony porch lanai
- Level: Main
- Area: 104 Square Feet
- Dimensions: 4X26
Bonus room
- Level: Main
- Area: 78 Square Feet
- Dimensions: 6X13
Dining room
- Features: Flooring (Hardwood)
- Level: Main
- Area: 208 Square Feet
- Dimensions: 13X16
Family room
- Features: Flooring (Hardwood)
- Level: Main
- Area: 272 Square Feet
- Dimensions: 16X17
Foyer
- Features: Flooring (Hardwood)
- Level: Main
- Area: 35 Square Feet
- Dimensions: 5X7
Other
- Level: Main
- Area: 65 Square Feet
- Dimensions: 5X13
Kitchen
- Features: Kitchen (Eating Area-Breakfast Bar, Island, Granite Counters, Updated Kitchen), Flooring (Hardwood)
- Level: Main
- Area: 225 Square Feet
- Dimensions: 15X15
Living room
- Features: Flooring (Hardwood)
- Level: Main
- Area: 330 Square Feet
- Dimensions: 22X15
Sitting room
- Features: Flooring (Hardwood)
- Level: Main
- Area: 195 Square Feet
- Dimensions: 15X13
Heating
- Natural Gas
Cooling
- Central Air
Appliances
- Included: Microwave, Dishwasher, Refrigerator, Stainless Steel Appliance(s), Wine Refrigerator, Oven, Range Hood, Gas Cooktop, Gas Oven
Features
- Wet Bar, Open Floorplan
- Flooring: Hardwood, Carpet
- Windows: Window Treatments
- Basement: None
- Number of fireplaces: 1
- Fireplace features: Gas Log, Living Room
- Common walls with other units/homes: End Unit
Interior area
- Total structure area: 0
- Total interior livable area: 2,900 sqft
Property
Parking
- Total spaces: 2
- Parking features: Circular Driveway, Garage Door Opener, Yes, Leased, Attached, Garage
- Attached garage spaces: 2
- Has uncovered spaces: Yes
Accessibility
- Accessibility features: No Disability Access
Features
- Exterior features: Balcony
- Pool features: In Ground
- Has view: Yes
- View description: Water, Front of Property
- Has water view: Yes
- Water view: Water,Front of Property
- Body of water: LAKE MICHIGAN
Details
- Additional parcels included: 20121080391044
- Parcel number: 20121080391019
- Special conditions: List Broker Must Accompany
Construction
Type & style
- Home type: Condo
- Property subtype: Condominium, Single Family Residence
Materials
- Brick
Condition
- New construction: No
- Year built: 1969
Details
- Builder model: COMBINED UNITS A AND B
Utilities & green energy
- Electric: Circuit Breakers
- Sewer: Public Sewer
- Water: Lake Michigan, Public
Community & HOA
Community
- Subdivision: Cornell Village
HOA
- Has HOA: Yes
- Amenities included: Door Person, Coin Laundry, Elevator in Residence, Exercise Room, Storage, On Site Manager/Engineer, Party Room, Sundeck, Pool, Receiving Room
- Services included: Heat, Water, Insurance, Doorman, Cable TV, Pool, Exterior Maintenance, Lawn Care, Scavenger, Snow Removal
- HOA fee: $2,892 monthly
Location
- Region: Chicago
Financial & listing details
- Price per square foot: $224/sqft
- Annual tax amount: $7,173
- Date on market: 8/10/2026
- Ownership: Condo
Estimated market value
Not available
Estimated sales range
Not available
Not available
Price history
| Date | Event | Price |
|---|---|---|
| 7/13/2026 | Price change | $649,500-2.3%$224/sqft |
Source:  MRED as distributed by MLS GRID #12702980 Report a problem MRED as distributed by MLS GRID #12702980 Report a problem | ||
| 6/29/2026 | Price change | $665,000-1.4%$229/sqft |
Source: MRED as distributed by MLS GRID #12671626 Report a problem | ||
| 6/15/2026 | Listed for sale | $674,500+8.3%$233/sqft |
Source: MRED as distributed by MLS GRID #12671626 Report a problem | ||
| 9/30/2024 | Sold | $623,000-4.7%$215/sqft |
Source: MRED as distributed by MLS GRID #12006008 Report a problem | ||
| 9/4/2024 | Pending sale | $654,000$226/sqft |
Source: MRED as distributed by MLS GRID #12006008 Report a problem | ||
| 6/21/2024 | Contingent | $654,000$226/sqft |
Source: MRED as distributed by MLS GRID #12006008 Report a problem | ||
| 6/15/2024 | Price change | $654,000-2.4%$226/sqft |
Source: MRED as distributed by MLS GRID #12006008 Report a problem | ||
| 5/8/2024 | Price change | $670,000-4.3%$231/sqft |
Source: MRED as distributed by MLS GRID #12006008 Report a problem | ||
| 3/18/2024 | Listed for sale | $700,000$241/sqft |
Source: MRED as distributed by MLS GRID #12006008 Report a problem | ||
Public tax history
Tax history is unavailable.
Monthly payment
Est. payment
Payment breakdown
Explore the cost of this home by adjusting the details. Changes won't be saved.Climate risks
Neighborhood: Hyde Park
Nearby schools
GreatSchools rating
- 4/10Harte Elementary SchoolGrades: PK-8Distance: 0.5 mi
- 7/10Kenwood Academy High SchoolGrades: 7-12Distance: 0.3 mi
Schools provided by the listing agent
- Elementary: Bret Harte Elementary School
- Middle: Bret Harte Elementary School
- High: Kenwood Academy High School
- District: 299
Source: MRED as distributed by MLS GRID. This data may not be complete. We recommend contacting the local school district to confirm school assignments for this home.
- $172,9002 bd2 ba1.2k sqft5201 S Cornell Ave APT 3A, Chicago, IL 60615Off Market
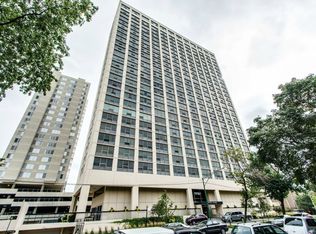
- $164,4002 bd2 ba1.2k sqft5201 S Cornell Ave APT 5A, Chicago, IL 60615Off Market
- $143,300-- bd-- ba-- sqft5201 S Cornell Ave APT 6A, Chicago, IL 60615Off Market
- $162,9002 bd2 ba1.2k sqft5201 S Cornell Ave APT 7A, Chicago, IL 60615Off Market
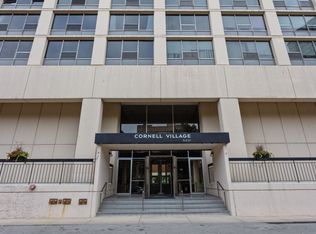
- $140,000-- bd-- ba-- sqft5201 S Cornell Ave APT 8A, Chicago, IL 60615Sold
- $156,900-- bd-- ba-- sqft5201 S Cornell Ave APT 9A, Chicago, IL 60615Off Market
- $193,6002 bd2 ba1.2k sqft5201 S Cornell Ave APT 10A, Chicago, IL 60615Off Market
- $175,4002 bd2 ba1.2k sqft5201 S Cornell Ave, Chicago, IL 60615Off Market
- $167,4002 bd-- ba-- sqft5201 S Cornell Ave, Chicago, IL 60615Off Market
A local agent can set up tours, give advice and negotiate with sellers.
A local lender can help you make sure your offer is ready when you are.
Similar homes
- $695,0003 bd2 ba1.5k sqft1629 S Prairie Ave #805, Chicago, IL 60616New
 MLS ID #12729458, Richard Mell, Baird & Warner. MRED as distributed by MLS GRID
 - $550,0002 bd2 ba1.5k sqft990 N Lake Shore Dr APT 15D, Chicago, IL 60611New
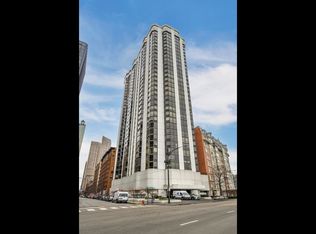 MLS ID #12731375, Jovanka Corazzina, @properties Christie's International Real Estate. MRED as distributed by MLS GRID
 - $649,0003 bd3 ba2.2k sqft1150 N Lake Shore Dr #6GH, Chicago, IL 60611Active
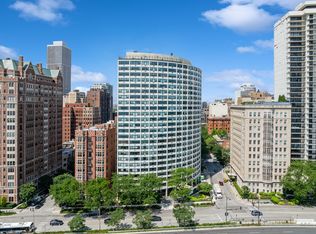 MLS ID #12664611, Arthur Rothschild, Jameson Sotheby's Intl Realty. MRED as distributed by MLS GRID
 - $699,0004 bd3 ba2.5k sqft2505 W Potomac Ave #1W, Chicago, IL 60622Active
 MLS ID #12725795, Brian J Levitas, Fulton Grace Realty. MRED as distributed by MLS GRID
 - $699,0003 bd3 ba2k sqft400 E Ohio St APT 2003, Chicago, IL 60611ActiveMLS ID #12715358, Gail Spreen, Jameson Sotheby's Intl Realty. MRED as distributed by MLS GRID
- $675,0002 bd2 ba1.7k sqft222 E Pearson St APT 2002, Chicago, IL 60611ActiveMLS ID #12696333, Christopher Everhardt, HomeSmart Connect LLC. MRED as distributed by MLS GRID
- $675,0003 bd3 ba2.9k sqft680 N Lake Shore Dr APT 821, Chicago, IL 60611ActiveMLS ID #12544207, Karen Schwartz, Baird & Warner. MRED as distributed by MLS GRID
- $597,7472 bd2 ba1.5k sqft200 E Delaware Pl APT 7D, Chicago, IL 60611ActiveMLS ID #12723437, Michael Rosenblum, Berkshire Hathaway HomeServices Chicago. MRED as distributed by MLS GRID
- $664,9002 bd3 ba2.4k sqft100 E Walton St Unit 41DE, Chicago, IL 60611ActiveMLS ID #12552933, Alexandra Bernardi, Jameson Sotheby's Intl Realty. MRED as distributed by MLS GRID
- $675,0002 bd2 ba1.5k sqft25 E Superior St APT 1801, Chicago, IL 60611ActiveMLS ID #12725927, Olena Surber, Jameson Sotheby's Intl Realty. MRED as distributed by MLS GRID
- $750,0002 bd3 ba2.1k sqft1000 N Lake Shore Plz APT 24C, Chicago, IL 60611NewMLS ID #12728914, Daniel Adamski, Coldwell Banker Realty. MRED as distributed by MLS GRID
- $599,9004 bd3 ba3.4k sqft421 W Melrose St #21AD, Chicago, IL 60657ActiveMLS ID #12715248, Monique Pieron, @properties Christie's International Real Estate. MRED as distributed by MLS GRID
- $665,0002 bd3 ba2.2k sqft1100 N Lake Shore Dr APT 7B, Chicago, IL 60611ActiveMLS ID #12607469, Michael Horwitz, Cross Street Real Estate. MRED as distributed by MLS GRID
- $699,9993 bd2 ba1.6k sqft4927 N Damen Ave APT 2F, Chicago, IL 60625NewMLS ID #12725171, Catherine Dunlop, @properties Christie's International Real Estate. MRED as distributed by MLS GRID
- $730,0002 bd2 ba1.5k sqft60 E Monroe St Unit 5703, Chicago, IL 60603NewMLS ID #12729123, Whitney Wang, Prospect Equities Real Estate. MRED as distributed by MLS GRID
- $590,0002 bd3 ba1.6k sqft777 N Michigan Ave APT 1801, Chicago, IL 60611ActiveMLS ID #12708400, Helen Beller, Baird & Warner. MRED as distributed by MLS GRID
- $710,0003 bd2 ba1.5k sqft933 W Van Buren St APT 801, Chicago, IL 60607ActiveMLS ID #12700972, Christine Hancock, @properties Christie's International Real Estate. MRED as distributed by MLS GRID
- $750,0003 bd2 ba2.5k sqft161 W Harrison St Unit 1206, Chicago, IL 60605ActiveMLS ID #12694837, Stephanie Kramer, @properties Christies International Real Estate. MRED as distributed by MLS GRID
- $925,0004 bd3 ba3k sqft5508 S Kenwood Ave, Chicago, IL 60637ActiveMLS ID #12662092, Elizabeth Cook, @properties Christie's International Real Estate. MRED as distributed by MLS GRID
- $719,0003 bd3 ba2.2k sqft1517 N Bosworth Ave APT 1, Chicago, IL 60642ActiveMLS ID #12723965, Jill Scott, Compass. MRED as distributed by MLS GRID
