Newer construction (2017) located close to everything Deerfield has to offer! 5 bedrooms plus office plus loft! Bedroom with full bath located on the main floor - perfect in-law arrangement! Spacious kitchen with quartz and granite countertops and Thermador stainless steel appliances! Hardwood floors throughout! Recessed lighting! 10 foot ceiling, tall windows with transom windows throughout! Fresh paint! Enormous primary suite with tray ceiling, walk-in closet with organizer, and en suite bathroom! 40x20 soccer pitch in basement! Extra tall ceiling in garage with 220V for electric car charging! 0.41 acre lot gives you a HUGE yard featuring deck, fire pit, trampoline, play set, and NEW fence! Huge lot with potential to add swimming pool or extra square footage! Walking distance to schools, parks, Mitchell Pool, and much much more! Don't miss out!
Closed
$1,245,000
1327 Greenwood Ave, Deerfield, IL 60015
5beds
4,021sqft
Single Family Residence
Built in 2017
0.41 Acres Lot
$1,328,100 Zestimate®
$310/sqft
$7,573 Estimated rent
Home value
$1,328,100
$1.20M - $1.47M
$7,573/mo
Zestimate® history
Owner options
List your home for rent
$7,573/mo
Rent Zestimate®
Find your next renter with Zillow Rental Manager. Plus, with online applications, you can quickly screen prospective tenants – for free.
$7,573/mo
Rent Zestimate®
Refinance and save
$7,961/mo
Est. payment
Refinancing to a lower rate could help reduce your monthly payments and save thousands over the life of the loan.
$7,961/mo
Est. payment
Explore your selling options
Work with a Zillow partner agent
Leverage their expertise and Zillow's premium Showcase listings to get your home seen by more buyers.
Get startedList with your own agent
Get your home in front of millions of buyers by listing it on Zillow.
Learn how to do itSell it yourself
Take full control of how buyers see your home on Zillow by listing For Sale by Owner (FSBO).
List your homeWhat's special
Recessed lightingNew fencePlay setFire pitSpacious kitchenThermador stainless steel appliancesTray ceiling
Zillow last checked:
Listing updated:
Listed by:
Winfield Cohen 847-572-3267,
Keller Williams Success Realty
Bought with:
Danny Pogofsky
Fulton Grace Realty
Source: MRED as distributed by MLS GRID,MLS#: 12365137
Facts & features
Interior
Bedrooms & bathrooms
- Bedrooms: 5
- Bathrooms: 4
- Full bathrooms: 4
Rooms
- Room types: Bedroom 5, Office, Loft, Walk In Closet, Foyer, Eating Area, Recreation Room, Game Room, Theatre Room
Primary bedroom
- Features: Flooring (Hardwood), Window Treatments (Curtains/Drapes), Bathroom (Full)
- Level: Second
- Area: 280 Square Feet
- Dimensions: 20X14
Bedroom 2
- Features: Flooring (Hardwood), Window Treatments (Curtains/Drapes)
- Level: Second
- Area: 154 Square Feet
- Dimensions: 14X11
Bedroom 3
- Features: Flooring (Hardwood), Window Treatments (Curtains/Drapes)
- Level: Second
- Area: 154 Square Feet
- Dimensions: 14X11
Bedroom 4
- Features: Flooring (Hardwood), Window Treatments (Curtains/Drapes)
- Level: Second
- Area: 336 Square Feet
- Dimensions: 24X14
Bedroom 5
- Features: Flooring (Hardwood), Window Treatments (Curtains/Drapes)
- Level: Main
- Area: 110 Square Feet
- Dimensions: 11X10
Dining room
- Features: Flooring (Hardwood), Window Treatments (Curtains/Drapes)
- Level: Main
- Area: 140 Square Feet
- Dimensions: 14X10
Eating area
- Features: Flooring (Hardwood), Window Treatments (Curtains/Drapes)
- Level: Main
- Area: 117 Square Feet
- Dimensions: 13X9
Foyer
- Features: Flooring (Hardwood)
- Level: Main
- Area: 77 Square Feet
- Dimensions: 11X7
Game room
- Features: Flooring (Other)
- Level: Basement
- Area: 540 Square Feet
- Dimensions: 30X18
Kitchen
- Features: Kitchen (Eating Area-Breakfast Bar, Eating Area-Table Space, Island), Flooring (Hardwood)
- Level: Main
- Area: 221 Square Feet
- Dimensions: 17X13
Laundry
- Features: Flooring (Hardwood)
- Level: Main
- Area: 84 Square Feet
- Dimensions: 12X7
Living room
- Features: Flooring (Hardwood), Window Treatments (Curtains/Drapes)
- Level: Main
- Area: 442 Square Feet
- Dimensions: 26X17
Loft
- Features: Flooring (Hardwood), Window Treatments (Curtains/Drapes)
- Level: Second
- Area: 180 Square Feet
- Dimensions: 15X12
Office
- Features: Flooring (Hardwood), Window Treatments (Curtains/Drapes)
- Level: Main
- Area: 120 Square Feet
- Dimensions: 12X10
Recreation room
- Features: Flooring (Carpet)
- Level: Basement
- Area: 210 Square Feet
- Dimensions: 21X10
Other
- Features: Flooring (Carpet)
- Level: Basement
- Area: 130 Square Feet
- Dimensions: 13X10
Walk in closet
- Features: Flooring (Hardwood)
- Level: Second
- Area: 80 Square Feet
- Dimensions: 10X8
Walk in closet
- Features: Flooring (Hardwood)
- Level: Second
- Area: 30 Square Feet
- Dimensions: 6X5
Heating
- Natural Gas
Cooling
- Central Air, Zoned
Appliances
- Included: Range, Microwave, Dishwasher, High End Refrigerator, Washer, Dryer, Stainless Steel Appliance(s), Front Controls on Range/Cooktop, Gas Cooktop
- Laundry: Main Level, Gas Dryer Hookup, Sink
Features
- Cathedral Ceiling(s), 1st Floor Bedroom, 1st Floor Full Bath, Granite Counters
- Flooring: Hardwood
- Basement: Finished,Full
- Number of fireplaces: 1
- Fireplace features: Gas Log, Living Room
Interior area
- Total structure area: 0
- Total interior livable area: 4,021 sqft
Property
Parking
- Total spaces: 3
- Parking features: Asphalt, Garage Door Opener, On Site, Garage Owned, Attached, Garage
- Attached garage spaces: 3
- Has uncovered spaces: Yes
Accessibility
- Accessibility features: No Disability Access
Features
- Stories: 2
- Patio & porch: Deck, Patio
- Exterior features: Fire Pit
- Fencing: Fenced
Lot
- Size: 0.41 Acres
- Dimensions: 60X300
Details
- Additional structures: Shed(s)
- Parcel number: 16293000020000
- Special conditions: None
- Other equipment: Ceiling Fan(s), Sump Pump
Construction
Type & style
- Home type: SingleFamily
- Property subtype: Single Family Residence
Materials
- Brick, Fiber Cement
- Foundation: Concrete Perimeter
- Roof: Asphalt
Condition
- New construction: No
- Year built: 2017
Details
- Builder model: CUSTOM
Utilities & green energy
- Electric: 200+ Amp Service
- Sewer: Public Sewer
- Water: Public
Community & HOA
Community
- Features: Park, Pool
HOA
- Services included: None
Location
- Region: Deerfield
Financial & listing details
- Price per square foot: $310/sqft
- Tax assessed value: $1,163,825
- Annual tax amount: $33,080
- Date on market: 5/14/2025
- Listing terms: Conventional
- Ownership: Fee Simple
Price history
| Date | Event | Price |
|---|---|---|
| 8/18/2025 | Sold | $1,245,000-2%$310/sqft |
Source:  MRED as distributed by MLS GRID #12365137 Report a problem MRED as distributed by MLS GRID #12365137 Report a problem | ||
| 7/4/2025 | Contingent | $1,270,000$316/sqft |
Source: MRED as distributed by MLS GRID #12365137 Report a problem | ||
| 6/14/2025 | Price change | $1,270,000-5.9%$316/sqft |
Source: MRED as distributed by MLS GRID #12365137 Report a problem | ||
| 5/14/2025 | Listed for sale | $1,350,000$336/sqft |
Source: MRED as distributed by MLS GRID #12365137 Report a problem | ||
| 4/28/2025 | Listing removed | $1,350,000$336/sqft |
Source: MRED as distributed by MLS GRID #12304801 Report a problem | ||
| 3/5/2025 | Listed for sale | $1,350,000$336/sqft |
Source: MRED as distributed by MLS GRID #12304801 Report a problem | ||
| 3/5/2025 | Listing removed | $1,350,000$336/sqft |
Source: MRED as distributed by MLS GRID #12204298 Report a problem | ||
| 3/4/2025 | Price change | $1,350,000-3.5%$336/sqft |
Source: MRED as distributed by MLS GRID #12204298 Report a problem | ||
| 11/5/2024 | Listed for sale | $1,399,000$348/sqft |
Source: MRED as distributed by MLS GRID #12204298 Report a problem | ||
| 11/4/2024 | Listing removed | $1,399,000-6.7%$348/sqft |
Source: MRED as distributed by MLS GRID #12171323 Report a problem | ||
| 10/3/2024 | Listed for sale | $1,499,000-6.3%$373/sqft |
Source: MRED as distributed by MLS GRID #12171323 Report a problem | ||
| 9/4/2024 | Listing removed | $1,600,000$398/sqft |
Source: MRED as distributed by MLS GRID #12151463 Report a problem | ||
| 8/30/2024 | Listed for sale | $1,600,000$398/sqft |
Source: MRED as distributed by MLS GRID #12151463 Report a problem | ||
| 8/17/2024 | Listing removed | $1,600,000$398/sqft |
Source: MRED as distributed by MLS GRID #12110404 Report a problem | ||
| 7/13/2024 | Price change | $1,600,000-8.6%$398/sqft |
Source: MRED as distributed by MLS GRID #12110404 Report a problem | ||
| 6/4/2024 | Listed for sale | $1,749,900-2.7%$435/sqft |
Source: MRED as distributed by MLS GRID #12074347 Report a problem | ||
| 6/1/2024 | Listing removed | -- |
Source: Owner Report a problem | ||
| 5/26/2024 | Listed for sale | $1,799,000$447/sqft |
Source: Owner Report a problem | ||
| 5/21/2024 | Listing removed | -- |
Source: MRED as distributed by MLS GRID #11999136 Report a problem | ||
| 3/10/2024 | Listed for sale | $1,799,000-10%$447/sqft |
Source: MRED as distributed by MLS GRID #11999136 Report a problem | ||
| 3/6/2024 | Listing removed | -- |
Source: MRED as distributed by MLS GRID #11905147 Report a problem | ||
| 11/13/2023 | Listed for sale | $1,999,000+505.8%$497/sqft |
Source: MRED as distributed by MLS GRID #11905147 Report a problem | ||
| 8/7/2015 | Sold | $330,000+3.2%$82/sqft |
Source: MRED as distributed by MLS GRID #08952395 Report a problem | ||
| 6/20/2015 | Pending sale | $319,900$80/sqft |
Source: Homepath #08952395 Report a problem | ||
| 6/12/2015 | Listed for sale | $319,900-16.1%$80/sqft |
Source: Prospective Realty #08952395 Report a problem | ||
| 3/4/2015 | Sold | $381,106+85.5%$95/sqft |
Source: Public Record Report a problem | ||
| 3/9/1995 | Sold | $205,500$51/sqft |
Source: Public Record Report a problem | ||
Public tax history
| Year | Property taxes | Tax assessment |
|---|---|---|
| 2024 | $35,032 +2.2% | $472,257 +21.7% |
| 2023 | $34,281 +3.6% | $387,903 +4.2% |
| 2022 | $33,080 +0.3% | $372,268 +4.8% |
| 2021 | $32,996 +4% | $355,153 -2% |
| 2020 | $31,733 +2.4% | $362,245 +0.2% |
| 2019 | $31,000 +20.8% | $361,630 -1.7% |
| 2018 | $25,672 | $367,840 +17.4% |
| 2017 | $25,672 +176.3% | $313,222 +179% |
| 2016 | $9,292 +11.9% | $112,269 +6.4% |
| 2015 | $8,307 +3% | $105,486 +9.5% |
| 2014 | $8,069 +2.4% | $96,315 +0.9% |
| 2012 | $7,881 +2.6% | $95,466 -6.8% |
| 2011 | $7,684 -19.1% | $102,428 -26.8% |
| 2010 | $9,494 +4.9% | $139,973 -5.6% |
| 2009 | $9,047 +1.5% | $148,308 -2.3% |
| 2008 | $8,914 +7% | $151,722 +2.8% |
| 2006 | $8,329 +3.7% | $147,604 |
| 2005 | $8,033 +7.9% | -- |
| 2004 | $7,448 +15.1% | -- |
| 2003 | $6,471 +3.1% | -- |
| 2002 | $6,278 +6.7% | -- |
| 2001 | $5,884 +3.6% | $89,054 +6.4% |
| 2000 | $5,677 | $83,703 |
Find assessor info on the county website
Neighborhood: 60015
Nearby homes
- $419,0002 bd2 ba1.1k sqft402 Kelburn Rd APT 323, Deerfield, IL 60015For Sale

- $706,8004 bd3 ba2.3k sqft75 Mulberry East Rd, Deerfield, IL 60015Off Market
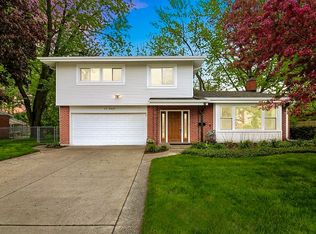
- $1,503,9005 bd5 ba5.4k sqft811 Oakhurst Ln, Riverwoods, IL 60015Off Market
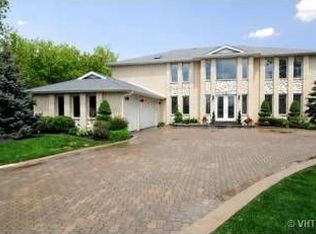
- $1,350,0005 bd4 ba3.3k sqft815 Oakhurst Ln, Riverwoods, IL 60015Sold

- $2,349,5006 bd7 ba7.3k sqft2010 Deerfield Rd, Riverwoods, IL 60015Off Market
- $--2 bd1 ba850 sqft1141-1C W Deerfield Rd #1139, Deerfield, IL 60015Off Market
- $--1 bd1 ba600 sqft1141-3C W Deerfield Rd, Deerfield, IL 60015Off Market
- $1,575,300-- bd-- ba-- sqft777 Saunders Rd, Riverwoods, IL 60015Off Market
Nearby schools
GreatSchools rating
- 9/10Wilmot Elementary SchoolGrades: K-5Distance: 0.8 mi
- 9/10Charles J Caruso Middle SchoolGrades: 6-8Distance: 0.4 mi
- 10/10Deerfield High SchoolGrades: 9-12Distance: 1.9 mi
Schools provided by the listing agent
- Elementary: Wilmot Elementary School
- Middle: Charles J Caruso Middle School
- High: Deerfield High School
- District: 109
Source: MRED as distributed by MLS GRID. This data may not be complete. We recommend contacting the local school district to confirm school assignments for this home.
Get a cash offer in 3 minutes
Find out how much your home could sell for in as little as 3 minutes with a no-obligation cash offer.
Estimated market value
$1,328,100
Get a cash offer in 3 minutes
Find out how much your home could sell for in as little as 3 minutes with a no-obligation cash offer.
Estimated market value
$1,328,100
- Illinois
- Lake County
- Riverwoods
- 60015
- 1327 Greenwood Ave
Nearby cities
Nearby zip codes
Other Riverwoods Topics
