This custom-quality built home has been masterfully expanded and enhanced to create one of the jewels of Riverwoods. A grand spacious two-story foyer greets guests with a sweeping staircase. Just off the foyer is a large living room and dining room with a lovely fireplace and large windows overlooking the garden. The sun-filled chef's kitchen with w/high-end appliances has a generous breakfast area with access to a spacious patio The first floor also includes a richly paneled home office. The main floor primary bedroom suite has a custom built-in walk-in closet and a luxury bath with double vanity, heated floors, a Jacuzzi tub, and a separate glass shower. The second floor features a bright large loft with a skylight and 2 bedrooms. The fully finished basement has something for everyone: a generous sitting room, a 5th bedroom, a full bathroom, and a custom sauna. A backup generator ensures a continued supply of power. The home is also wired for surround sound and has a zoned heating and cooling system. 1200 sqft gazebo equipped with custom surround sound system, heat, and AC. This is an exceptionally well-constructed and meticulously maintained home with exquisite workmanship and many design elements that give it a truly understated elegance.
Closed
$1,350,000
815 Oakhurst Ln, Riverwoods, IL 60015
5beds
3,388sqft
Single Family Residence
Built in 1997
1.2 Acres Lot
$1,399,800 Zestimate®
$398/sqft
$6,064 Estimated rent
Home value
$1,399,800
$1.30M - $1.51M
$6,064/mo
Zestimate® history
Owner options
List your home for rent
$6,064/mo
Rent Zestimate®
Find your next renter with Zillow Rental Manager. Plus, with online applications, you can quickly screen prospective tenants – for free.
$6,064/mo
Rent Zestimate®
Refinance and save
$9,022/mo
Est. payment
Refinancing to a lower rate could help reduce your monthly payments and save thousands over the life of the loan.
$9,022/mo
Est. payment
Explore your selling options
Work with a Zillow partner agent
Leverage their expertise and Zillow's premium Showcase listings to get your home seen by more buyers.
Get startedList with your own agent
Get your home in front of millions of buyers by listing it on Zillow.
Learn how to do itSell it yourself
Take full control of how buyers see your home on Zillow by listing For Sale by Owner (FSBO).
List your homeWhat's special
Zillow last checked:
Listing updated:
Listed by:
Oksana Melnychyn 312-919-3646,
Cambridge Realty LLC
Bought with:
Melinda Jakovich
Compass
Source: MRED as distributed by MLS GRID,MLS#: 12105954
Facts & features
Interior
Bedrooms & bathrooms
- Bedrooms: 5
- Bathrooms: 4
- Full bathrooms: 4
Rooms
- Room types: Eating Area, Foyer, Loft, Office, Bedroom 5
Primary bedroom
- Features: Flooring (Hardwood), Bathroom (Full)
- Level: Main
- Area: 240 Square Feet
- Dimensions: 16X15
Bedroom 2
- Features: Flooring (Hardwood)
- Level: Second
- Area: 169 Square Feet
- Dimensions: 13X13
Bedroom 3
- Features: Flooring (Hardwood)
- Level: Second
- Area: 169 Square Feet
- Dimensions: 13X13
Bedroom 4
- Features: Flooring (Hardwood)
- Level: Main
- Area: 180 Square Feet
- Dimensions: 15X12
Bedroom 5
- Level: Basement
- Area: 210 Square Feet
- Dimensions: 15X14
Dining room
- Features: Flooring (Hardwood)
- Level: Main
- Area: 288 Square Feet
- Dimensions: 18X16
Eating area
- Features: Flooring (Hardwood)
- Level: Main
- Area: 169 Square Feet
- Dimensions: 13X13
Foyer
- Features: Flooring (Hardwood)
- Level: Main
- Area: 100 Square Feet
- Dimensions: 10X10
Kitchen
- Features: Kitchen (Eating Area-Table Space, Island, Pantry-Closet), Flooring (Hardwood), Window Treatments (Blinds)
- Level: Main
- Area: 208 Square Feet
- Dimensions: 16X13
Laundry
- Features: Flooring (Hardwood)
- Level: Main
- Area: 64 Square Feet
- Dimensions: 8X8
Living room
- Features: Flooring (Hardwood), Window Treatments (Blinds, Curtains/Drapes)
- Level: Main
- Area: 270 Square Feet
- Dimensions: 18X15
Loft
- Features: Flooring (Carpet)
- Level: Second
- Area: 225 Square Feet
- Dimensions: 15X15
Office
- Features: Flooring (Hardwood)
- Level: Main
- Area: 208 Square Feet
- Dimensions: 16X13
Heating
- Natural Gas
Cooling
- Central Air
Appliances
- Included: Double Oven, Dishwasher, Refrigerator, Washer, Dryer, Disposal, Humidifier
- Laundry: Main Level, Gas Dryer Hookup, In Unit, Sink
Features
- Cathedral Ceiling(s), Sauna, 1st Floor Bedroom, In-Law Floorplan, Walk-In Closet(s)
- Flooring: Hardwood
- Windows: Skylight(s)
- Basement: Finished,Full
- Number of fireplaces: 1
- Fireplace features: Gas Starter, Living Room
Interior area
- Total structure area: 0
- Total interior livable area: 3,388 sqft
Property
Parking
- Total spaces: 3
- Parking features: Brick Driveway, Garage Door Opener, Yes, Garage Owned, Attached, Garage
- Attached garage spaces: 3
- Has uncovered spaces: Yes
Accessibility
- Accessibility features: No Disability Access
Features
- Stories: 2
- Patio & porch: Patio
Lot
- Size: 1.2 Acres
- Dimensions: 292 X 418 X 391
- Features: On Golf Course
Details
- Additional structures: Gazebo
- Parcel number: 16303020370000
- Special conditions: None
- Other equipment: Sump Pump, Sprinkler-Lawn, Generator
Construction
Type & style
- Home type: SingleFamily
- Architectural style: Colonial
- Property subtype: Single Family Residence
Materials
- Synthetic Stucco
- Foundation: Concrete Perimeter
- Roof: Asphalt
Condition
- New construction: No
- Year built: 1997
- Major remodel year: 2017
Details
- Builder model: CUSTOM
Utilities & green energy
- Electric: Circuit Breakers
- Sewer: Public Sewer
- Water: Lake Michigan
Community & HOA
Community
- Features: Street Paved
- Security: Security System, Carbon Monoxide Detector(s)
- Subdivision: Country Club Estates
HOA
- Has HOA: Yes
- Services included: Other
- HOA fee: $390 annually
Location
- Region: Riverwoods
Financial & listing details
- Price per square foot: $398/sqft
- Tax assessed value: $766,604
- Annual tax amount: $22,630
- Date on market: 7/9/2024
- Listing terms: Conventional
- Ownership: Fee Simple
Price history
| Date | Event | Price |
|---|---|---|
| 12/7/2024 | Sold | $1,350,000-17.9%$398/sqft |
Source:  MRED as distributed by MLS GRID #12105954 Report a problem MRED as distributed by MLS GRID #12105954 Report a problem | ||
| 11/6/2024 | Contingent | $1,645,000$486/sqft |
Source: MRED as distributed by MLS GRID #12105954 Report a problem | ||
| 6/4/2024 | Listed for sale | $1,645,000-0.3%$486/sqft |
Source: MRED as distributed by MLS GRID #12074553 Report a problem | ||
| 6/4/2024 | Listing removed | -- |
Source: MRED as distributed by MLS GRID #12037449 Report a problem | ||
| 4/24/2024 | Listed for sale | $1,650,000-10.8%$487/sqft |
Source: MRED as distributed by MLS GRID #12037449 Report a problem | ||
| 4/24/2024 | Listing removed | -- |
Source: MRED as distributed by MLS GRID #11980140 Report a problem | ||
| 2/13/2024 | Listed for sale | $1,850,000$546/sqft |
Source: MRED as distributed by MLS GRID #11980140 Report a problem | ||
| 10/30/2023 | Listing removed | -- |
Source: MRED as distributed by MLS GRID #11877704 Report a problem | ||
| 9/5/2023 | Price change | $1,850,000-2.6%$546/sqft |
Source: MRED as distributed by MLS GRID #11877704 Report a problem | ||
| 6/29/2023 | Listed for sale | $1,900,000+165.7%$561/sqft |
Source: MRED as distributed by MLS GRID #11820217 Report a problem | ||
| 4/25/2014 | Sold | $715,000-4.5%$211/sqft |
Source: MRED as distributed by MLS GRID #08400137 Report a problem | ||
| 8/17/2013 | Price change | $749,000-3.4%$221/sqft |
Source: Coldwell Banker Residential Brokerage - Glencoe #08400137 Report a problem | ||
| 7/23/2013 | Listed for sale | $775,000$229/sqft |
Source: Coldwell Banker Residential Brokerage - Glencoe #08400137 Report a problem | ||
| 3/22/2012 | Listing removed | $775,000$229/sqft |
Source: Coldwell Banker Residential Brokerage - Deerfield #07573312 Report a problem | ||
| 6/22/2011 | Listed for sale | $775,000$229/sqft |
Source: Coldwell Banker Residential Brokerage - Deerfield #07573312 Report a problem | ||
| 1/24/2011 | Listing removed | $775,000$229/sqft |
Source: NRT Chicago #07573312 Report a problem | ||
| 10/25/2010 | Price change | $775,000-3.1%$229/sqft |
Source: NRT Chicago #07573312 Report a problem | ||
| 8/27/2010 | Price change | $800,000-3%$236/sqft |
Source: NRT Chicago #07573312 Report a problem | ||
| 7/30/2010 | Price change | $825,000-2.4%$244/sqft |
Source: NRT Chicago #07573312 Report a problem | ||
| 7/8/2010 | Listed for sale | $845,000-0.6%$249/sqft |
Source: NRT Chicago #07573312 Report a problem | ||
| 11/14/2009 | Listing removed | $850,000$251/sqft |
Source: NRT Chicago #06968211 Report a problem | ||
| 11/1/2009 | Price change | $850,000+0.6%$251/sqft |
Source: NRT Chicago #06968211 Report a problem | ||
| 8/1/2009 | Price change | $845,000-2.3%$249/sqft |
Source: NRT Chicago #06968211 Report a problem | ||
| 1/20/2009 | Price change | $865,000-3.9%$255/sqft |
Source: NRT Chicago #06968211 Report a problem | ||
| 9/11/2008 | Price change | $899,900-2.7%$266/sqft |
Source: NRT Chicago #06968211 Report a problem | ||
| 7/19/2008 | Listed for sale | $925,000+428.6%$273/sqft |
Source: NRT Chicago #06968211 Report a problem | ||
| 7/17/1996 | Sold | $175,000$52/sqft |
Source: Public Record Report a problem | ||
Public tax history
| Year | Property taxes | Tax assessment |
|---|---|---|
| 2024 | $22,157 +2% | $392,165 +53.5% |
| 2023 | $21,712 -4.1% | $255,509 +4.2% |
| 2022 | $22,630 +6.5% | $245,210 -3.6% |
| 2021 | $21,258 +6.9% | $254,314 +3.5% |
| 2020 | $19,889 +4.2% | $245,709 +0.2% |
| 2019 | $19,094 +3.1% | $245,292 -1.5% |
| 2018 | $18,518 | $249,012 +0.3% |
| 2017 | $18,518 +5.2% | $248,217 +3.9% |
| 2016 | $17,600 -4.3% | $238,831 +6.4% |
| 2015 | $18,387 +2% | $224,402 +0.6% |
| 2014 | $18,026 +2.4% | $223,101 +0.9% |
| 2012 | $17,611 +2% | $221,133 -6.8% |
| 2011 | $17,262 -10.6% | $237,258 -18.8% |
| 2010 | $19,303 +4.4% | $292,254 -5.6% |
| 2009 | $18,493 +1.8% | $309,657 -2.2% |
| 2008 | $18,167 +23.5% | $316,784 +2.8% |
| 2006 | $14,708 +2.6% | $308,186 |
| 2005 | $14,337 -0.1% | -- |
| 2004 | $14,350 +12.9% | -- |
| 2003 | $12,710 +3.2% | -- |
| 2002 | $12,320 +6.7% | -- |
| 2001 | $11,543 +4.2% | $181,386 +6.4% |
| 2000 | $11,078 | $170,489 |
Find assessor info on the county website
Neighborhood: 60015
Nearby homes
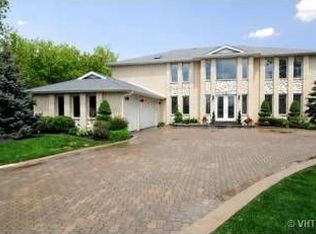
- $1,497,8005 bd5 ba5.4k sqft811 Oakhurst Ln, Riverwoods, IL 60015Off Market

- $1,245,0005 bd4 ba4k sqft1327 Greenwood Ave, Deerfield, IL 60015Sold
- $419,0002 bd2 ba1.1k sqft402 Kelburn Rd APT 323, Deerfield, IL 60015For Sale

- $703,5004 bd3 ba2.3k sqft75 Mulberry East Rd, Deerfield, IL 60015Off Market
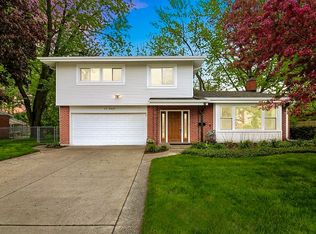
- $2,314,5006 bd7 ba7.3k sqft2010 Deerfield Rd, Riverwoods, IL 60015Off Market
- $800,0004 bd2 ba3.4k sqft883 Oakhurst Ln, Riverwoods, IL 60015Sold
- $574,1004 bd3 ba3.3k sqft883 Oakhurst Ln #0, Riverwoods, IL 60015Off Market
- $794,800-- bd-- ba-- sqft845 Saunders Rd, Riverwoods, IL 60015Off Market
Nearby schools
GreatSchools rating
- 9/10Wilmot Elementary SchoolGrades: K-5Distance: 0.8 mi
- 9/10Charles J Caruso Middle SchoolGrades: 6-8Distance: 0.4 mi
- 10/10Deerfield High SchoolGrades: 9-12Distance: 1.9 mi
Schools provided by the listing agent
- Elementary: Wilmot Elementary School
- Middle: Charles J Caruso Middle School
- High: Deerfield High School
- District: 109
Source: MRED as distributed by MLS GRID. This data may not be complete. We recommend contacting the local school district to confirm school assignments for this home.
Get a cash offer in 3 minutes
Find out how much your home could sell for in as little as 3 minutes with a no-obligation cash offer.
Estimated market value
$1,399,800
Get a cash offer in 3 minutes
Find out how much your home could sell for in as little as 3 minutes with a no-obligation cash offer.
Estimated market value
$1,399,800
- Illinois
- Lake County
- Riverwoods
- 60015
- 815 Oakhurst Ln
Nearby cities
Nearby zip codes
Other Riverwoods Topics
