Skip main navigation
Sold
  • Price Unknown

    1327 Highway 80 E, Calhoun, LA 71225

    3beds
    2,228sqft
    Site Build, Residential
    Built in 1965
    0.97 Acres Lot
    $173,800 Zestimate®
    $--/sqft
    $2,505 Estimated rent

    Home value

    $173,800

    $123,000 - $224,000

    $2,505/mo

    Zestimate® history
    Loading
    Loading...

    Owner options

    List your home for rent

    $2,505/mo

    Rent Zestimate®

    Find your next renter with Zillow Rental Manager. Plus, with online applications, you can quickly screen prospective tenants – for free.

    Learn more

    $2,505/mo

    Rent Zestimate®

    Refinance and save

    Refinancing to a lower rate could help reduce your monthly payments and save thousands over the life of the loan.

    See today's rates

    Explore your selling options

    Work with a Zillow partner agent

    Leverage their expertise and Zillow's premium Showcase listings to get your home seen by more buyers.

    Get started

    List with your own agent

    Get your home in front of millions of buyers by listing it on Zillow.

    Learn how to do it

    Sell it yourself

    Take full control of how buyers see your home on Zillow by listing For Sale by Owner (FSBO).

    List your home

    What's special

    Corner lotWood burning fireplace

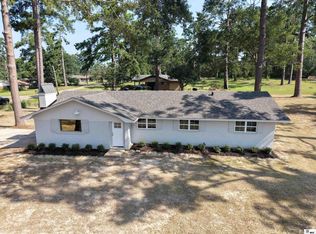
    Imagine the possibilities....This home had an electrical fire at the end of January 2025 & here is your chance to make it your own! There is over 2200 hsf on this .97 acre corner lot home located in the W Ouachita High school zone. There is a 12x16 storage building & a 2 story 16x16 barn that is floored upstairs; both have electricity. A 25x25 concrete pad was poured 3/2025. The sewer system was pumped out 3/2025; it has a 1K gallon size concrete tank & the sprinkler system was replaced in 2022. The garage is oversized @ 30x30. 80 ft of 6 inch drain pipe runs in front of the garage to the ditch to prevent water from getting in the garage. There is a wood burning fireplace & gas is installed in the home. This is a great home & great location!! Call your Favorite Realtor for more information.

    Zillow last checked:

    Listing updated:

    Listed by:

    Tracy Fordham,

    BetterHomes&GardensVeranda

    Bought with:

    Ashley Roberson

    Lincoln Realty

    Source: NELAR,MLS#: 214038MLS Logo

    Facts & features

    Interior

    Bedrooms & bathrooms
    • Bedrooms: 3
    • Bathrooms: 2
    • Full bathrooms: 2
    • Main level bathrooms: 2
    • Main level bedrooms: 3
    Primary bedroom
    • Description: Floor: Carpet
    • Level: First
    • Area: 171.1
    Bedroom
    • Description: Floor: Carpet
    • Level: First
    • Area: 55
    Bedroom 1
    • Description: Floor: Carpet
    • Level: First
    • Area: 184
    Kitchen
    • Description: Floor: Tile
    • Level: First
    • Area: 153.3
    Heating
    • Natural Gas
    Cooling
    • Electric
    Appliances
    • Included: Other, Gas Water Heater
    Features
    • Other
    • Windows: Double Pane Windows, None
    • Number of fireplaces: 1
    • Fireplace features: One, Living Room
    Interior area
    • Total structure area: 3,090
    • Total interior livable area: 2,228 sqft

    Property

    Parking
    • Total spaces: 2
    • Parking features: Garage - Attached
    • Attached garage spaces: 2
    Features
    • Levels: One
    • Stories: 1
    • Patio & porch: Porch Covered, Covered Patio
    • Fencing: None
    • Waterfront features: None
    Lot
    • Size: 0.97 Acres
    • Features: Landscaped, Corner Lot, Irregular Lot
    Details
    • Additional structures: Barn(s), Storage
    • Parcel number: 28386

    Construction

    Type & style
    • Home type: SingleFamily
    • Architectural style: Traditional
    • Property subtype: Site Build, Residential
    Materials
    • Brick Veneer
    • Foundation: Slab
    • Roof: Asphalt Shingle
    Condition
    • Year built: 1965

    Utilities & green energy

    • Electric: Electric Company: Entergy
    • Gas: Installed, Gas Company: None
    • Sewer: Private Sewer
    • Water: Public, Electric Company: Cheniere Drew

    Community & neighborhood

    Location
    • Region: Calhoun
    • Subdivision: Pine Grove Acre

    Price history

    DateEventPrice
    4/23/2025Sold--
    Source: NELAR #214038 Report a problem
    4/3/2025Pending sale$80,000$36/sqft
    Source: NELAR #214038 Report a problem
    4/1/2025Listed for sale$80,000-54.3%$36/sqft
    Source: NELAR #214038 Report a problem
    4/29/2014Sold--
    Source: Public Record Report a problem
    2/8/2014Listed for sale$174,900+3.5%$79/sqft
    Source: Coldwell Banker Group One Realty #161981 Report a problem
    12/1/2013Listing removed$169,000$76/sqft
    Source: Coldwell Banker Group One Realty #158048 Report a problem
    11/1/2013Price change$169,000-3.4%$76/sqft
    Source: Coldwell Banker Group One Realty #158048 Report a problem
    4/9/2013Price change$174,900+18.3%$79/sqft
    Source: Coldwell Banker Group One Realty #158048 Report a problem
    4/6/2013Listed for sale$147,900$66/sqft
    Source: Coldwell Banker Group One Realty #158048 Report a problem

    Public tax history

    YearProperty taxesTax assessment
    2025$90 $1,000 -83.7%
    2024-- $6,150
    2023-- $6,150
    2022-- $6,150
    2021-- $6,150
    2020-- $6,150
    2019-- $6,150
    2018-- $6,150
    2017-- $6,150
    2016-- $6,150
    2015-- $6,150
    2014-- $6,150
    2013-- $6,150
    2012-- $6,150
    2011-- $6,150
    2010-- $6,150

    Find assessor info on the county website

    Neighborhood: 71225

    Nearby schools

    GreatSchools rating
    Schools provided by the listing agent
    • Elementary: Calhoun/Central
    • Middle: Calhoun O
    • High: West Ouachita

    Source: NELAR. This data may not be complete. We recommend contacting the local school district to confirm school assignments for this home.

    Sell for more on Zillow
    Get a Zillow Showcase℠ listing at no additional cost and you could sell for .
    $173,800
    2% more
    +$3,476
    With Zillow Showcase(estimated)
    $177,276