This beautifully updated 4 bedroom home located on 1 acre in Calhoun offers an open kitchen, quartz countertops,newly installed 50 Gallon hot water heater (2026), newly installed York Air conditioning system with new ducts, LVP flooring thoughout, sliding barn door, Newly installed architectural roof (2025). Wood burning fireplace, Newly installed double pane windows (2026)Call today for appointment! OWNER/AGENT
Pending
Price cut: $7K (9/3)
$239,750
1333 Highway 80 E, Calhoun, LA 71225
4beds
1,748sqft
Site Build, Residential
Built in 1967
1 Acres Lot
$238,100 Zestimate®
$137/sqft
$-- HOA
What's special
Sliding barn doorQuartz countertopsOpen kitchenWood burning fireplaceNewly installed architectural roof
- 75 days
- 77
- 2
Zillow last checked:
Listing updated:
Listed by:
David Smith,
Twin Creeks Realty 318-202-5930
Source: NELAR,MLS#: 220417
Facts & features
Interior
Bedrooms & bathrooms
- Bedrooms: 4
- Bathrooms: 2
- Full bathrooms: 2
- Main level bathrooms: 2
- Main level bedrooms: 4
Primary bedroom
- Description: Floor: Lvp
- Level: First
Bedroom
- Description: Floor: Lvp
- Level: First
Bedroom 1
- Description: Floor: Lvp
- Level: First
Bedroom 2
- Description: Floor: Lvp
- Level: Second
Dining room
- Description: Floor: Lvp
- Level: First
Kitchen
- Description: Floor: Lvp
- Level: First
Living room
- Description: Floor: Lvp
- Level: First
Heating
- Natural Gas, Central
Cooling
- Central Air, Gas
Appliances
- Included: Dishwasher, Gas Range, Range Hood, Gas Water Heater
- Laundry: Washer/Dryer Connect
Features
- Ceiling Fan(s)
- Windows: Double Pane Windows, None
- Number of fireplaces: 1
- Fireplace features: One, Living Room, Masonry
Interior area
- Total structure area: 1,748
- Total interior livable area: 1,748 sqft
Property
Parking
- Parking features: Hard Surface Drv.
- Has uncovered spaces: Yes
Features
- Levels: One
- Stories: 1
- Patio & porch: Open Patio
- Fencing: None
- Waterfront features: None
Lot
- Size: 1 Acres
- Features: Landscaped, Irregular Lot, Wooded
Details
- Parcel number: 27647
- Zoning: res
- Zoning description: res
Construction
Type & style
- Home type: SingleFamily
- Architectural style: Ranch,Traditional
- Property subtype: Site Build, Residential
Materials
- Brick Veneer
- Foundation: Slab
- Roof: Architecture Style,Asphalt Shingle
Condition
- Year built: 1967
Utilities & green energy
- Electric: Electric Company: Entergy
- Gas: Available, Installed, Natural Gas, Gas Company: Delta Utilities
- Sewer: Mechanical
- Water: Public, Electric Company: Cheniere Drew
- Utilities for property: Natural Gas Available, Natural Gas Connected
Community & HOA
Community
- Security: Smoke Detector(s), Carbon Monoxide Detector(s)
- Subdivision: Pine Grove Acre
HOA
- Has HOA: No
- Amenities included: None
- Services included: None
Location
- Region: Calhoun
Financial & listing details
- Price per square foot: $137/sqft
- Tax assessed value: $80,000
- Annual tax amount: $722
- Date on market: 8/7/2026
- Road surface type: Paved
Estimated market value
$238,100
$226,000 - $250,000
Not available
Price history
| Date | Event | Price |
|---|---|---|
| 9/14/2026 | Pending sale | $239,750$137/sqft |
Source:  NELAR #220417 Report a problem NELAR #220417 Report a problem | ||
| 9/3/2026 | Price change | $239,750-2.8%$137/sqft |
Source: NELAR #220417 Report a problem | ||
| 9/2/2026 | Listed for sale | $246,768$141/sqft |
Source: NELAR #220417 Report a problem | ||
| 8/20/2026 | Pending sale | $246,768$141/sqft |
Source: NELAR #220417 Report a problem | ||
| 8/7/2026 | Listed for sale | $246,768$141/sqft |
Source: NELAR #220417 Report a problem | ||
| 10/17/2025 | Sold | -- |
Source: Public Record Report a problem | ||
| 4/17/2025 | Sold | -- |
Source: Public Record Report a problem | ||
Public tax history
| Year | Property taxes | Tax assessment |
|---|---|---|
| 2025 | $2,842 +6117.5% | $8,000 |
| 2024 | $46 +1.8% | $8,000 |
| 2023 | $45 -95% | $8,000 |
| 2022 | $899 | $8,000 +70.2% |
| 2021 | -- | $4,700 |
| 2020 | -- | $4,700 |
| 2019 | -- | $4,700 |
| 2018 | -- | $4,700 |
| 2017 | -- | $4,700 |
| 2016 | -- | $4,700 |
| 2015 | -- | $4,700 |
| 2014 | -- | $4,700 |
| 2013 | -- | $4,700 |
| 2012 | -- | $4,700 |
| 2011 | -- | $4,700 |
| 2010 | -- | $4,700 |
Find assessor info on the county website
Monthly payment
Est. payment
Payment breakdown
Explore the cost of this home by adjusting the details. Changes won't be saved.Climate risks
Neighborhood: 71225
Nearby schools
Schools provided by the listing agent
- Elementary: Calhoun/Central
- Middle: Calhoun O
- High: West Ouachita
Source: NELAR. This data may not be complete. We recommend contacting the local school district to confirm school assignments for this home.
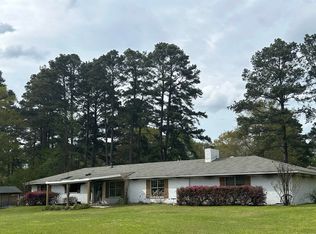
Similar homes
- $219,0003 bd2 ba1.6k sqft1014 Highway 80 E, Calhoun, LA 71225For Sale
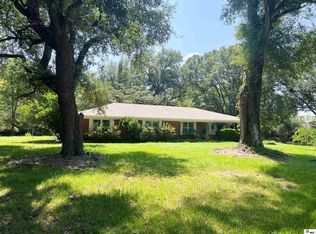
 MLS ID #216360, Amber Hall, Vanguard Realty. NELAR
 - $270,0004 bd2 ba1.7k sqft100 Curry Creek Ct, Calhoun, LA 71225For Sale
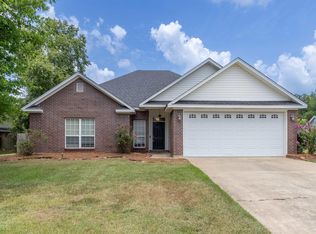 MLS ID #220305, Harrison Lilly, Harrison Lilly. NELAR
 - $299,0003 bd2 ba1.7k sqft481 Pine Hills Dr, Calhoun, LA 71225For Sale
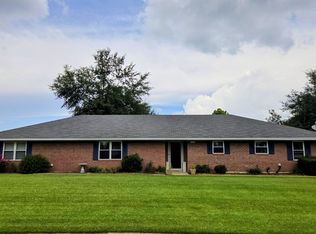 MLS ID #220169, Aaron Hoyle, Vanguard Realty. NELAR
 - $215,0003 bd2 ba1.2k sqft127 Patricks Cv, Calhoun, LA 71225For Sale
 MLS ID #220680, Harrison Lilly, Harrison Lilly. NELAR
 - $235,0003 bd2 ba1.6k sqft213 Alta Mira Dr, West Monroe, LA 71291For SaleMLS ID #221275, Harrison Lilly, Harrison Lilly. NELAR
- $335,0004 bd2 ba2.2k sqft102 Pine Lake Rd, Calhoun, LA 71225For SaleMLS ID #220671, Jimmie Grant, Coldwell Banker Group One Realty. NELAR
- $330,0004 bd2 ba2.3k sqft100 Pine Lake Rd, Calhoun, LA 71225For SaleMLS ID #220036, Harrison Lilly, Harrison Lilly. NELAR
- $239,4003 bd2 ba1.7k sqft404 Forty Oaks Farm Rd, West Monroe, LA 71291For SaleMLS ID #221194, Chasity Albritton, Coldwell Banker Group One Realty. NELAR
- $285,0003 bd2 ba1.8k sqft915 New Chapel Hill Rd, Calhoun, LA 71225For SaleMLS ID #219351, Judy Moore, Keller Williams Parishwide Partners. NELAR
- $240,0004 bd3 ba2.5k sqft103 Sharon Dr, West Monroe, LA 71291For SaleMLS ID #220939, Harrison Lilly, Harrison Lilly. NELAR
- $229,9003 bd2 ba1.9k sqft113 Jennifer Ln, West Monroe, LA 71291For SaleMLS ID #220341, Heather Green, Heather Green Realty. NELAR
- $227,1003 bd2 ba1.6k sqft1601 Glenmar Ave, Monroe, LA 71201For SaleMLS ID #221207, Linda Williams, Re/Max Premier Realty. NELAR
- $225,0003 bd2 ba1.7k sqft162 Pecan St, Choudrant, LA 71227For SaleMLS ID #221166, Jennifer Franklin, Vanguard Realty. NELAR
- $183,0003 bd2 ba2.3k sqft349 Ashley Griggs Rd, Calhoun, LA 71225For SaleMLS ID #219366, Rona Stapleton, John Rea Realty. NELAR
- $215,0004 bd2 ba2.3k sqft105 Duncan Cir, West Monroe, LA 71291For SaleMLS ID #221149, Harrison Lilly, Harrison Lilly. NELAR
- $229,9003 bd2 ba1.7k sqft803 Erin Ave, Monroe, LA 71201For SaleMLS ID #221210, Linda Williams, Re/Max Premier Realty. NELAR
- $244,9003 bd2 ba2k sqft1605 Bois Darc Pl, Monroe, LA 71201For SaleMLS ID #221206, Linda Williams, Re/Max Premier Realty. NELAR
- $239,0003 bd3 ba2k sqft101 Westland Pl, West Monroe, LA 71291For SaleMLS ID #220425, Stacy Clark, Coldwell Banker Group One Realty. NELAR
- $255,5003 bd2 ba1.3k sqft341 Avant Rd, West Monroe, LA 71291For SaleMLS ID #220444, Craig Morris, Coldwell Banker Group One Realty. NELAR
- $235,0003 bd2 ba1.6k sqft201 Parkwood Dr, West Monroe, LA 71291For SaleMLS ID #220923, Mark Ouchley, Coldwell Banker Group One Realty. NELAR
