Unbelievable home on golf course is available! This true ranch has nearly 3000 sqft of living space on the main level. This home will take your breath away from the moment you step through the front door. Soaring ceiling, skylights and sweeping views greet you. Warm wood floors from the front door through the open living space, living room, informal dining, exceptional kitchen & hearth room & formal dining room. Kitchen is brilliantly designed with ample storage, cabinet front refrigerator, gorgeous lighting. The primary suite, on the back of the home, provides spacious bedroom, 3 walk-in closets with custom California Closet storage, separate vanities in the bathroom, with large tiled shower. 2 additional bedrooms across the hall are very large, walk in closets and private access to full bathrooms. Off the kitchen, a large room overlooks pool & golf course w/closet & built-in desk, could be 4th bedroom. Large laundry room has tile floor, tons of storage & door out to pool area. Lower level of the home is larger than the main, with fully suspended garage. The spacious family room has wet bar, walkout to private patio & backyard. A 4th bedroom has walk-in closet. Luxury bath has deep air-jet tub. Down the hall is a hidden bonus - gym, large sauna, great room for dance or yoga studio, large built-in hot tub with additional tiled shower. Seller has a custom play area built in under the stairs, off the family room. The landscaped grounds of this nearly 1/2 acre lot are stunning. Mature plantings, bushes, trees provide privacy from the golf course, while not obstructing views. The inground pool, extensive patio space, and the incredible deck off the main level spans almost the entire back of the home, with wire railing, to minimize taking away from the views. This home sits at the back of Fairway Circle. Views of multiple holes, water features. Exterior of the home is Italian brick. The garage is oversized, plenty of room for golf cart, and anything else you may have.
Sold
Price Unknown
1327 NW Fairway Cir, Blue Springs, MO 64014
4beds
5,920sqft
Single Family Residence
Built in 1976
0.44 Acres Lot
$841,000 Zestimate®
$--/sqft
$3,263 Estimated rent
Home value
$841,000
$791,000 - $900,000
$3,263/mo
Zestimate® history
Owner options
List your home for rent
$3,263/mo
Rent Zestimate®
Find your next renter with Zillow Rental Manager. Plus, with online applications, you can quickly screen prospective tenants – for free.
$3,263/mo
Rent Zestimate®
Refinance and save
$75/mo
Est. payment
Refinancing to a lower rate could help reduce your monthly payments and save thousands over the life of the loan.
$75/mo
Est. payment
Explore your selling options
Work with a Zillow partner agent
Leverage their expertise and Zillow's premium Showcase listings to get your home seen by more buyers.
Get startedList with your own agent
Get your home in front of millions of buyers by listing it on Zillow.
Learn how to do itSell it yourself
Take full control of how buyers see your home on Zillow by listing For Sale by Owner (FSBO).
List your homeWhat's special
Golf courseTons of storageSpacious family roomSpacious bedroomFormal dining roomCustom play areaWet bar
Zillow last checked:
Listing updated:
Listed by:
Denise Sanker 816-679-8336,
ReeceNichols - Lees Summit,
Rob Ellerman Team 816-304-4434,
ReeceNichols - Lees Summit
Bought with:
Ami Leinbach, 2022036093
Chartwell Realty LLC
Source: Heartland MLS as distributed by MLS GRID,MLS#: 2474587
Facts & features
Interior
Bedrooms & bathrooms
- Bedrooms: 4
- Bathrooms: 5
- Full bathrooms: 4
- 1/2 bathrooms: 1
Primary bedroom
- Features: Carpet, Walk-In Closet(s)
- Level: Main
- Dimensions: 16 x 19
Bedroom 2
- Features: Carpet, Walk-In Closet(s)
- Level: Main
- Dimensions: 11 x 16
Bedroom 3
- Features: Carpet, Walk-In Closet(s)
- Level: Main
- Dimensions: 12 x 17
Bedroom 4
- Features: Carpet, Walk-In Closet(s)
- Level: Lower
- Dimensions: 21 x 13
Primary bathroom
- Features: Ceramic Tiles, Double Vanity, Shower Only, Walk-In Closet(s)
- Level: Main
- Dimensions: 16 x 16
Bathroom 2
- Features: Ceramic Tiles, Double Vanity, Shower Over Tub
- Level: Main
- Dimensions: 10 x 9
Bathroom 3
- Features: Ceramic Tiles
- Level: Lower
- Dimensions: 6 x 10
Breakfast room
- Features: Wood Floor
- Level: Main
- Dimensions: 16 x 16
Dining room
- Features: Wood Floor
- Level: Main
- Dimensions: 12 x 18
Family room
- Features: Carpet, Wet Bar
- Level: Lower
- Dimensions: 38 x 31
Hearth room
- Features: Fireplace, Wood Floor
- Level: Main
- Dimensions: 8 x 13
Kitchen
- Features: Kitchen Island, Pantry, Wood Floor
- Level: Main
- Dimensions: 13 x 14
Living room
- Features: Wood Floor
- Level: Main
- Dimensions: 14 x 20
Office
- Features: Built-in Features, Ceramic Tiles
- Level: Main
- Dimensions: 11 x 14
Recreation room
- Level: Lower
- Dimensions: 36 x 43
Sauna
- Level: Lower
- Dimensions: 6 x 8
Heating
- Forced Air, Zoned
Cooling
- Electric, Zoned
Appliances
- Included: Cooktop, Dishwasher, Disposal, Humidifier, Microwave, Refrigerator, Trash Compactor
- Laundry: Laundry Room, Main Level
Features
- Kitchen Island, Pantry, Sauna, Walk-In Closet(s), Wet Bar
- Flooring: Carpet, Tile, Wood
- Doors: Storm Door(s)
- Windows: Skylight(s), Thermal Windows
- Basement: Finished,Walk-Out Access
- Number of fireplaces: 1
- Fireplace features: Hearth Room
Interior area
- Total structure area: 5,920
- Total interior livable area: 5,920 sqft
- Finished area above ground: 2,920
- Finished area below ground: 3,000
Property
Parking
- Total spaces: 2
- Parking features: Built-In, Garage Faces Side
- Attached garage spaces: 2
Features
- Patio & porch: Deck, Covered, Patio
- Has private pool: Yes
- Pool features: In Ground
- Has spa: Yes
- Spa features: Hot Tub, Bath
- Fencing: Privacy
Lot
- Size: 0.44 Acres
- Dimensions: 59 x 139 x 226 x 129
- Features: On Golf Course, Adjoin Greenspace, Estate Lot
Details
- Parcel number: 36410061100000000
- Other equipment: Back Flow Device
Construction
Type & style
- Home type: SingleFamily
- Architectural style: Traditional
- Property subtype: Single Family Residence
Materials
- Brick
- Roof: Composition,Other
Condition
- Year built: 1976
Utilities & green energy
- Sewer: Public Sewer
- Water: Public
Community & HOA
Community
- Subdivision: Country Club Gardens
HOA
- Has HOA: Yes
- Amenities included: Other
- Services included: Other
- HOA fee: $75 annually
- HOA name: Country Club Gardens
Location
- Region: Blue Springs
Financial & listing details
- Tax assessed value: $473,270
- Annual tax amount: $6,257
- Date on market: 3/1/2024
- Listing terms: Cash,Conventional,VA Loan
- Exclusions: Doorbl, Chimney, Central Va
- Ownership: Private
- Road surface type: Paved
Price history
| Date | Event | Price |
|---|---|---|
| 5/15/2024 | Sold | -- |
Source:  Heartland MLS as distributed by MLS GRID #2474587 Report a problem Heartland MLS as distributed by MLS GRID #2474587 Report a problem | ||
| 3/4/2024 | Pending sale | $825,000$139/sqft |
Source: Heartland MLS as distributed by MLS GRID #2474587 Report a problem | ||
| 3/1/2024 | Listed for sale | $825,000$139/sqft |
Source: Heartland MLS as distributed by MLS GRID #2474587 Report a problem | ||
Public tax history
| Year | Property taxes | Tax assessment |
|---|---|---|
| 2025 | $7,365 +15.4% | $89,921 +15% |
| 2024 | $6,379 +2% | $78,193 |
| 2023 | $6,257 -3.3% | $78,193 +9.5% |
| 2022 | $6,468 +0.1% | $71,440 |
| 2021 | $6,462 +16.7% | $71,440 +14.8% |
| 2020 | $5,536 +3.4% | $62,248 |
| 2019 | $5,352 | $62,248 +7.7% |
| 2018 | $5,352 +1.2% | $57,821 |
| 2017 | $5,288 +2.9% | $57,821 +0.1% |
| 2016 | $5,141 -2% | $57,779 -1.9% |
| 2014 | $5,249 +0.5% | $58,900 |
| 2013 | $5,221 +3.4% | $58,900 |
| 2012 | $5,048 -7.3% | $58,900 -4.5% |
| 2011 | $5,444 +1.8% | $61,680 |
| 2010 | $5,348 -9.6% | $61,680 |
| 2009 | $5,916 +1.8% | $61,680 -9.9% |
| 2008 | $5,809 +1.6% | $68,467 |
| 2007 | $5,717 +0% | $68,467 +2% |
| 2006 | $5,715 +2% | $67,125 |
| 2005 | $5,603 -0.2% | $67,125 +3% |
| 2004 | $5,612 +24% | $65,170 |
| 2003 | $4,524 +5.3% | $65,170 +15% |
| 2002 | $4,297 +6.1% | $56,670 |
| 2001 | $4,049 | $56,670 |
Find assessor info on the county website
Neighborhood: 64014
Nearby homes
- $423,1003 bd4 ba2.7k sqft1320 NW 3rd St, Blue Springs, MO 64014Off Market
- $496,3004 bd4 ba4.5k sqft1323 NW Fairway Cir, Blue Springs, MO 64014Off Market
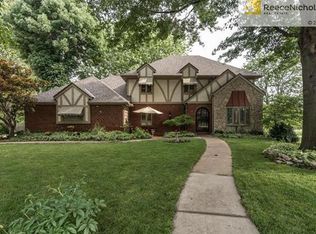
- $--4 bd4 ba4.7k sqft1316 NW 3rd St, Blue Springs, MO 64014Sold
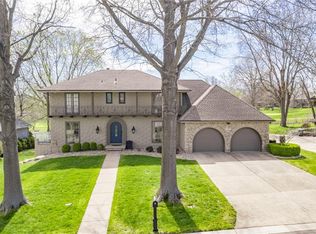
- $449,5003 bd2 ba2.5k sqft1321 NW Fairway Cir, Blue Springs, MO 64014Off Market
- $347,6003 bd2 ba2.1k sqft1310 NW 3rd St, Blue Springs, MO 64014Off Market
- $437,9003 bd2 ba2.2k sqft1317 NW Fairway Cir, Blue Springs, MO 64014Off Market
- $457,7006 bd4 ba4.5k sqft1312 NW Fairway Cir, Blue Springs, MO 64014Off Market
- $--4 bd4 ba3.8k sqft1308 NW 3rd St, Blue Springs, MO 64014Sold
Nearby schools
GreatSchools rating
- 7/10James Lewis Elementary SchoolGrades: PK-5Distance: 1.2 mi
- 7/10Brittany Hill Middle SchoolGrades: 6-8Distance: 1.2 mi
- 8/10Blue Springs High SchoolGrades: 9-12Distance: 1.3 mi
Schools provided by the listing agent
- Elementary: James Lewis
- Middle: Brittany Hill
- High: Blue Springs
Source: Heartland MLS as distributed by MLS GRID. This data may not be complete. We recommend contacting the local school district to confirm school assignments for this home.
Get a cash offer in 3 minutes
Find out how much your home could sell for in as little as 3 minutes with a no-obligation cash offer.
Estimated market value
$841,000
Get a cash offer in 3 minutes
Find out how much your home could sell for in as little as 3 minutes with a no-obligation cash offer.
Estimated market value
$841,000
- Missouri
- Jackson County
- Blue Springs
- 64014
- 1327 NW Fairway Cir
Nearby cities
Nearby zip codes
Other Blue Springs Topics
