Welcome to this light-filled, modern townhome in the heart of Brookhaven, offering spacious, thoughtfully designed floor plans that blend comfort and style. This inviting residence features two generously sized bedrooms, complemented by two en-suite full bathrooms and 2 convenient half baths. The expansive living room provides ample space to relax, complete with a gas fireplace that adds a cozy touch on cooler days. The separate dining room boasts large windows and a step out balcony deck. The main living area is filled with natural light, highlighted by an expansive wall of windows showcasing lush treetop views. Step outside onto the private oversized deck perfect for lounging, dining, entertaining, grilling, or enjoying quiet moments outdoors. The fully renovated kitchen is a true showpiece featuring custom built-in appliances, sleek European-style cabinetry with full-extension drawers with built-in organization elements. High end appliances include Gaggenau wall oven and warming drawer, glass surface cooktop, integrated dishwasher, and a wine refrigerator to keep bottles ready to enjoy. Modern design elements such as tall brick accent walls, hardwood floors, and an industrial steel staircase add character and style throughout the home. A convenient half bath and coat closet complete the main level. Upstairs, the spacious primary suite serves as a relaxing retreat, featuring high ceilings, a striking brick accent wall, custom drapery, and serene treetop views. The ensuite bathroom includes a floating double vanity, tile flooring, and a glass-enclosed double shower with a rain shower feature. The walk-in closet is outfitted with custom storage systems for optimal organization. A skylight brightens the stairwell and upstairs hallway, while a laundry closet with full-size washer and dryer, along with custom cabinetry, adds convenience. The secondary bedroom is filled with natural light and features its own ensuite bath with a jetted tub/shower combination. The terrace level offers a versatile media room or home office space, complete with a half bath and floor-to-ceiling windows that bring in natural light. From here, step out to a covered patio and a fenced courtyard-ideal for pets or creating a private garden retreat with access to the community park and gardens. Enjoy unbeatable convenience within walking distance to nearby shops, restaurants, fitness centers, grocery stores, a local farmers market, public transit, and easy access to major interstate, and MARTA-all just moments away. Additional features include a two-car tandem garage with auto door, extra storage alcoves and a private driveway for additional parking. Combining modern living with unbeatable convenience, this Brookhaven gem truly has it all.
Closed
$675,000
1327 Peachtree Vw NE, Atlanta, GA 30319
2beds
2,522sqft
Townhouse
Built in 2001
2,178 Square Feet Lot
$673,900 Zestimate®
$268/sqft
$4,153 Estimated rent
Home value
$673,900
$627,000 - $728,000
$4,153/mo
Zestimate® history
Owner options
List your home for rent
$4,153/mo
Rent Zestimate®
Find your next renter with Zillow Rental Manager. Plus, with online applications, you can quickly screen prospective tenants – for free.
$4,153/mo
Rent Zestimate®
Refinance and save
$7,998/mo
Est. payment
Refinancing to a lower rate could help reduce your monthly payments and save thousands over the life of the loan.
$7,998/mo
Est. payment
Explore your selling options
Work with a Zillow partner agent
Leverage their expertise and Zillow's premium Showcase listings to get your home seen by more buyers.
Get startedList with your own agent
Get your home in front of millions of buyers by listing it on Zillow.
Learn how to do itSell it yourself
Take full control of how buyers see your home on Zillow by listing For Sale by Owner (FSBO).
List your homeWhat's special
Zillow last checked:
Listing updated:
Listed by:
Andy Philhower 404-964-4550,
Harry Norman Realtors
Bought with:
English T Ball, 347833
Ansley RE | Christie's Int'l RE
Source: GAMLS,MLS#: 10726126
Facts & features
Interior
Bedrooms & bathrooms
- Bedrooms: 2
- Bathrooms: 4
- Full bathrooms: 2
- 1/2 bathrooms: 2
Rooms
- Room types: Bonus Room
Kitchen
- Features: Breakfast Bar, Kitchen Island
Heating
- Central, Zoned
Cooling
- Ceiling Fan(s), Zoned
Appliances
- Included: Dishwasher, Disposal, Dryer, Refrigerator, Washer
- Laundry: In Hall, Laundry Closet
Features
- Double Vanity, Walk-In Closet(s), Tile Bath, High Ceilings, Roommate Plan, Separate Shower
- Flooring: Carpet, Hardwood
- Windows: Double Pane Windows, Window Treatments
- Basement: Daylight
- Number of fireplaces: 1
- Fireplace features: Gas Log
- Common walls with other units/homes: 2+ Common Walls
Interior area
- Total structure area: 2,522
- Total interior livable area: 2,522 sqft
- Finished area above ground: 2,143
- Finished area below ground: 379
Property
Parking
- Total spaces: 2
- Parking features: Attached, Garage, Garage Door Opener, Parking Pad
- Has attached garage: Yes
- Has uncovered spaces: Yes
Features
- Levels: Three Or More
- Stories: 3
- Patio & porch: Patio
- Exterior features: Balcony, Other
- Has spa: Yes
- Spa features: Bath
- Fencing: Back Yard,Fenced
Lot
- Size: 2,178 Square Feet
- Features: Level
Details
- Parcel number: 18 238 25 070
Construction
Type & style
- Home type: Townhouse
- Architectural style: Contemporary
- Property subtype: Townhouse
- Attached to another structure: Yes
Materials
- Brick
- Foundation: Slab
- Roof: Composition
Condition
- Resale
- New construction: No
- Year built: 2001
Utilities & green energy
- Electric: 220 Volts
- Sewer: Public Sewer
- Water: Public
- Utilities for property: Cable Available, Electricity Available, Sewer Available, Water Available
Green energy
- Energy efficient items: Appliances, Doors, Insulation, Thermostat, Windows
Community & HOA
Community
- Features: Park, Sidewalks, Street Lights
- Security: Smoke Detector(s)
- Subdivision: TOWNHOMES AT FERNWOOD PARK PHASE-3
HOA
- Has HOA: Yes
- Services included: Maintenance Grounds, Reserve Fund
- HOA fee: $3,780 annually
Location
- Region: Atlanta
Financial & listing details
- Price per square foot: $268/sqft
- Annual tax amount: $10,061
- Date on market: 4/8/2026
- Cumulative days on market: 2 days
- Listing agreement: Exclusive Agency
- Listing terms: Cash,Conventional,FHA
- Electric utility on property: Yes
Price history
| Date | Event | Price |
|---|---|---|
| 5/14/2026 | Sold | $675,000+2.3%$268/sqft |
Source:  GAMLS #10726126 Report a problem GAMLS #10726126 Report a problem | ||
| 4/8/2026 | Listed for sale | $660,000$262/sqft |
Source: GAMLS #10726126 Report a problem | ||
| 1/14/2026 | Listing removed | $3,500$1/sqft |
Source: FMLS GA #7683811 Report a problem | ||
| 11/20/2025 | Listed for rent | $3,500$1/sqft |
Source: FMLS GA #7683811 Report a problem | ||
Public tax history
Tax history is unavailable.
Neighborhood: Brookhaven Fields
Nearby homes
- $675,0002 bd3 ba1.7k sqft1327 Peachtree Vw, Atlanta, GA 30319Sold
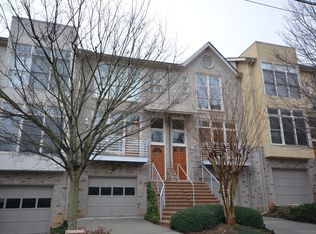
- $655,7003 bd3 ba2.2k sqft1329 Peachtree Vw, Atlanta, GA 30319Off Market
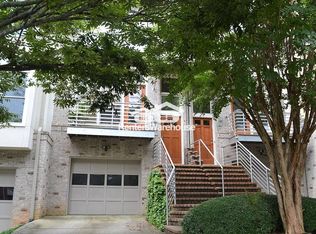
- $692,5003 bd4 ba2.1k sqft1325 Peachtree Vw, Atlanta, GA 30319Off Market
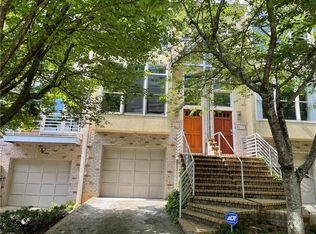
- $652,0003 bd4 ba2.2k sqft1323 Peachtree Vw, Atlanta, GA 30319Sold
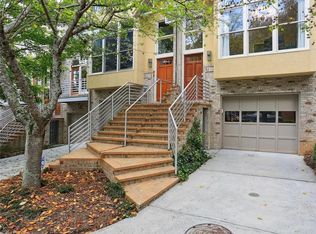
- $665,0002 bd4 ba2.7k sqft1331 Peachtree Vw, Atlanta, GA 30319Sold
- $624,0002 bd3 ba1.8k sqft1333 Peachtree Vw, Atlanta, GA 30319Sold
- $624,0002 bd4 ba2.1k sqft1333 Peachtree Vw NE, Atlanta, GA 30319Sold
- $821,8004 bd4 ba2.9k sqft1321 Peachtree Vw NE, Atlanta, GA 30319Off Market
Nearby schools
GreatSchools rating
- 8/10Ashford Park Elementary SchoolGrades: PK-5Distance: 1.3 mi
- 7/10Chamblee Middle SchoolGrades: 6-8Distance: 3 mi
- 7/10Chamblee Charter High SchoolGrades: 9-12Distance: 3 mi
Schools provided by the listing agent
- Elementary: Ashford Park
- Middle: Chamblee
- High: Chamblee
Source: GAMLS. This data may not be complete. We recommend contacting the local school district to confirm school assignments for this home.
Get a cash offer in 3 minutes
Find out how much your home could sell for in as little as 3 minutes with a no-obligation cash offer.
Estimated market value
$673,900
Get a cash offer in 3 minutes
Find out how much your home could sell for in as little as 3 minutes with a no-obligation cash offer.
Estimated market value
$673,900
- Georgia
- Dekalb County
- Brookhaven
- 30319
- Brookhaven Fields
- 1327 Peachtree Vw NE
Nearby cities
Nearby neighborhoods
Nearby zip codes
Other Brookhaven Topics
